
For Sale
£245,000
East Street, Gargrave, Skipton
2 bd
1 ba
Terraced house
Skipton
Listed by Hunters - Skipton
Property Details: • Type: Detached • Tenure: Freehold • Floor Area: N/A
Key Features:
Location: • Nearest Station: N/A • Distance to Station: N/A
Agent Information: • Address: 24 Albert Street, Harrogate, HG1 1JT
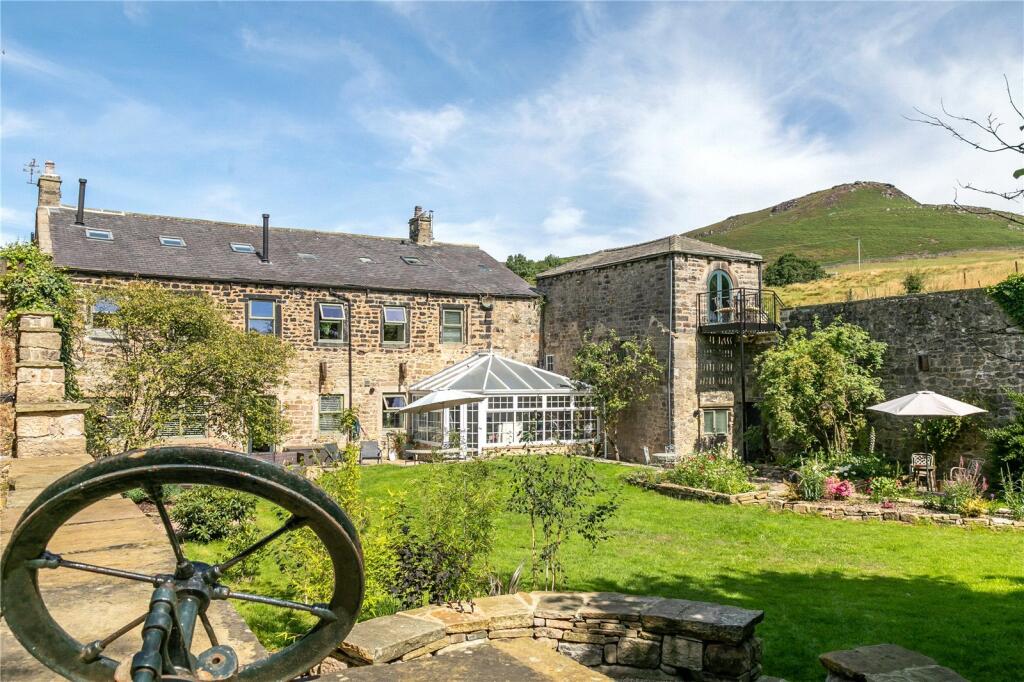
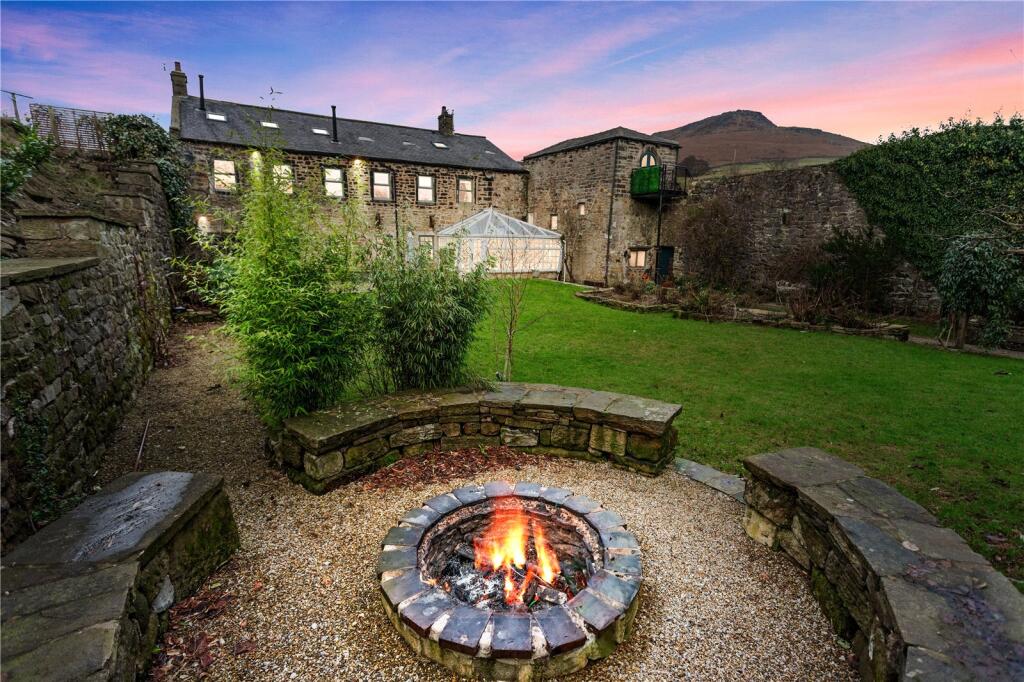

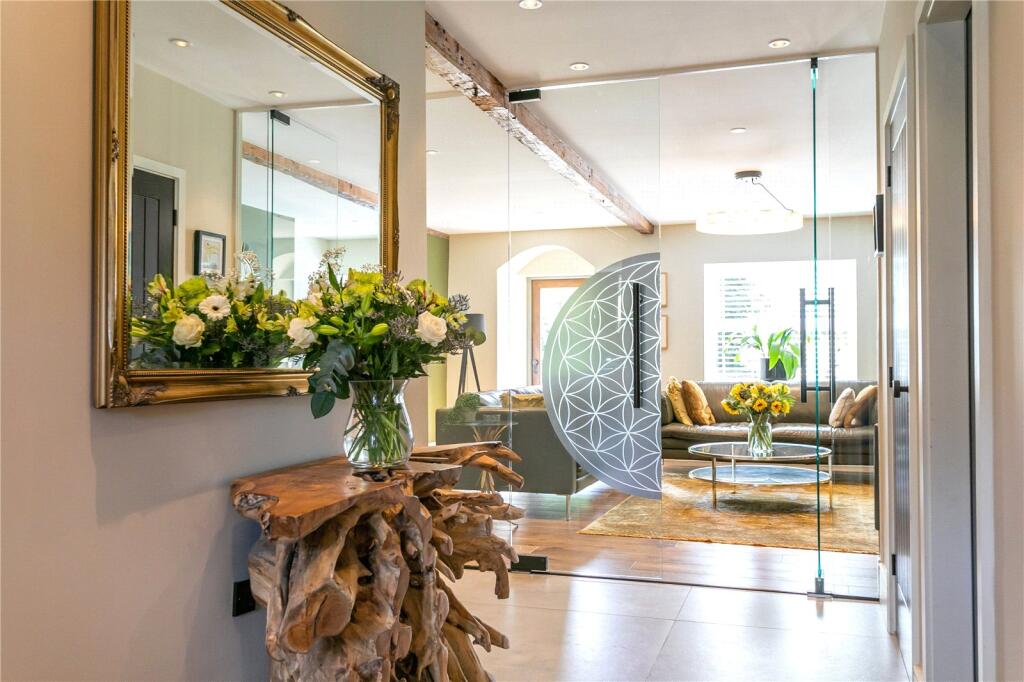
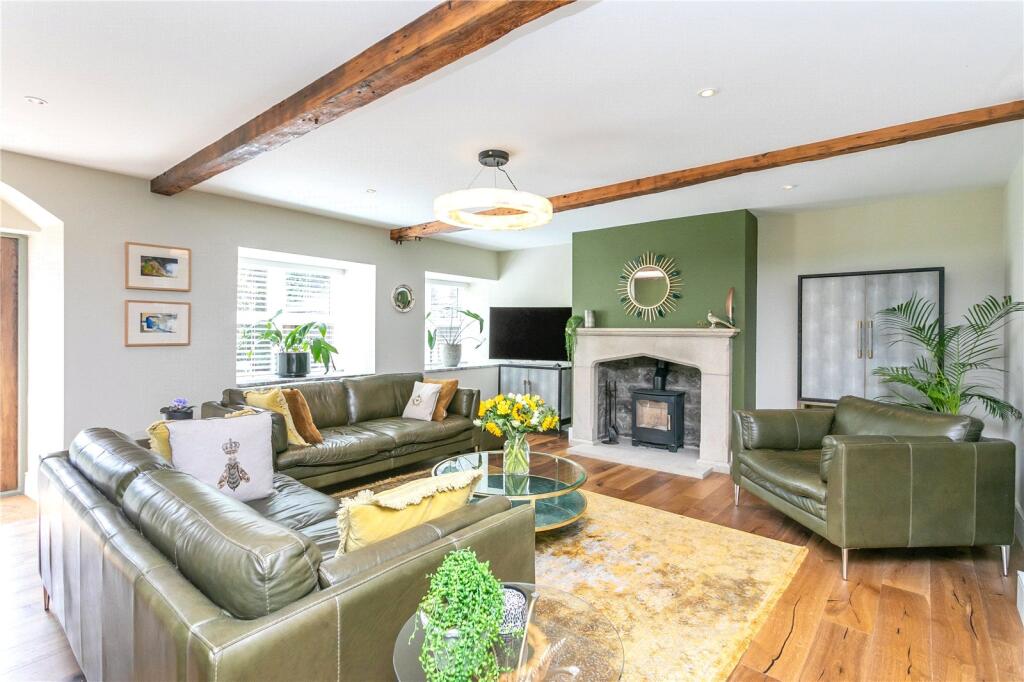
Full Description: Impressive converted mill house in the heart of the Yorkshire Dales. Nestled in a picturesque valley, in the heart of the Yorkshire Dales, Crown Spindle Mill boasts a prime location. This superb 18th century former cotton mill was originally converted in 1975, having fallen into disrepair in the 1960’s after being used for packing cotton and tobacco during the second world war.More recently the mill and various buildings associated with it have undergone a substantial and meticulous programme of restoration and renovation works to create a thoroughly modern family home with excellent eco credentials, whichstill manages to retain the property’s original integrity and striking period features, including the impressive water wheel.Ideally suited to multi-generational living, the vendors have created an impressive two bedroom, two bathroom apartment within the main residence which benefits from it’s own private entrance but seamless flows into the main accommodation ifrequired. The Engine House, also included with the sale, is separate accommodation, which has been created over three floors.The property benefits from three air source heat pumps, fully insulated walls and floors and scope to run hydro driven power from the beck running underneath.AccommodationThe main residence extends to just over 4,400 square feet of accommodation, with large spacious rooms designed to emphasis the building’s heritage. It is clear that a great deal of thought has gone into the layout and finish.Upon entering the kitchen-dining room your eyes are immediately drawn to the spectacular glass encased mill wheel. The contemporary kitchen is equipped with high-end appliances, ample storage space, and a central island, perfect for entertaining guests. The kitchen area seamlessly flows into the dining room, creating a versatile space for both intimate gatherings and larger social events. The spacious sitting room is flooded with light, thanks to the large glass wall, with windows looking out across the garden and a beautiful feature fireplace, this room is the ideal place to retreat to on an evening. Continuing through the ground floor there is a guest bedroom with en suite shower room and a study which could easily double as a further bedroom.There’s the added benefit of a stone flagged conservatory for which the vendors have had plans drawn up to convert into a garden room with terrace above serving the upstairs sitting room (plans available by request - computer generated image also available).The first floor comprises of an impressing living room with a log burning stove and windows looking out over the gardens and open countryside beyond. A door leads on to the principal bedroom suite with dressing room and en suite bathroom.The carefully integrated two bedroom, two bathroom Sunny Bank apartment also sits on the first floor, complete with a beautiful open plan kitchen-sitting room and its own private entrance.Key Features• An impressive conversion of with historic heritage renovated to exacting standards• Ancillary accommodation including an integrated two bedroom apartment and separate one bedroom cottage.• Plans approved for garden room with terrace above• Large driveway with parking for several cars• Well placed to enjoy the Yorkshire Dales National Park• Secluded position with views of Embsay CragOutsideThe property sits in a discrete position, approached by a private driveway leading to off street parking for several cars. The house looks out onto a beautiful walled garden, planted with well-stocked borders and a large patio, perfect for al-fresco dining. The garden leads down to a circular seating area with central firepit with views down to the river below. At the end of the garden is an impressive stone chimney, part of the original mill.Services The property is connected to mains water and electricity.


