Property Details:
• Type: Terraced
• Tenure: N/A
• Floor Area: N/A
Key Features:
• Approx 820 Sq Ft
• Freehold
• Council Tax Band A
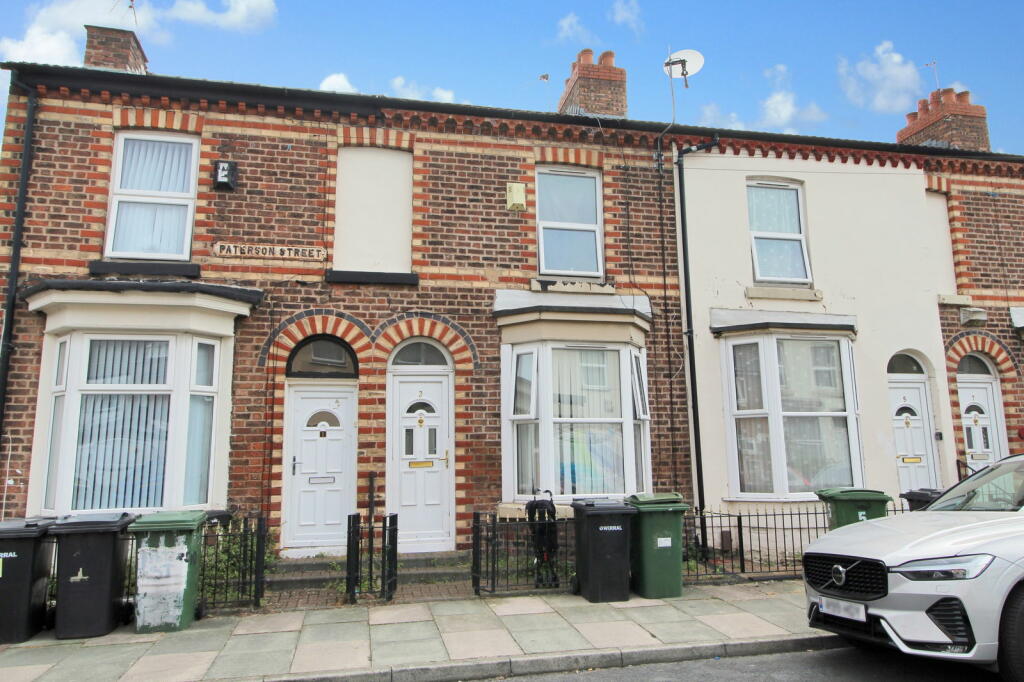
• Traditional Terraced Property
• Marketed with Tenants in Situ
• Currently Achieving 7.76% Yield
• Additional 1st Floor Room
• Close to Amenities
• Close to Schools
• Close to Transport Links
Location:
• Nearest Station: N/A
• Distance to Station: N/A
Agent Information:
• Address: 1 Northumberland Avenue,
Trafalgar Square,
London,
WC2N 5BW
Full Description:
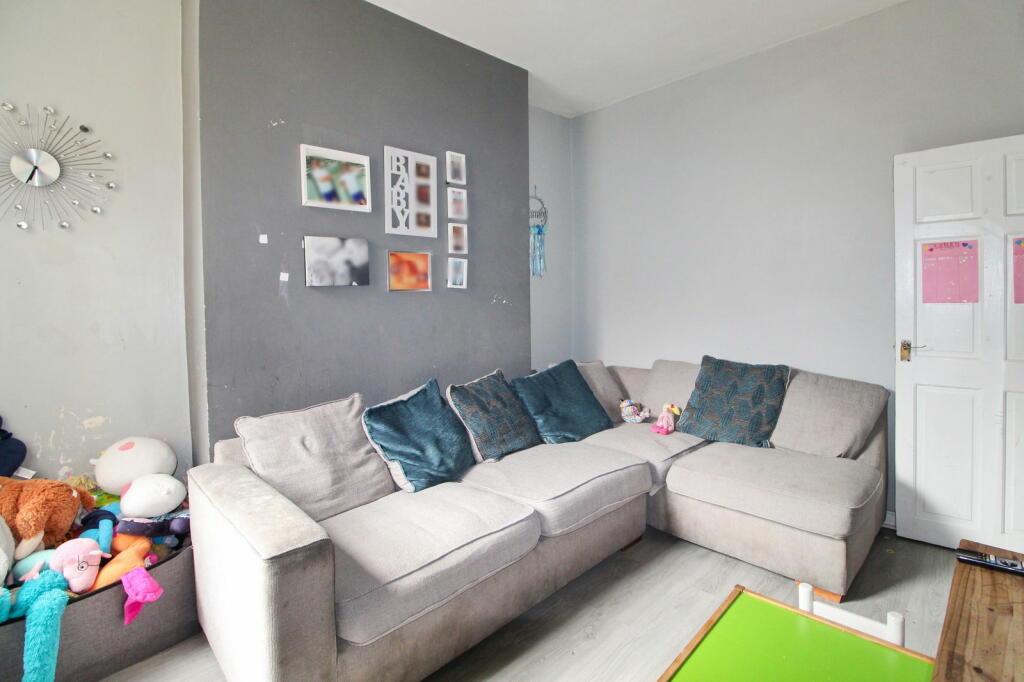
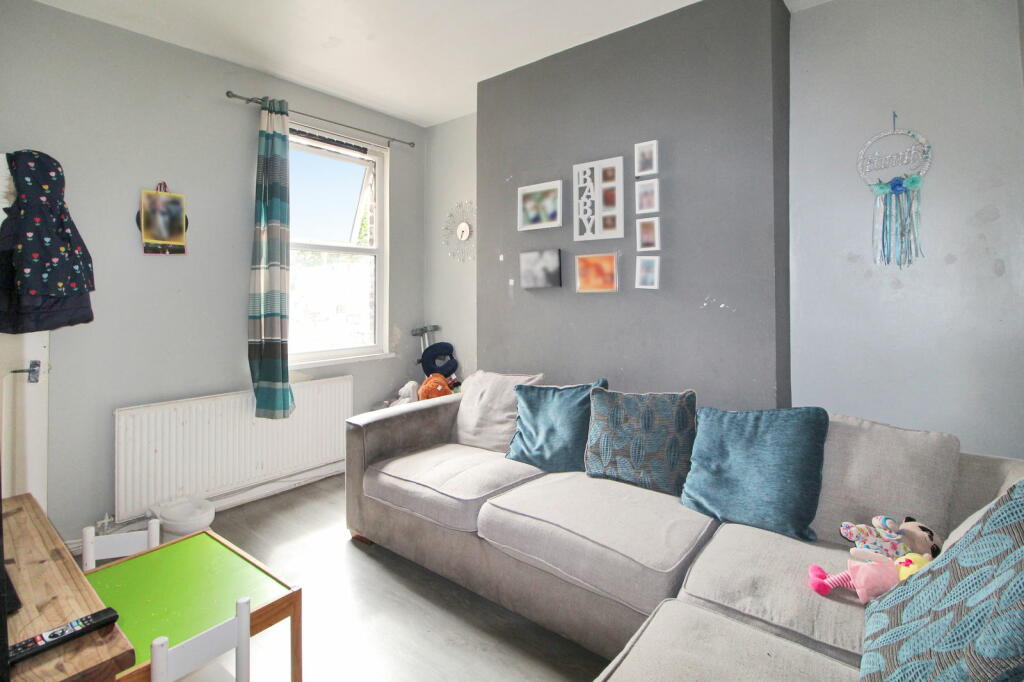
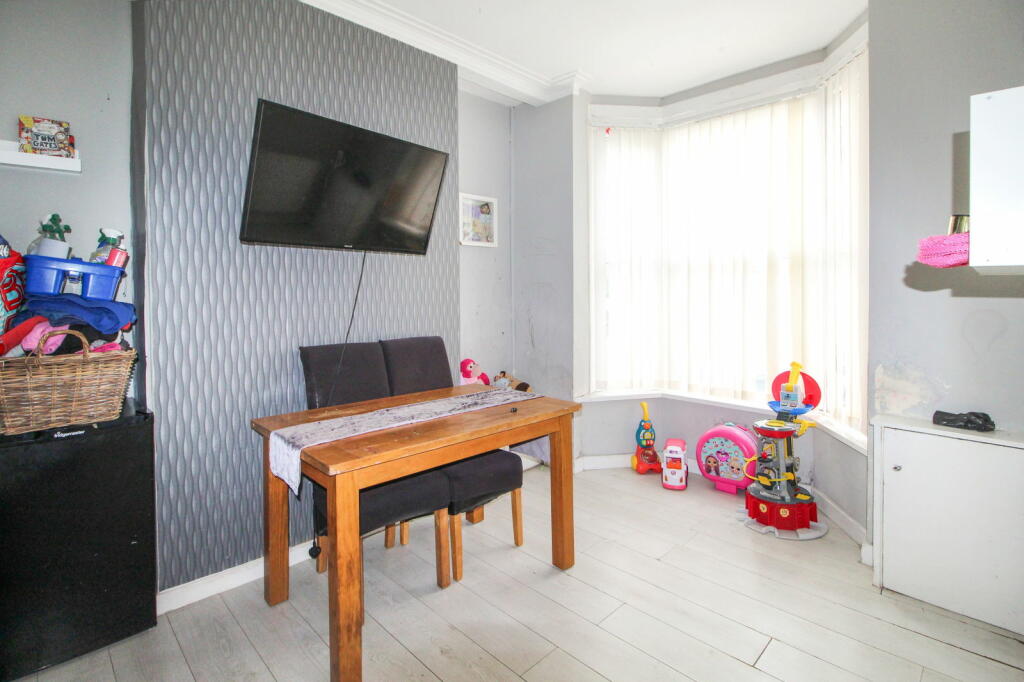
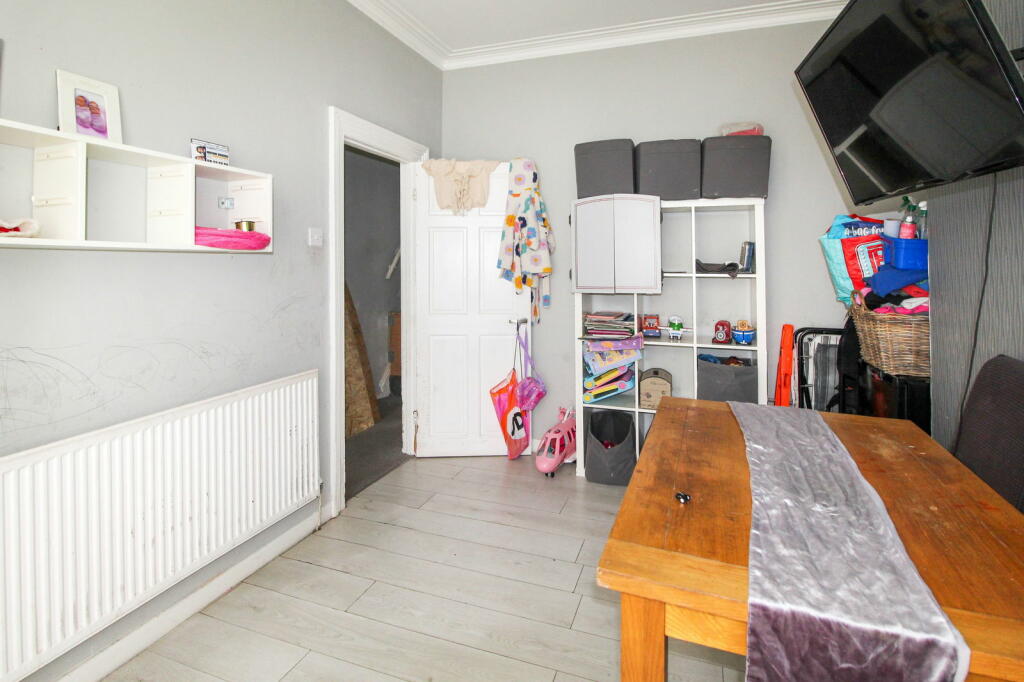
Please quote reference ( LG0203 ) when enquiring. Terraced houses have been popular in England, particularly in the North West, since the 17th century. Built extensively throughout Victorian Britain, they provided efficient housing for the growing urban population during the 19th century. Today, they remain a beloved and practical choice for families and investors alike.Paterson Street is a prime example of how terraced houses have evolved while continuing to serve as functional and comfortable family homes. This two-bedroom terrace is currently rented by long-term tenants who have made this property their home for the past seven years, generating a rental income of £550 per calendar month.The property features two reception rooms on the ground floor, providing living space with direct access to the kitchen. To the rear, a rear yard offers outdoor space. Upstairs, you’ll find two well-sized bedrooms, a family bathroom, and an additional room positioned between the bedrooms, perfect for use as a home office, dressing room, or nursery.This property is marketed with tenants in situ, making it an ideal investment opportunity. Situated close to the heart of Birkenhead Town Centre, it enjoys easy access to local amenities and excellent public transport links to Liverpool and further a field.Paterson Street is a lasting testament to the timeless appeal of terraced houses and the continuing demand for efficient, purpose-built homes. (Width x Length)Ground Floor:Hallway - 0.93m x 4.46m (3'1" x 14'7")Front Living - 2.96m x 3.96m (9'8" x 13'0")Rear Living - 3.12m x 3.73m (10'2" x 12'3")Kitchen - 2.32m x 2.76m (7'7" x 9'0")First Floor:Landing - 1.47m x 3.75m (4'10" x 12'4")Bedroom 1 - 4.09m x 3.41m (13'5" x 11'2")Middle Room - 2.47m x 2.24m (8'1" x 7'4")Bedroom 2 - 2.51m x 2.37m (8'3" x 7'9")Bathroom - 2.33m x 2.78m (7'8" x 9'1")