Patrick Drive, / Shady Lane, Birmingham, West Midlands, B44 9EA
Property facts
- Property type
- Light Industrial
Only details supplied with this listing are shown. Ask the listing contact to confirm measurements, taxes and costs.
About this home
Property Details: • Type: Light Industrial • Tenure: N/A • Floor Area: 13573 sqft
Key Features: • Unique opportunity to acquire a standalone premises • Junction 7 of the M6 motorway within 2 miles
Location: • Nearest Station: Hamstead Station • Distance to Station: 1.687670587285612 miles
Agent Information: • Address: 4th Floor, 4 Brindley Place Birmingham B1 2LG
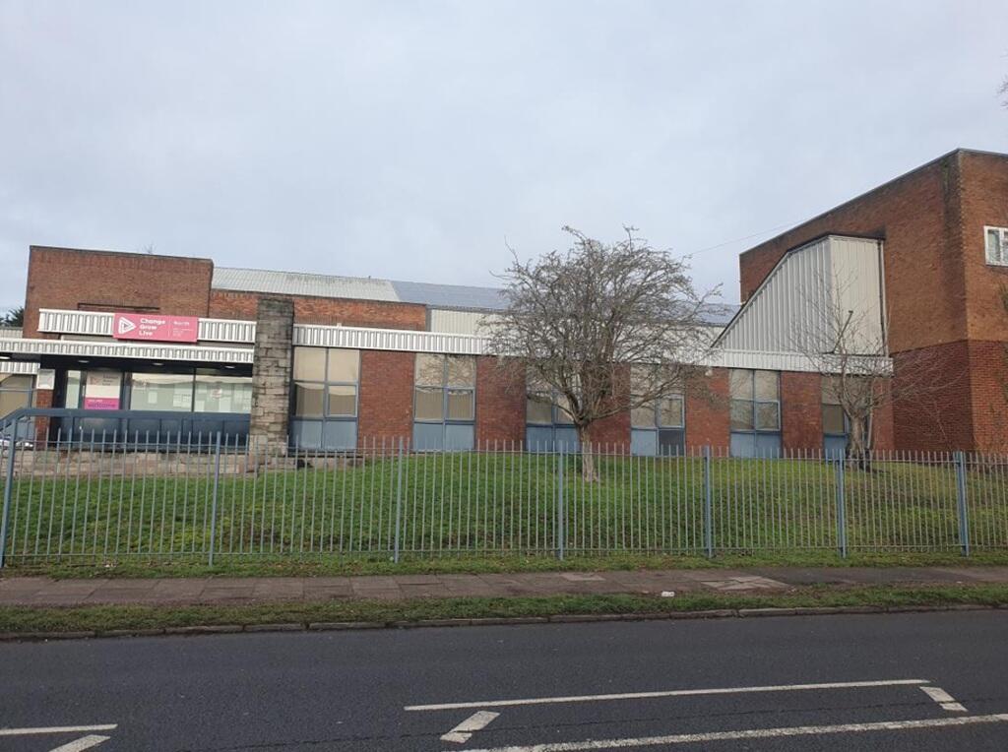
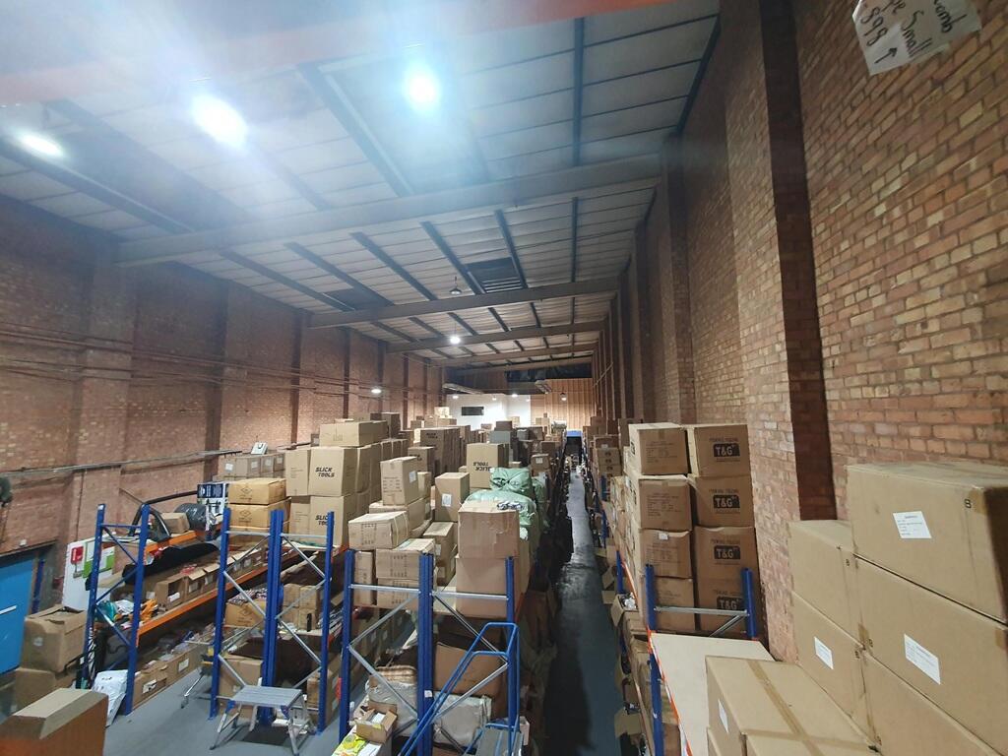
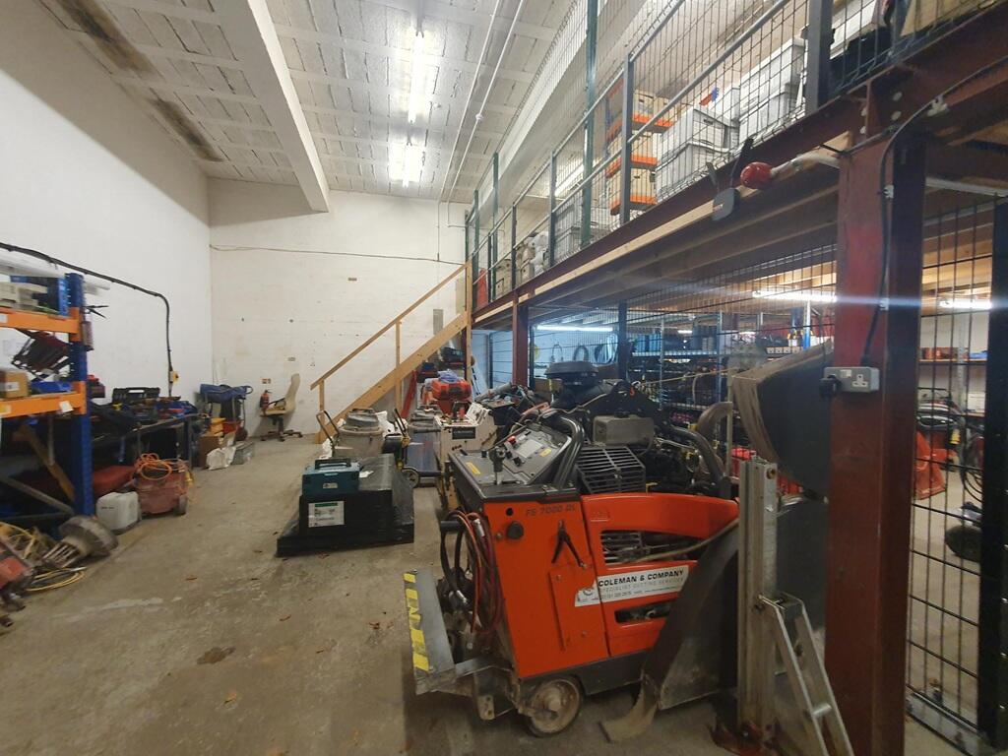
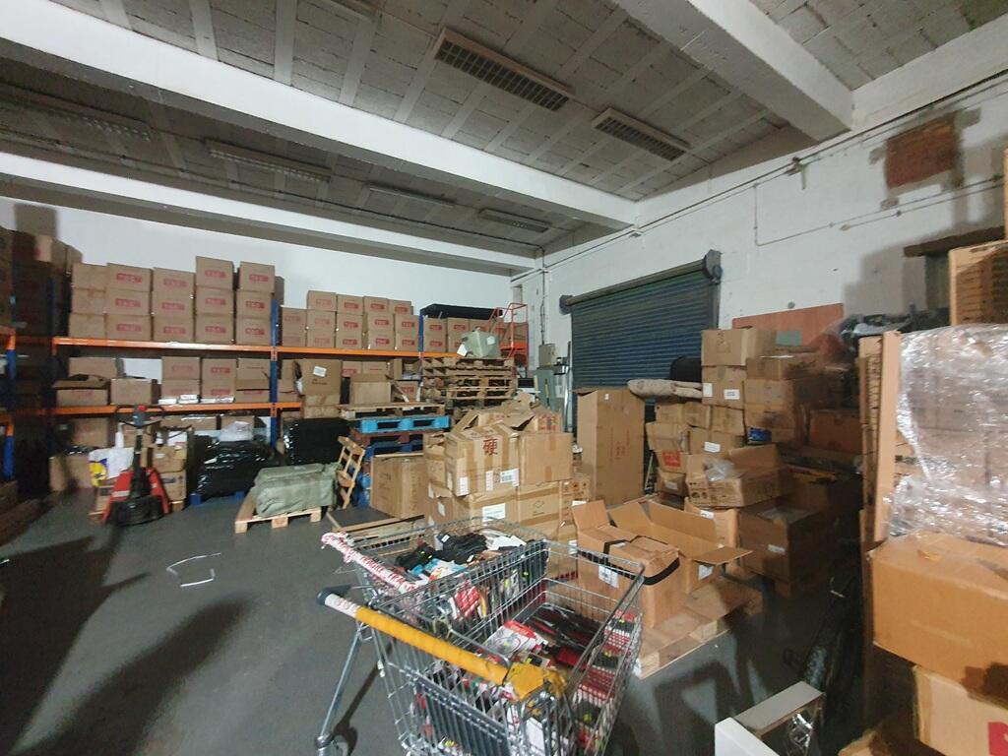
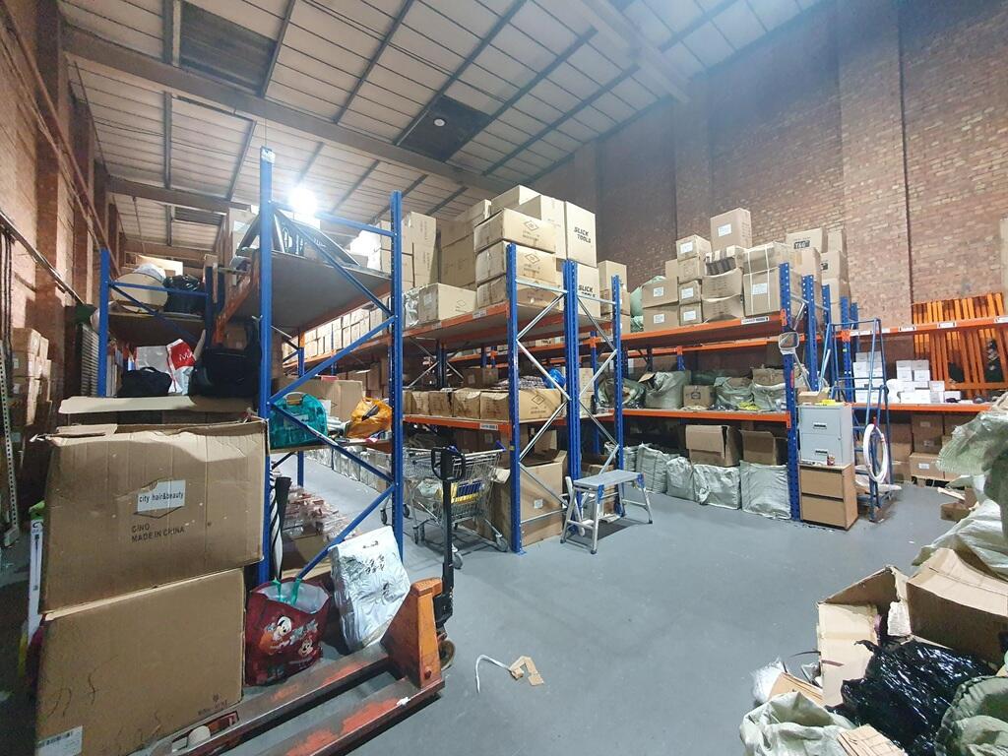
Full Description: Location:<br /><br />The properties are located off Patrick Drive / Shady Lane in Great Barr, Birmingham, within half a mile of the A4041 Queslett Road and 1 mile from the A452 Chester Road North. <br /><br />Birmingham City Centre is located approximately 5 miles to the South and Sutton Coldfield is approximately 4 miles to the east. <br /><br />In terms of public transport, the nearest train station is located at Hampstead approximately 2 miles distant and bus stops are located along Shady Lane with routes into both Birmingham and Sutton Coldfield. <br /><br />Junction 7 of the M6 motorway is located approximately 2 miles West and provides access to the wider Midland motorway network including M5 and M42 motorways.<br /><br />Description:<br /><br />The offices are accessed directly from Shady Lane and provide a self-contained two-storey property with car parking to the front. <br /><br />The main entrance is accessed directly from the car park into a reception area. The ground floor provides a mixture of cellular and open plan office space with W.C and kitchen facilities. A staircase from the middle of the building provides access to the first floor whereby further cellular and open plan office space is provided along with W.C and kitchen facilities. A rear fire exit staircase is also provided. <br /><br />In terms of specification, the offices include the following: <br /><br />Suspended ceilings <br />Recessed lighting <br />Carpet tiles <br />Heat and cool air conditioning <br />Perimeter Trunking <br /><br />To the right of the offices the terraced warehouse is of brick masonry construction with steel profile clad elevations and concrete floors throughout. <br /><br />The units benefit from LED lighting, roller shutter doors and mezzanine flooring in areas. <br /><br />Unit 2 has a working height of approximately 4.4m and Unit 3 has a working height of approximately 8.45m. A small office and W.C are provided to the rear. Externally, there is a concrete surfaced yard accessed via a shared drive. <br /><br />Security is provided around the site including a mixture of galvanized and palisade fencing around the site's perimeter, plus security lighting and CCTV.
Features & amenities
Location
If the interactive map is unavailable, open the supplied location in maps.
Open location in mapsThe pin uses coordinates supplied with this listing. Confirm the exact location with the listing contact.
Listing information
- Original source
- www.rightmove.co.uk
- Added to Mirror
Added and updated dates describe the Mirror record. Source publication and verification dates are shown separately when known; none establishes time on market. Confirm current price and availability with the listing contact.
View original listing