Property Details:
• Type: Flat
• Tenure: LEASEHOLD
• Floor Area: 549 sqft
Key Features:
• Spacious Two-Bedroom Apartment
• Generous Dual-Aspect Lounge
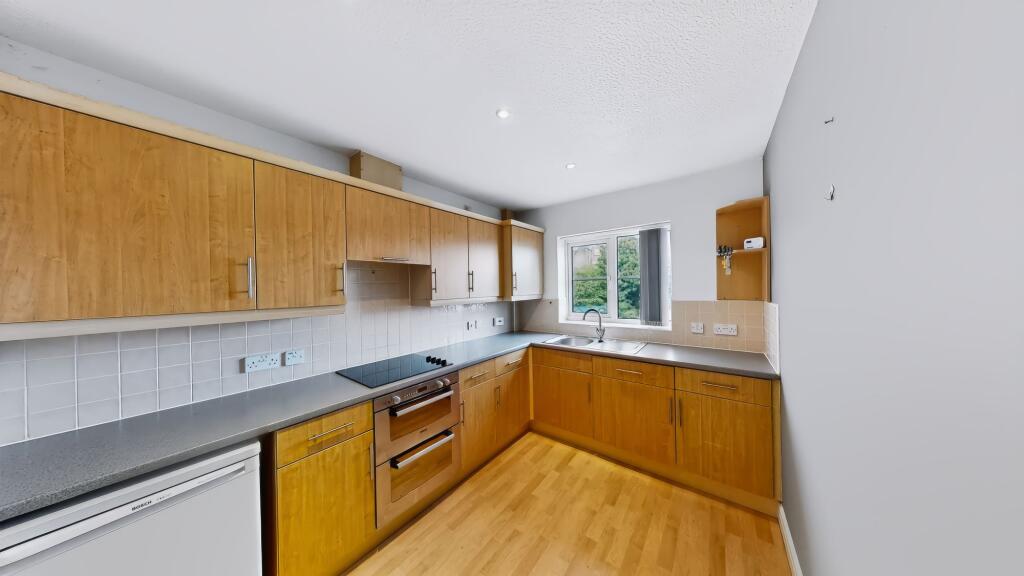
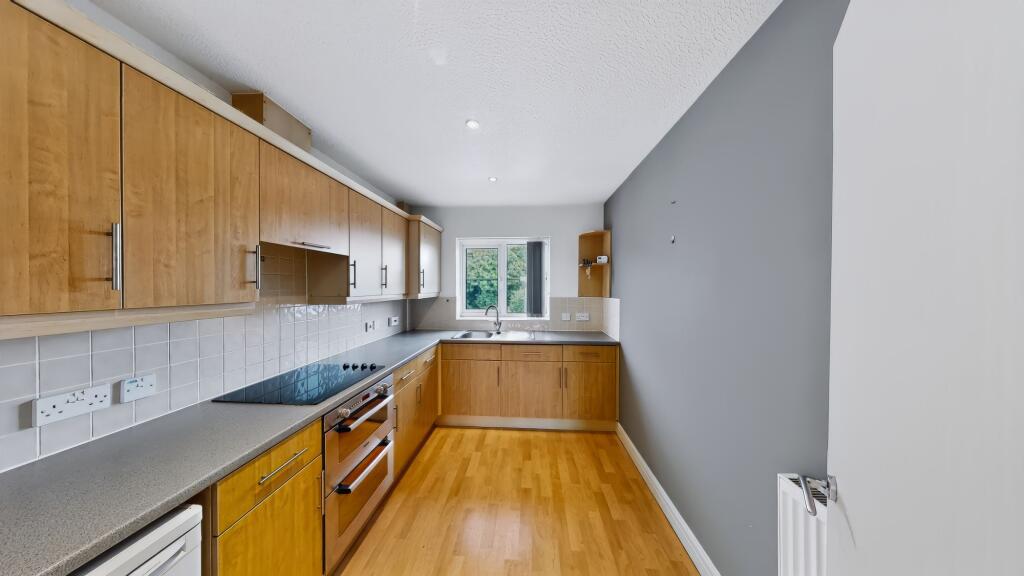
• Separate Fitted Kitchen
• Integrated Washing Machine
• Convenient Westhoughton Location
• Allocated Parking
Location:
• Nearest Station: Westhoughton Station
• Distance to Station: 0.5231102656155068 miles
Agent Information:
• Address: 50 - 52
Chorley Road
Westhoughton
Bolton
BL5 3PR
Full Description:
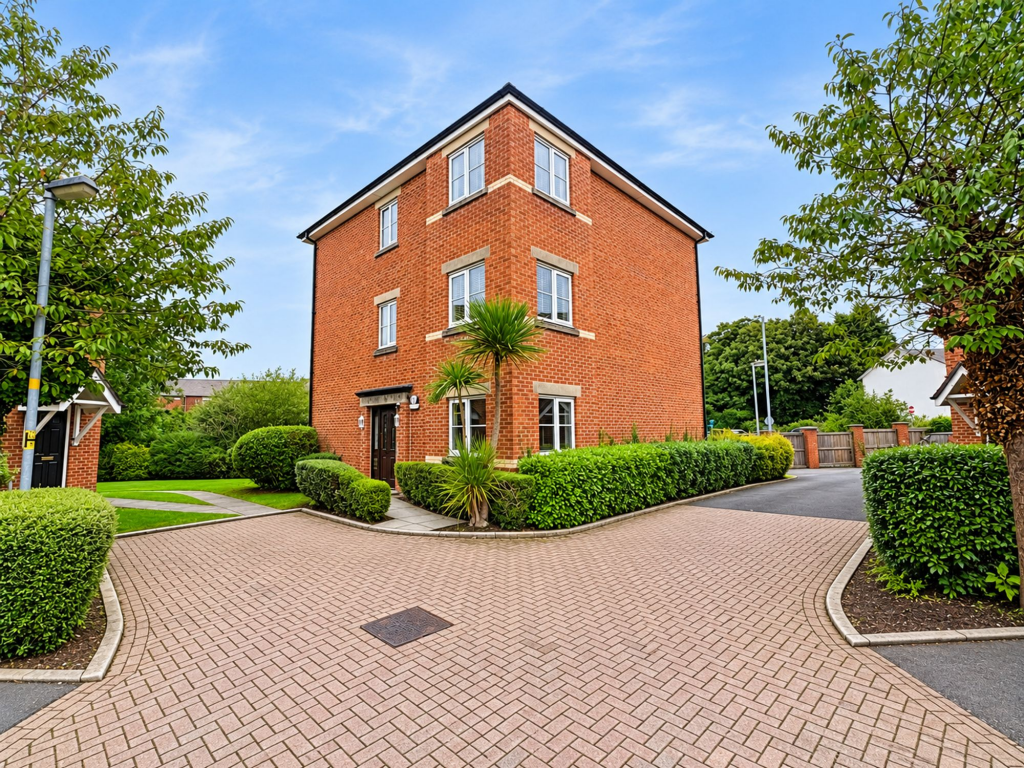
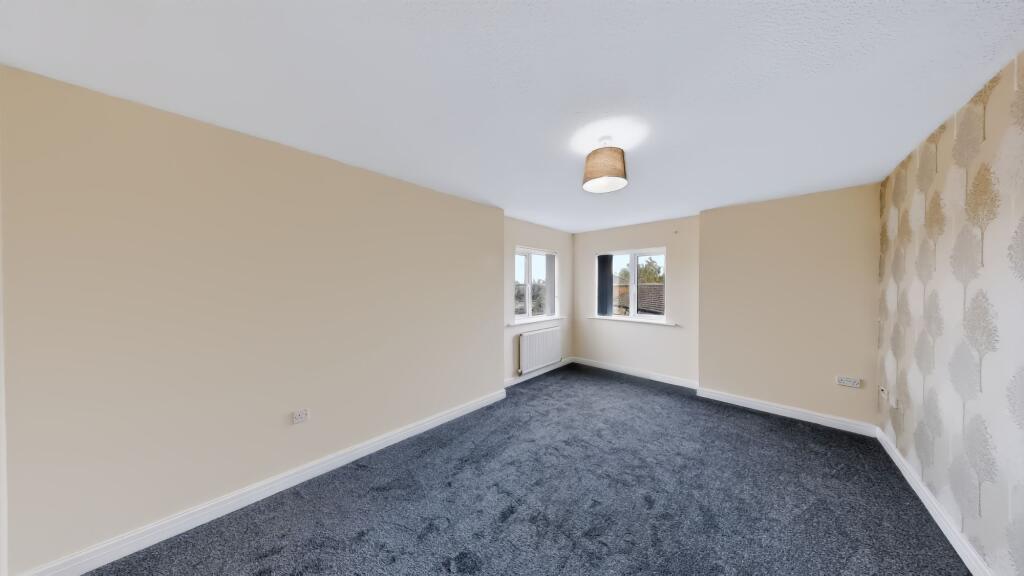
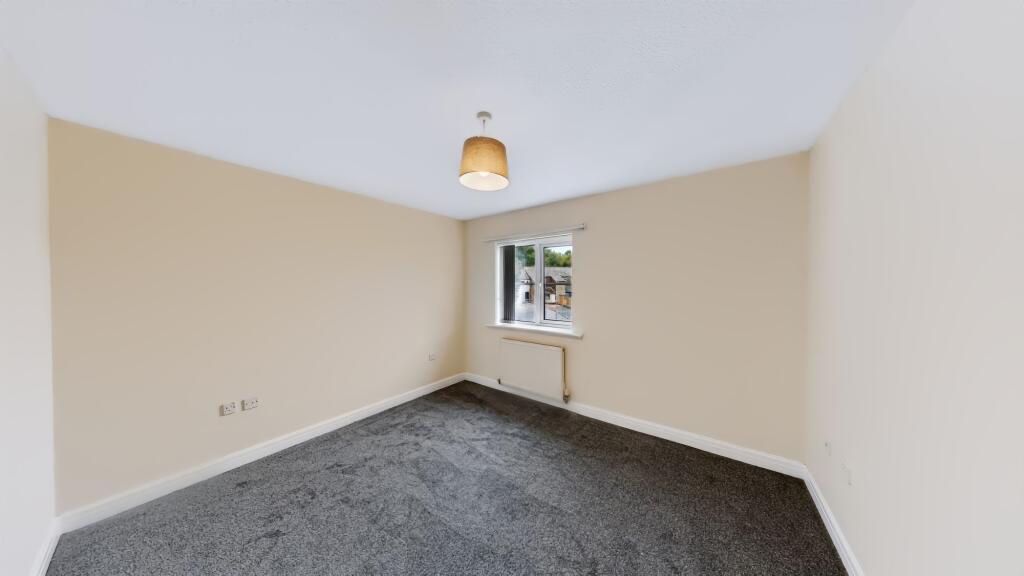
<p>Situated within Pavilion Gardens in the heart of Westhoughton, this well-presented two-bedroom apartment offers spacious, practical accommodation that would make an excellent home for a first-time buyer, professional, couple or someone looking to downsize. Its position is particularly convenient, with Westhoughton town centre amenities and public transport links readily accessible.</p><p>Stepping inside, a welcoming central hallway connects the accommodation and incorporates useful built-in storage, helping to keep coats, household essentials and everyday belongings neatly tucked away.</p><p>The standout living space is the generously proportioned lounge, where windows to two aspects allow plenty of natural light to enter. There is ample room to create comfortable areas for relaxing and dining, making it a versatile space whether enjoying a quiet evening at home or having friends and family over.</p><p>The separate kitchen provides a good range of wood-effect wall and base units with contrasting work surfaces and tiled splashbacks. Integrated appliances include an electric hob, double oven and washing machine, while the window above the sink brings further natural light into the room. Generous preparation and storage space make this a practical kitchen for everyday use.</p><p>There are two bedrooms, including a spacious main bedroom with plenty of scope for a full bedroom arrangement. The second bedroom offers excellent flexibility and could be used as a guest room, child's bedroom or home office. Completing the accommodation is a good-sized bathroom with a three-piece suite comprising a bath with shower over and glass screen, pedestal wash basin and WC.</p><p>The location adds significantly to the apartment's appeal. Westhoughton provides a wide selection of everyday amenities, including shops, supermarkets, cafés, pubs, restaurants and leisure facilities, while the property's position close to the town centre makes many day-to-day essentials particularly convenient. Bus stops are available close to Pavilion Gardens, while Westhoughton railway station provides convenient connections towards Manchester and surrounding areas, making the location well suited to those commuting or travelling further afield.</p><p>For those travelling further afield, Westhoughton is well positioned for access towards Bolton, Wigan and Manchester, with local bus connections also serving surrounding towns and the wider road network making the location convenient for commuters. Families and buyers thinking longer term also have a selection of primary and secondary education within the wider Westhoughton area, alongside local community facilities and clubs.</p><p>Altogether, this is a spacious and conveniently positioned two-bedroom apartment combining comfortable living accommodation, valuable storage and excellent access to the amenities of Westhoughton, a home that can suit a variety of lifestyles.</p><br />EPC Rating: C<p> <b>Hallway</b> (1.37m x 3.52m) </p> <p>A welcoming central hallway providing access to the accommodation and giving the apartment a practical sense of separation between its living and sleeping spaces. Neutral décor and grey carpeting continue the consistent finish found throughout, while useful built-in storage cupboards offer valuable space for keeping everyday belongings neatly tucked away.</p><p> <b>Lounge</b> (3.41m x 5.13m) </p> <p>A particularly generous and bright reception room, offering plenty of space to create comfortable seating and dining areas if desired. Two windows positioned on different aspects bring in plenty of natural light and give the room an open, airy feel. Neutral décor and recently fitted grey carpeting provide a versatile backdrop, making this an inviting space for relaxing, entertaining or spending time with family and friends.</p><p> <b>Kitchen</b> (2.34m x 3.21m) </p> <p>A well-proportioned kitchen fitted with a good range of wood-effect wall and base units, complemented by contrasting work surfaces and tiled splashbacks. Integrated appliances include an electric hob, double oven and washing machine, while a window above the sink brings in plenty of natural light. The generous worktop and storage space create a practical kitchen well suited to everyday cooking and meal preparation.</p><p> <b>Bedroom 1</b> (3.22m x 3.58m) </p> <p>A generously proportioned main bedroom offering ample space for a full bedroom arrangement while retaining a comfortable sense of openness. A large window allows natural light to fill the room, with neutral décor and grey carpeting creating a calm and easily personalised setting to unwind at the end of the day.</p><p> <b>Bedroom 2</b> (2.47m x 3.59m) </p> <p>A comfortable second bedroom with a window allowing plenty of natural light into the room. Finished with neutral décor and grey carpeting, it offers good flexibility and could work equally well as a guest bedroom, child’s room or dedicated home office.</p><p> <b>Bathroom</b> (2.03m x 2.14m) </p> <p>A spacious bathroom fitted with a three-piece suite comprising a panelled bath with shower over and glass screen, pedestal wash basin and WC. Extensive wall tiling provides a practical finish, while an obscured window brings in natural light and ventilation without compromising privacy.</p><p> <b>Parking - Allocated parking</b> </p> <p></p>