Property Details:
• Type: End of Terrace
• Tenure: Freehold
• Floor Area: N/A
Key Features:
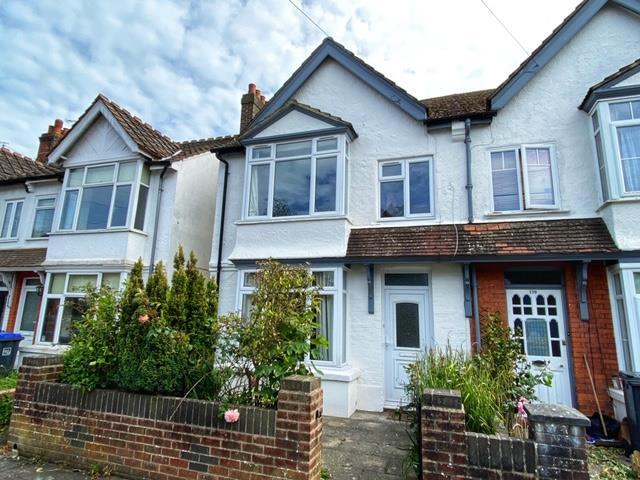
• End Of Terrace Family Home
• Three Bedrooms
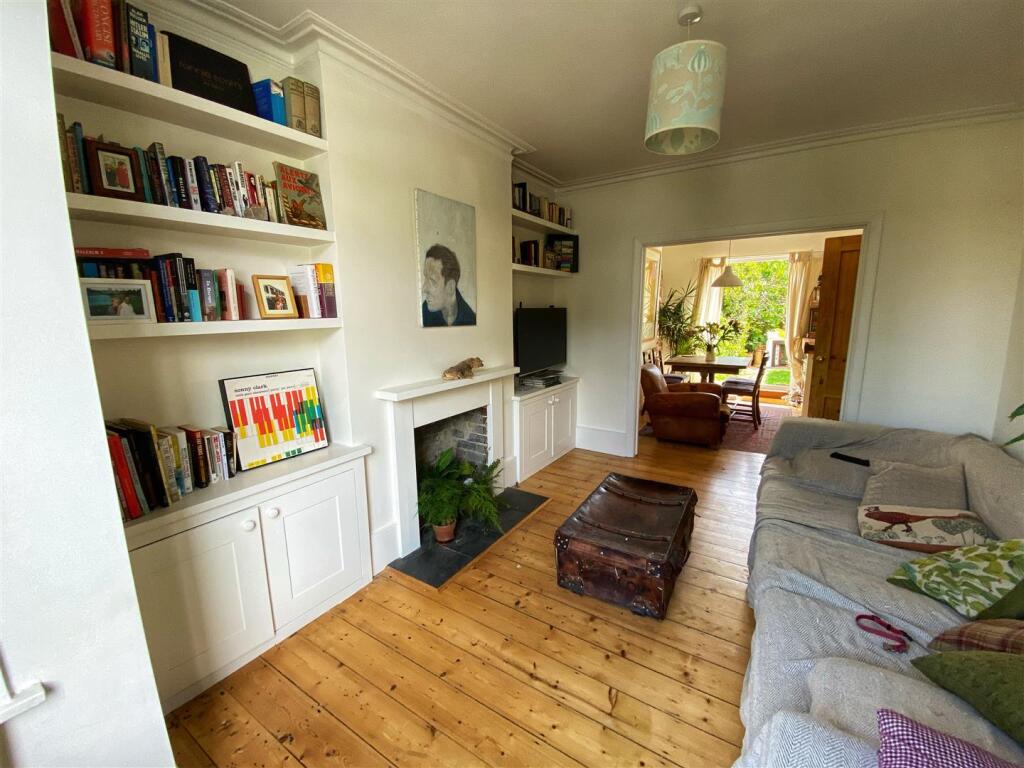
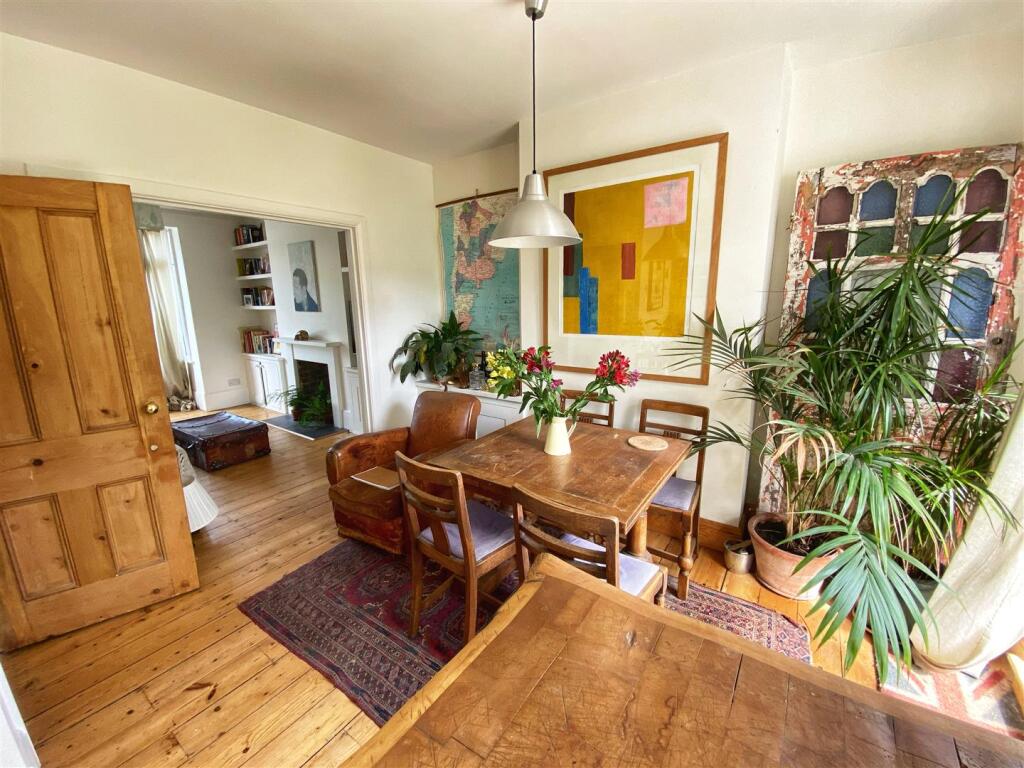
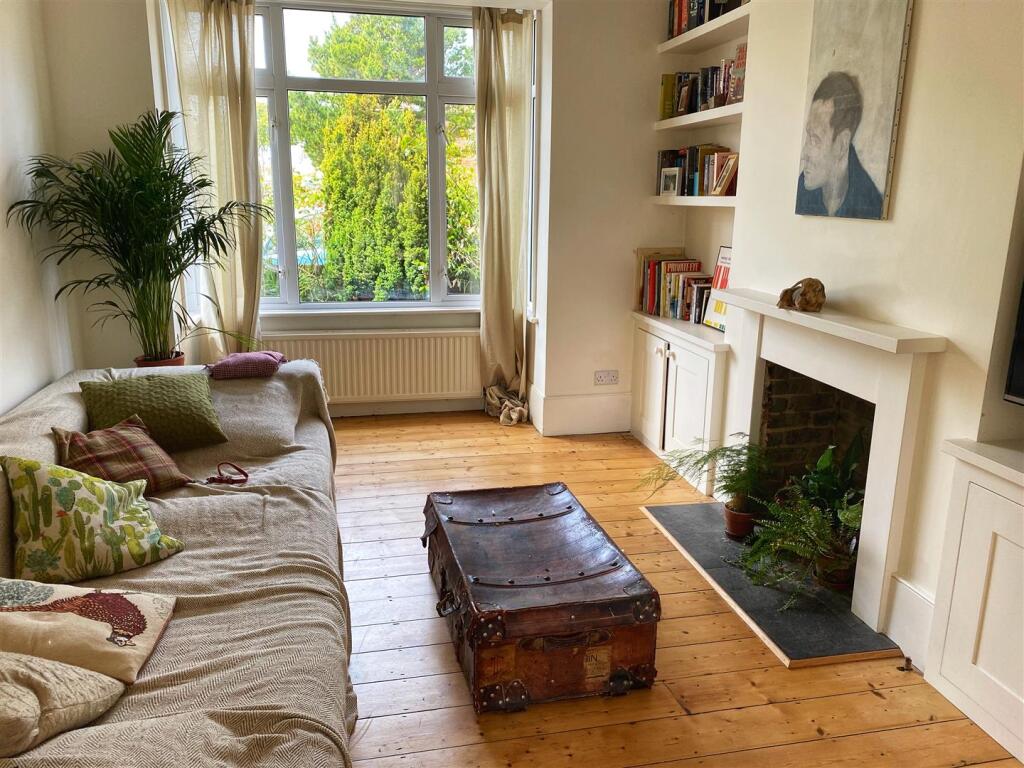
• Open Plan Living Accomodation
• Modern Fitted Family Bathroom
• South Aspect Rear Garden
• No On-Going Chain
• Popular School Catchment Area
• Close To Worthing Train Station
Location:
• Nearest Station: N/A
• Distance to Station: N/A
Agent Information:
• Address: 1-3 Broadwater Street
West,
Broadwater,
Worthing,
West Sussex,
BN14 9BT
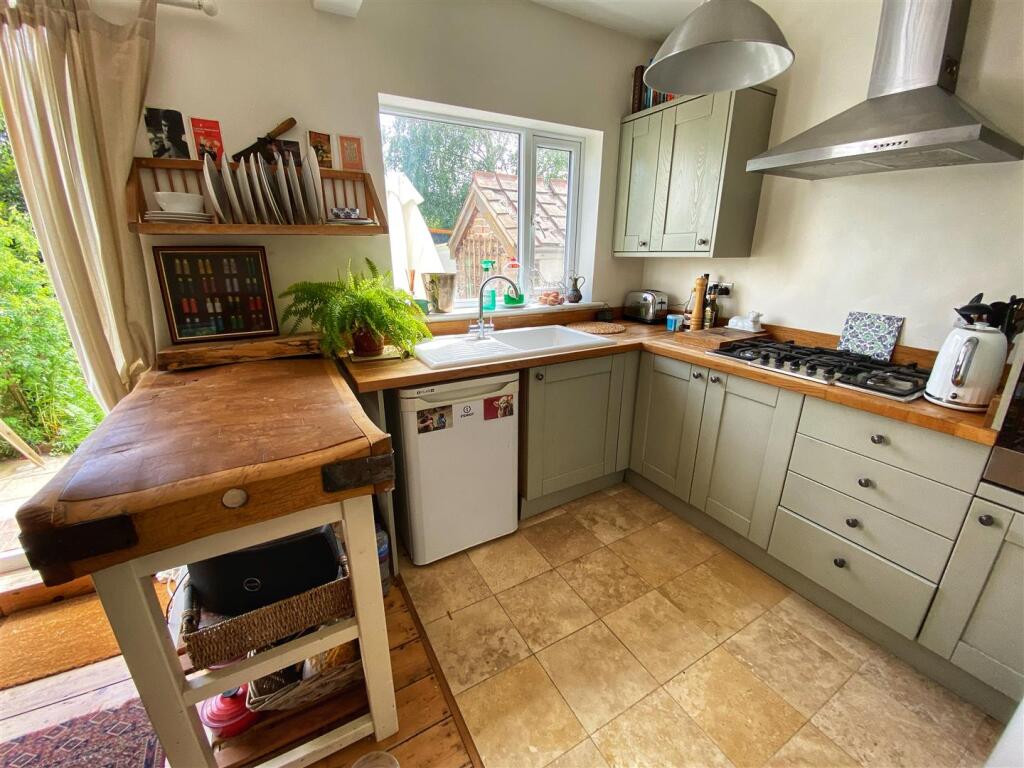
Full Description:
We are delighted to offer for sale this extremely well presented three bedroom end of terrace period family home, well positioned in this popular location close to Worthing train station. In brief the property consists of open plan kitchen & living areas on the ground floor with original features including wooden floorboards, picture rails too, on the first floor you have two spacious double bedrooms, a large single or home office depending on your personal preferance & a modern fitted family bathroom. Externally you have both front & rear garden, the rear garden is a real suntrap being south facing, there is also the added benefit of no ongoing chain.Entrance Hallway - Wooden floor, stairs to first floor landing, dado rail, access to understairs storage cupboard.Open Plan Lounge / Kitchen / Dining Room - Lounge: Wooden floor, single radiator, recessed cupboards, recessed shelving, double glazed window television point.Dining Room: Wooden floor, recessed cupboards, hanging pendant light fitting, double doors opening into rear garden.Kitchen: Tiled floor, square edge solid wooden worktops with cupboards below & matching eye level cupboards, space for undercounter fridge, inset gas burning hob with extractor fan above, inset porcelain sink unit with single drainer & mixer tap, double glazed window, integrated eye level double oven and microwave oven, single radiator.First Floor Landing - Wooden floor, lift hatch access.Family Bathroom - Painted wooden floor, panel enclosed bath with wall mounted electric shower above, low flush WC, single radiator, double glazed window, hand wash basin with mixer tap.Master Bedroom - Wooden floor, double glazed window, single radiator, fitted wardrobe.Bedroom Two - Wooden floor, single radiator, double glazed window.Bedroom Three - Wooden floor, single radiator, double glazed window.Externally - Front Garden - Mainly laid to patio with various shrub borders, dwarf wall enclosed, pathway to front door.Rear Garden - Steps down to patio area, raised timber built decked area, lawned area, various flower & shrub borders, timber built storage shed.Council Tax - Band BBrochuresPavilion Road, Worthing, BN14 7EP