For Rent
Price on request
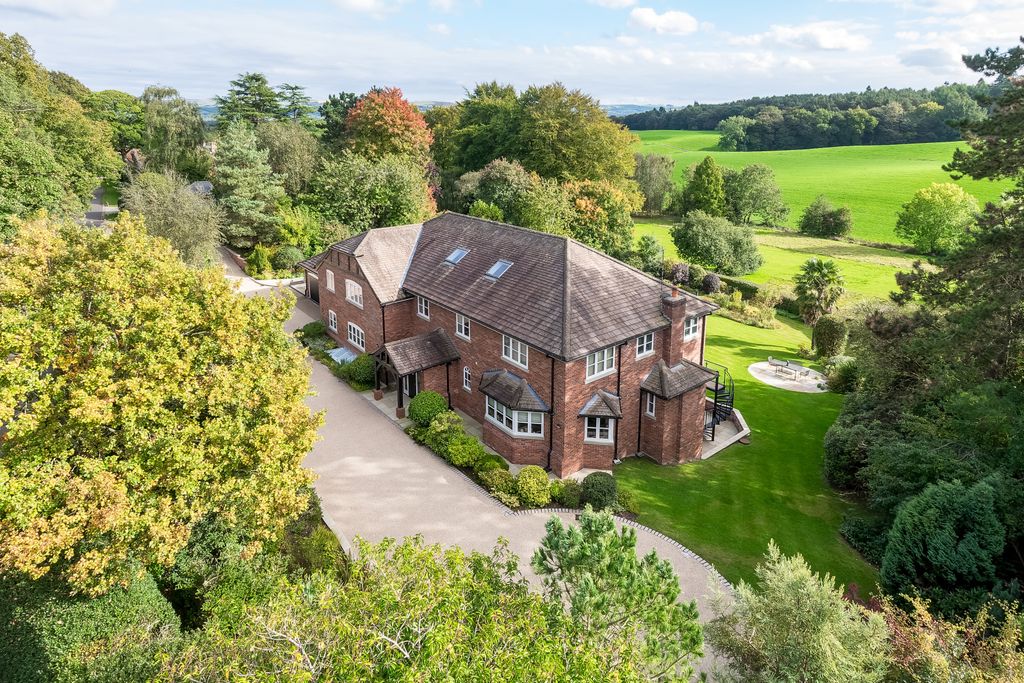
5 bed detached house for saleChelford Road, Prestbury, Macclesfield, Cheshire SK10
Studio
Cheshire SK10


Property Details: - Type: Apartment - Bedrooms: 3 - Bathrooms: 2
Agent: Reeds Rains - Macclesfield Phone: 01625 684078
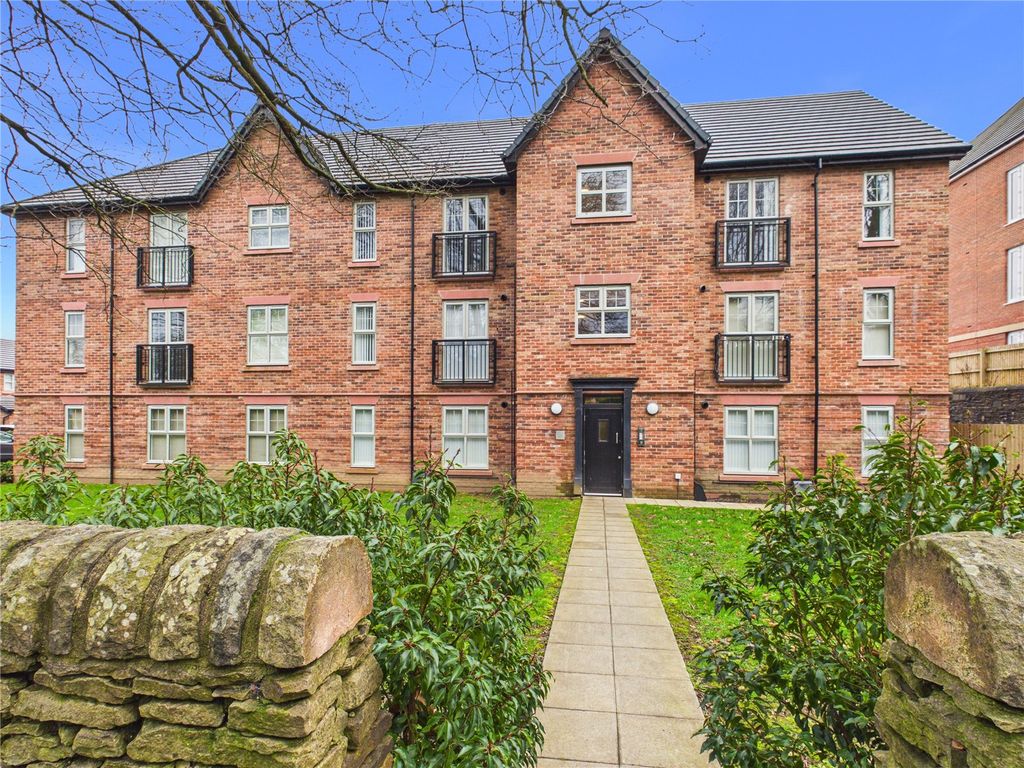
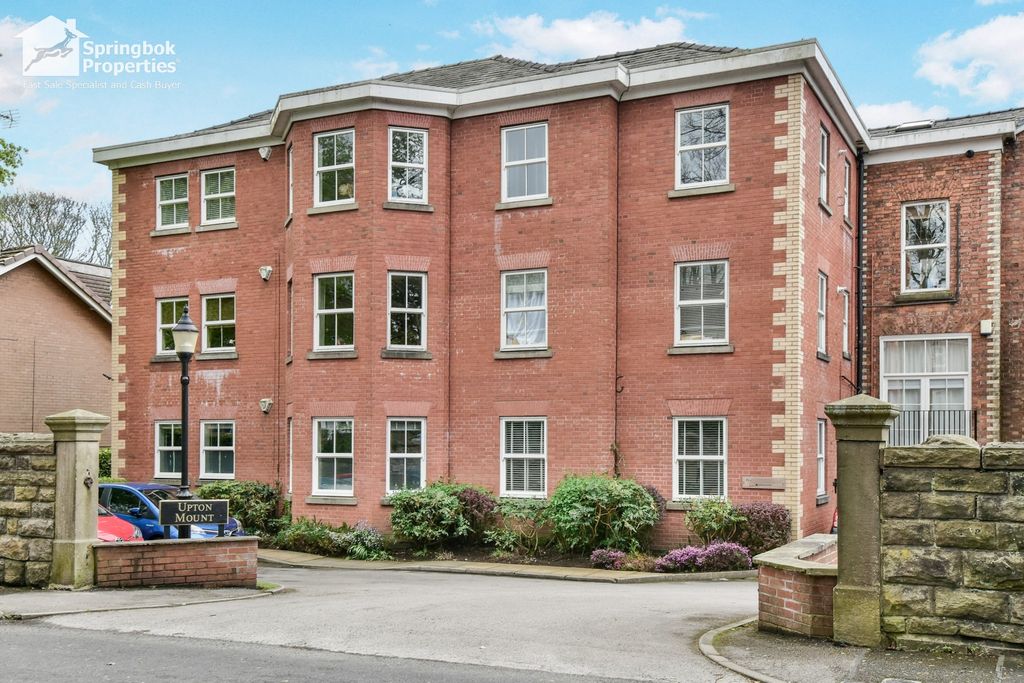
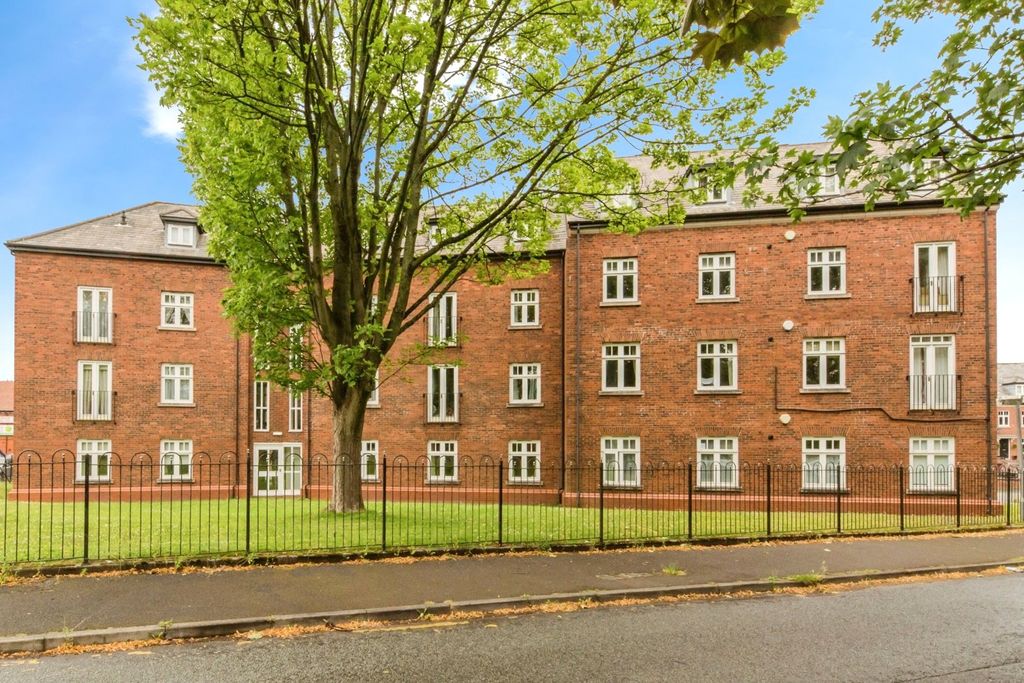
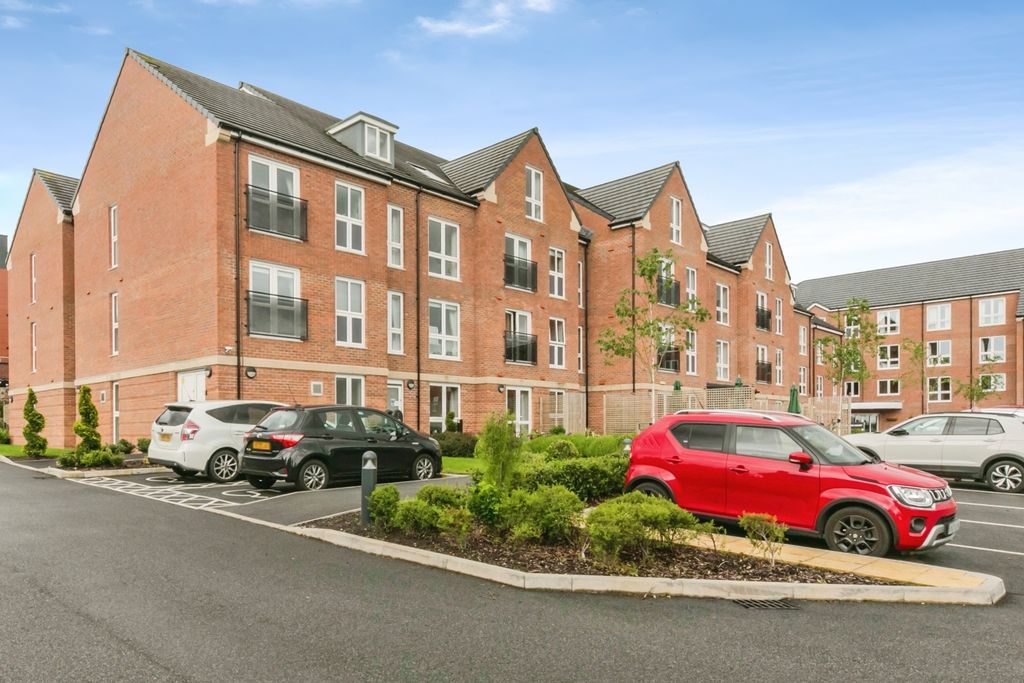
APARTMENT 10, BALMORAL HOUSE, Pavilion Way, Macclesfield<br/><br/>EXCELLENT PROPORTIONS. PRESTIGIOUS SETTING. LIFT-ASSISTED LIVING.<br/><br/>Positioned within this highly regarded Pavilion Way development - a distinguished collection of Grade II listed buildings and elegant modern residences - this impressive duplex apartment offers over 1,300 sq ft of expansive accommodation across the second and third floors of this highly attractive and distinguished Grade 2 Listed building.<br/><br/>Set amidst beautifully maintained grounds that burst into colour each spring, Balmoral House enjoys an atmosphere of refinement and tranquillity, while remaining superbly convenient for Macclesfield town centre and the hospital district, with Macclesfield hospitals just a short walk away, 1.5 mile (30 mins) walk to Macclesfield train station, and much less to the town centre shops, cafes and restaurants. Fallibroome school is just 0.8 mile walk away, All Hallows School 0.9 mile, and many primary schools closeby.<br/><br/>SPACE DESIGNED FOR MODERN LIVING<br/><br/>The principal living accommodation is arranged on the second floor, where an entrance hall leads to a spectacular open-plan dining lounge measuring in excess of 27ft x 15ft max, seamlessly flowing into a stylish contemporary breakfast kitchen. The predominantly westerly aspect ensures the apartment is bathed in warm afternoon and evening light - ideal for entertaining or relaxed evenings at home.<br/><br/>The upper floor provides three generously proportioned double bedrooms and a family bathroom, with the principal suite benefitting from its own en suite facility. This level also enjoys access to the top communal landing, offering convenient lift access to the ground floor.<br/><br/>PRACTICAL LUXURY & PRESTIGE CONVENIENCE<br/><br/>A particular advantage is the apartment, is its ‘end’ position GARAGE, located closest and conveniently outside the west entrance - ideal for secure parking and additional storage above. Specific allocated parking space to front of the garage, with other visitors spaces available. This apartment also benefits from lift access to the top floor of the two floors, multiple building entrances, double glazing, electric storage heating and the water is electric water heating.<br/><br/>Managed and maintained by the Emerson Group, the development offers a hassle free lifestyle surrounded by extensive communal grounds. Perfect for professionals, medical personnel, downsizers or families seeking generous space without the maintenance of a house, this apartment presents a rare blend of stature, comfort and practicality.<br/><br/><br/> <b>IMPORTANT NOTE TO POTENTIAL PURCHASERS & TENANTS:</b> We endeavour to make our particulars accurate and reliable, however, they do not constitute or form part of an offer or any contract and none is to be relied upon as statements of representation or fact. The services, systems and appliances listed in this specification have not been tested by us and no guarantee as to their operating ability or efficiency is given. All photographs and measurements have been taken as a guide only and are not precise. Floor plans where included are not to scale and accuracy is not guaranteed. If you require clarification or further information on any points, please contact us, especially if you are traveling some distance to view. POTENTIAL PURCHASERS: Fixtures and fittings other than those mentioned are to be agreed with the seller. POTENTIAL TENANTS: All properties are available for a minimum length of time, with the exception of short term accommodation. Please contact the branch for details. A security deposit of at least one month’s rent is required. Rent is to be paid one month in advance. It is the tenant’s responsibility to insure any personal possessions. Payment of all utilities including water rates or metered supply and Council Tax is the responsibility of the tenant in most cases. <br/><br/>MAC260083/2