Property Details:
• Type: Semi-Detached
• Tenure: Freehold
• Floor Area: N/A
Key Features:
• Three Bedrooms
• Living Room
• Kitchen/Diner
• Conservatory
• Shower Room
• Utility Room
• Bathroom
Location:
• Nearest Station: N/A
• Distance to Station: N/A
Agent Information:
• Address: 61 High Street,
Bromsgrove,
B61 8EX
Full Description:
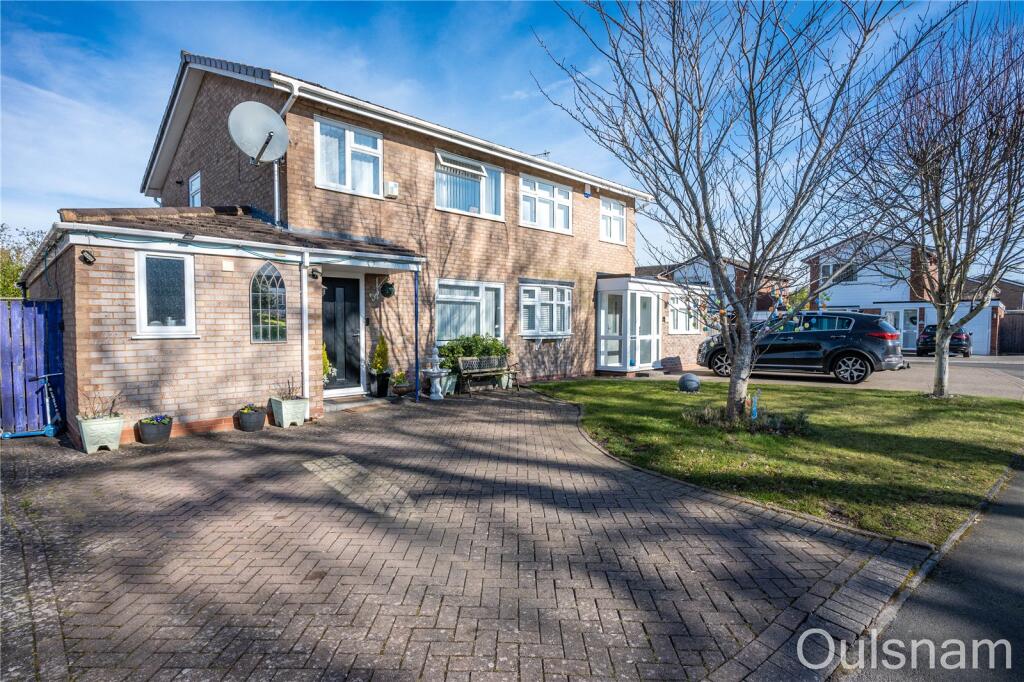
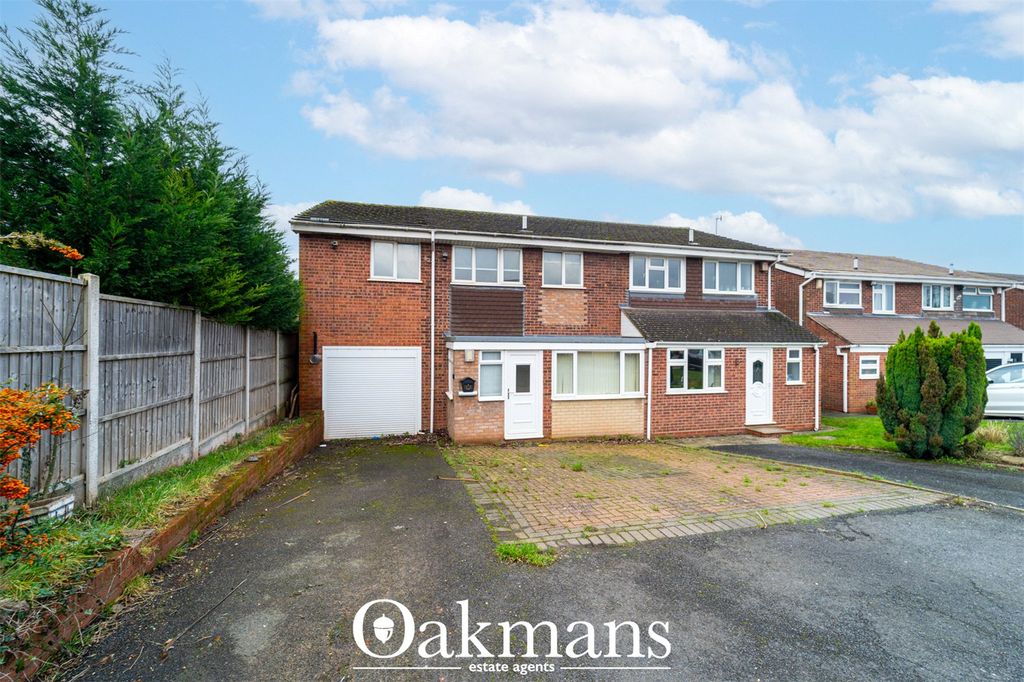
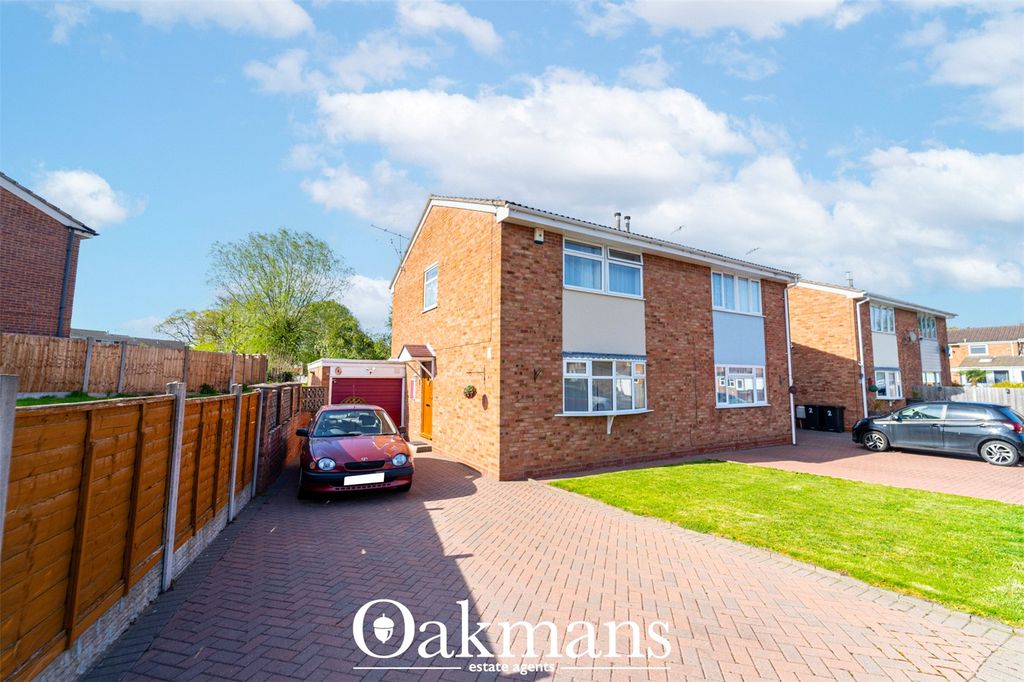
An extended four bedroom semi-detached house located in the highly sought after Harwood Park estate in Bromsgrove offering great access to Aston Fields with its amenities and train station, Finstall First School and Aston Fields Middle School. The property briefly consists of an entrance hall, a living room, kitchen/diner, conservatory, a ground floor bedroom with a shower room and utility area, three first floor bedrooms and a family bathroom. The property benefits further from having off road parking, a landscaped front and rear garden, double glazing and gas central heating. EPC: C

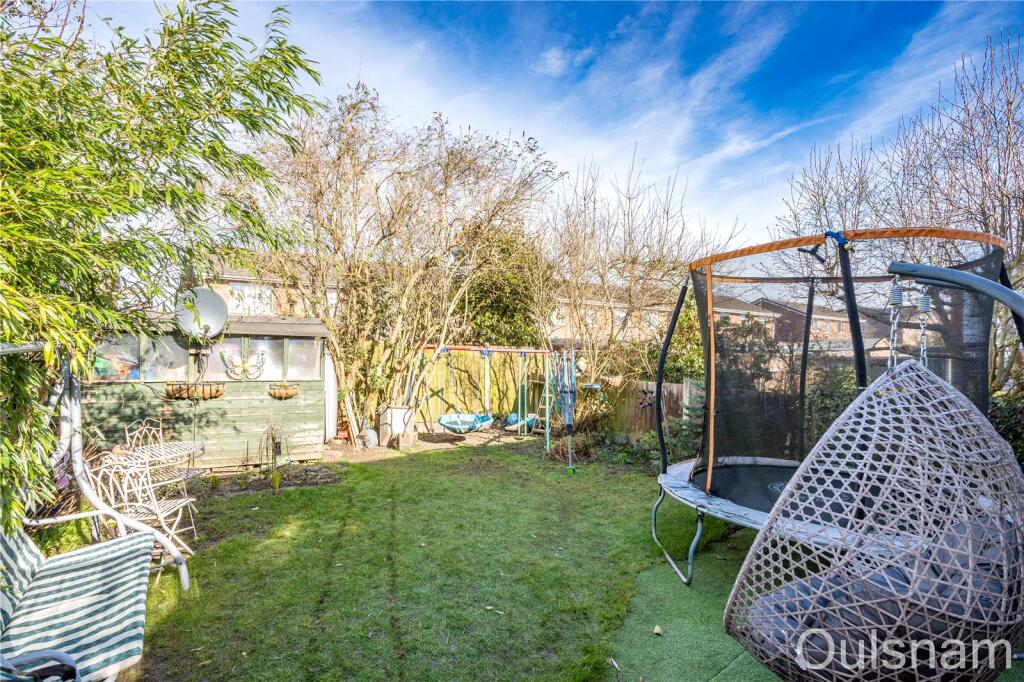

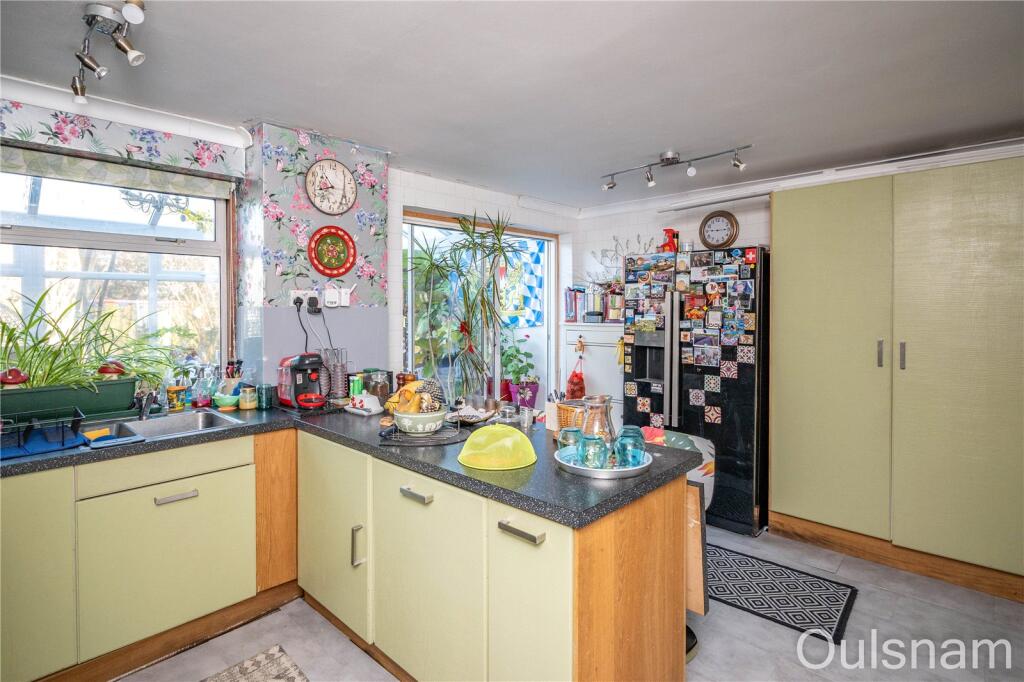
LOCATIONThe property is located within the popular Harwood Park area and is within close proximity of Aston Fields middle school, Finstall first school, shops, eateries, transport links, The A38, Bromsgrove Highway and Bromsgrove train station.SUMMARYThe property is approached via a block paved driveway with a turfed lawn to the side. A timber gate leads to the rear garden and a glazed composite door opens into the,Hallway which has stairs ascending to the first floor and a door to the,Living room which has a window looking out to the front, a feature fireplace and a door to the,Kitchen/Diner which has a mixture of wall mounted and base units with worktops over with an inset stainless steel sink drainer. There is an integral electric oven and microwave, an electric hob and an extractor hood. There is a window looking out to the rear, an understairs storage cupboard, a door to bedroom four and glazed sliding doors to the,Conservatory which has a wall mounted electric fire, windows looking out to the sides and rear and French doors out to the rear garden.Bedroom four which French doors out to the rear, a skylight and a door to the,Shower room which has an enclosed shower cubicle, a wash hand basin, low level toilet a window looking out to the front and a door to the,Utility room which has connections and plumbing for a washing machine and tumble dryer.First floor landing which has a window looking out to the side and doors radiating off to three bedrooms and a family bathroom.Bedroom one which has access to a storage cupboard and a window looking out to the front.Bedroom two which has access to a storage area and a window looking out to the rear.Bedroom three which has access to a storage cupboard and a window looking out to the front.Bathroom which has a bath with a shower over, a wash hand basin, low level toilet, access to a storage cupboard and a window looking out to the front.Rear garden which has a decked seating area leading to a turfed lawn with a border of mature plants, trees and shrubs. There is a timber shed and a gate to the side of the property giving access to the front. AGENTS NOTE*The agent understands the tenure of the property to be FREEHOLD.*Council tax band: C.HallwayLiving Room4.6m x 3.66m (15' 1" x 12' 0")Kitchen/Diner3.23m x 4.62m (10' 7" x 15' 2")Conservatory4.47m x 2.92m (14' 8" x 9' 7")Bedroom Four6.35m x 2.46m (20' 10" x 8' 1")Shower Room2.3m Max 2.62m MaxUtility Room1.35m Max x 1.32m MaxLandingBedroom One3.96m x 2.57m (13' 0" x 8' 5")Bedroom Two3.25m x 2.74m (10' 8" x 9' 0")Bedroom Three2.77m x 1.93m (9' 1" x 6' 4")Bathroom2.34m Max x 1.93m MaxBrochuresParticulars