For Rent
Price on request
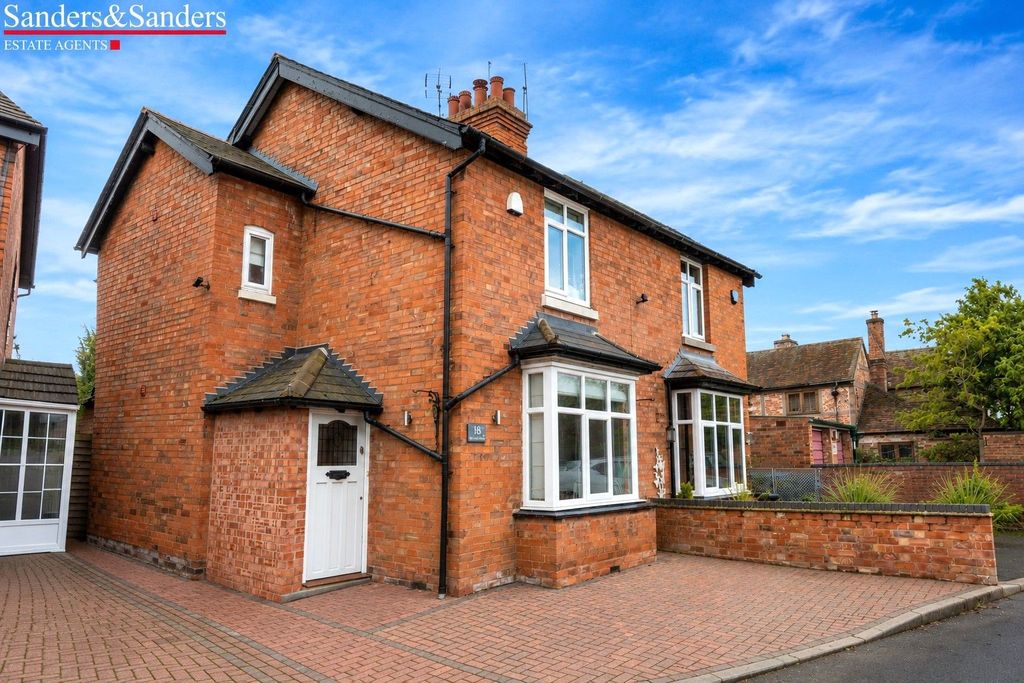
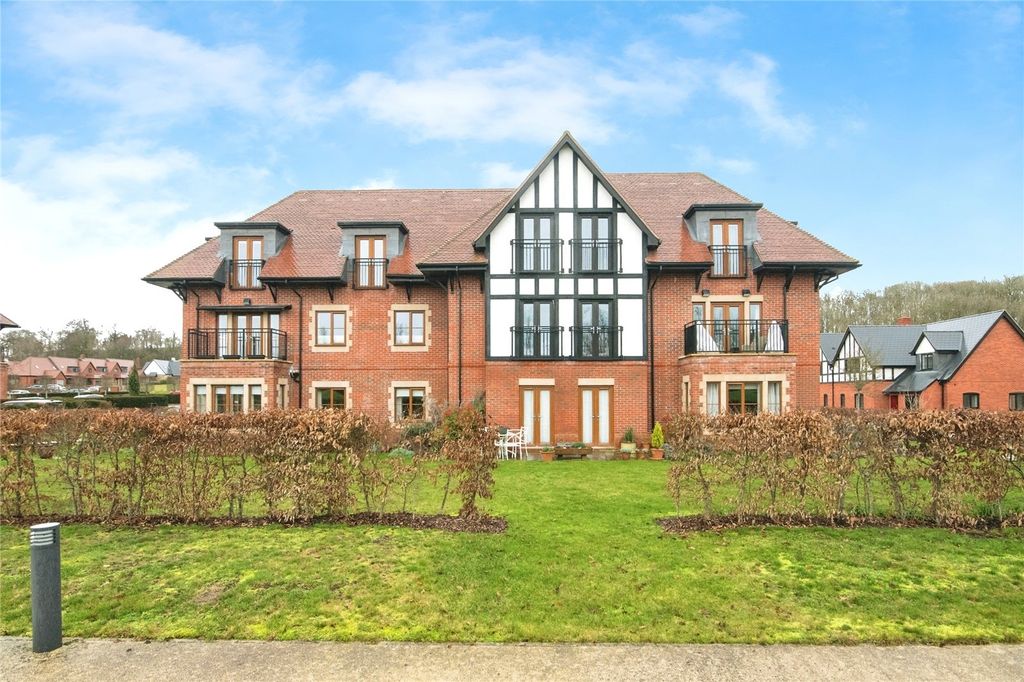
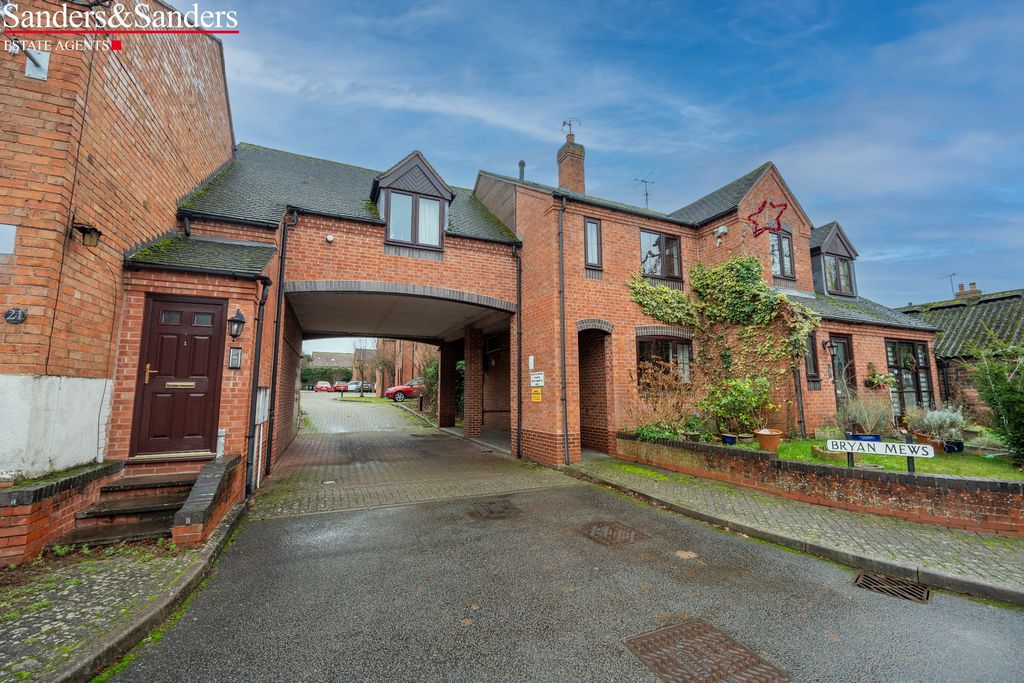
3 bed semi-detached house for saleBoehm Drive, Alcester B49
Studio
Alcester
Property Details: • Type: Semi-Detached • Tenure: N/A • Floor Area: N/A
Key Features:
Location: • Nearest Station: N/A • Distance to Station: N/A
Agent Information: • Address: Burton House High Street, Alcester, B49 5AB
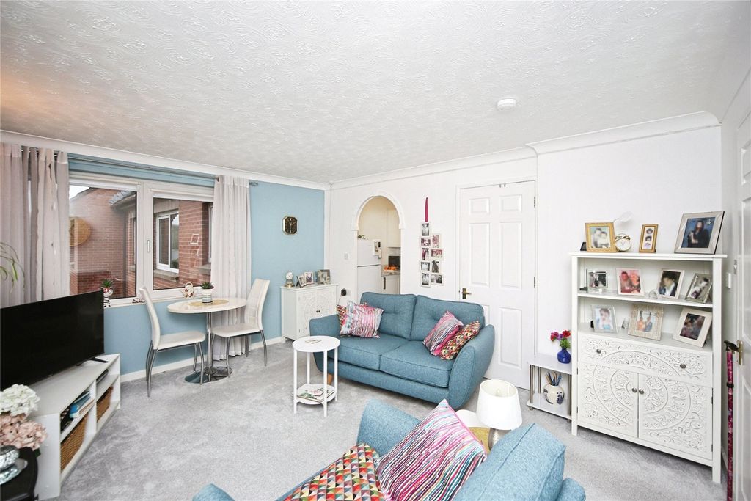
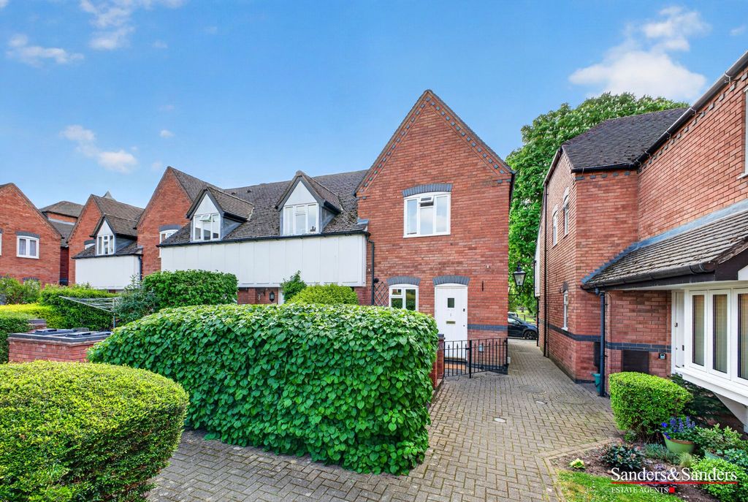
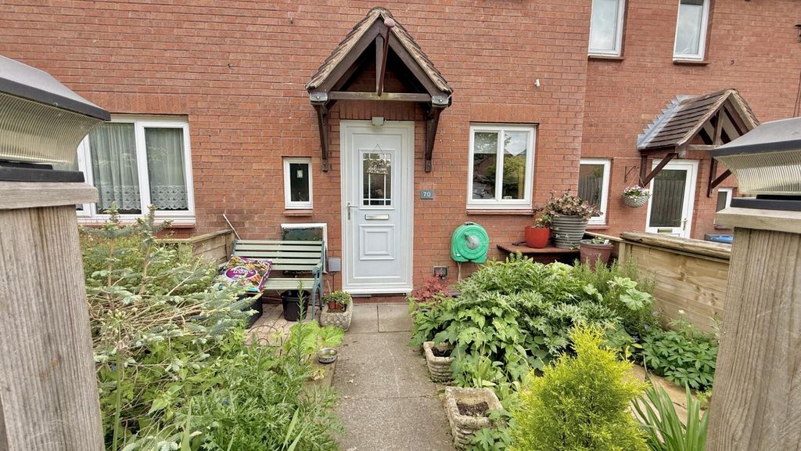
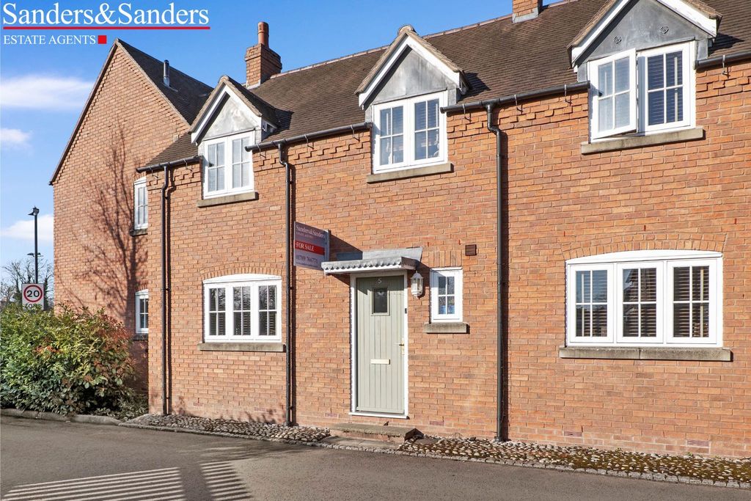
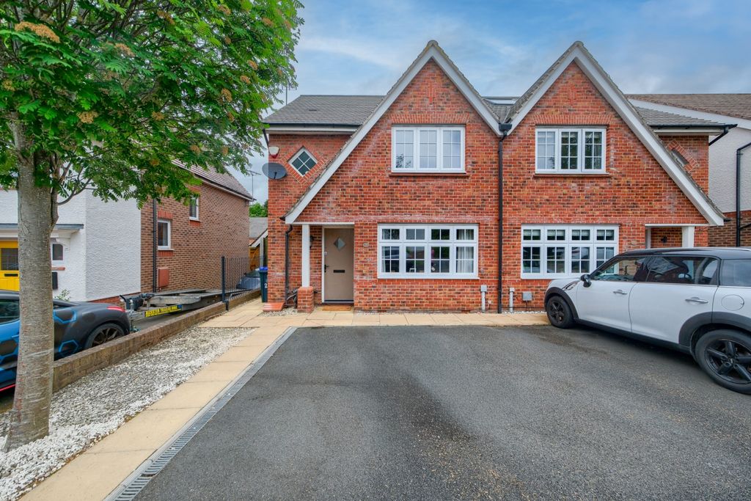
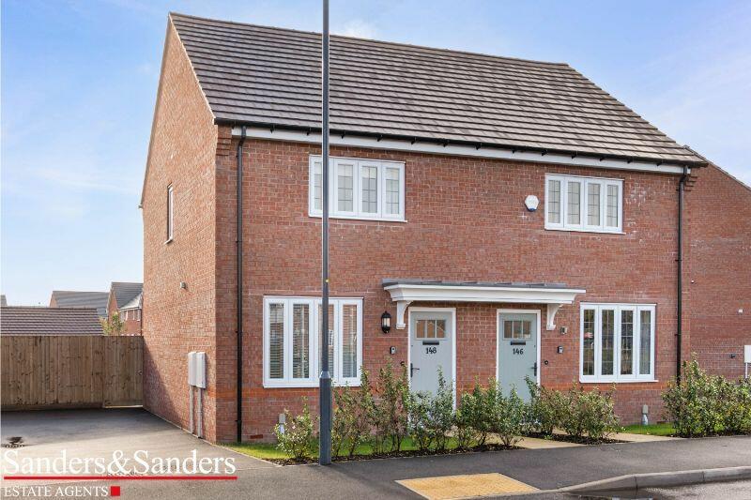
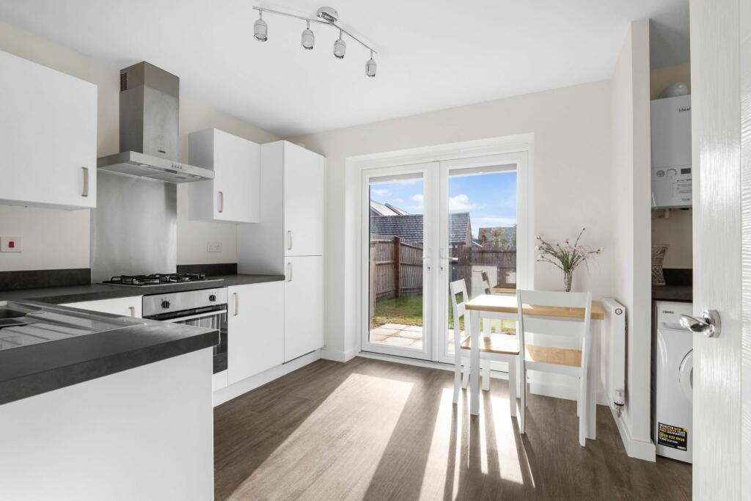
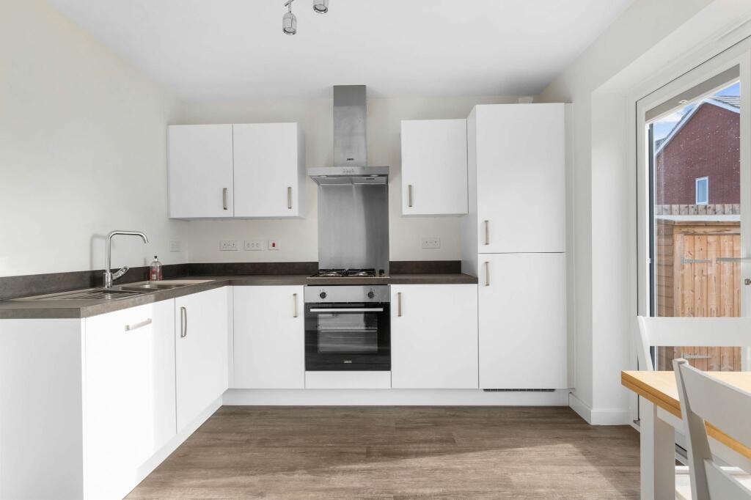
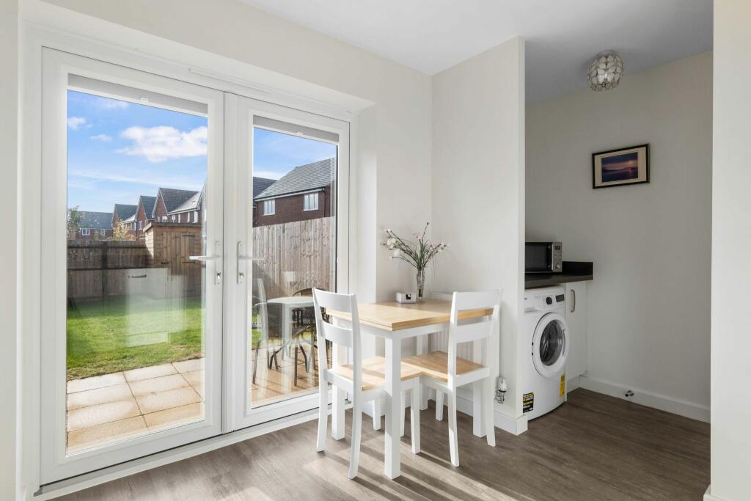
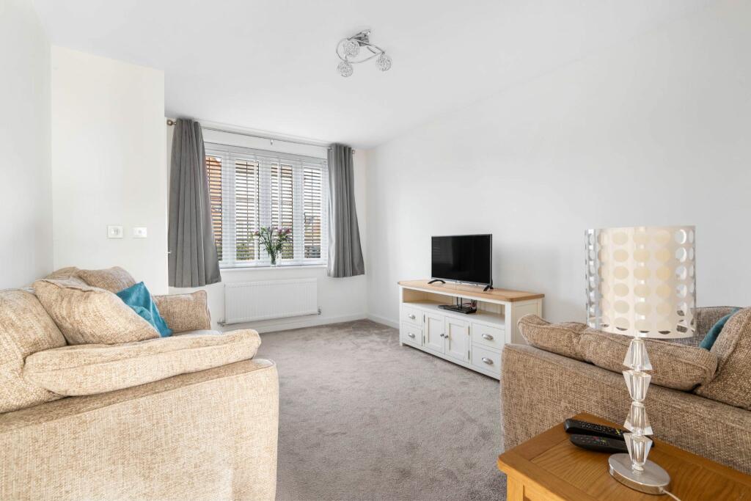
Full Description: A modern semi-detached property built by Messrs Bloor Homes and being offered with no upward chain. The extremely well-presented accommodation comprises: Living room, kitchen diner with patio doors, utility area, downstairs cloakroom, two double bedrooms and shower room. Fore-garden, driveway parking and pleasant garden to rear.Living Room4.16m (13'8") x 3.08m (10'1")Kitchen/Diner3.12m (10'3") x 3.01m (9'11")Utility1.66m (5'5") x 1.02m (3'4")Downstairs Cloakroom1.51m (4'11") x 1.02m (3'4")Bedroom One4.24m (13'11") x 3.10m (10'2") maxBedroom Two4.24m (13'11") x 2.85m (9'4") maxShower RoomRear GardenOpen Space Service ChargeWe have been informed that there is an open space service charge of approximately £146.00 per annum for the upkeep of the communal areas on the development.Floor Plans & Property Details DisclaimerThese floor plans are for identification purposes only in relation to where one room is situated to another. They are not to be relied upon in any way for dimensions, scaling, or sq. ft/metres. We will not be held responsible for any loss incurred, due to reliance on these measurements from the floor plans or measurements from the property details. You are advised to confirm all measurements.Fixtures & FittingsPlease note that the fixtures & fittings shown on the photographs, contained within these property details, do not form part of a fixtures & fittings list. Some items may/may not be included. You are advised to clarify what items are included before entering into any negotiations.BrochuresBrochure 1