
For Sale
£310,000
Southall UB2
2 bd
1 ba
Flat
United Kingdom
Listed by Fine Property - Southall
Only details supplied with this listing are shown. Ask the listing contact to confirm measurements, taxes and costs.
Property Details: • Type: Semi-Detached • Tenure: Freehold • Floor Area: N/A
Key Features: • NO ONWARD CHAIN • Four DOUBLE bedrooms • En-suite to the master bedroom, family bathroom, ground floor shower room and guest WC • Contemporary kitchen/diner • Two reception rooms • South facing rear garden • Driveway and garage • Excellent location - nearby local schools, shops, amenities and green spaces • Perfect for multi-generational living or growing families • Welcoming community
Location: • Nearest Station: N/A • Distance to Station: N/A
Agent Information: • Address: 14 Old Birmingham Road Lickey End Bromsgrove B60 1DE
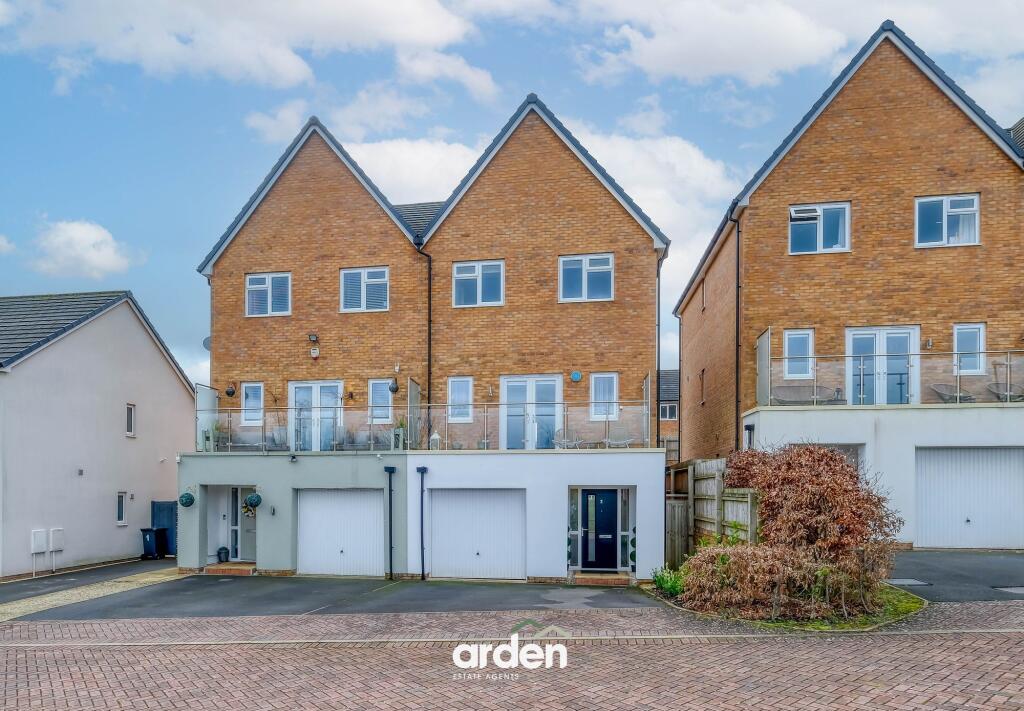
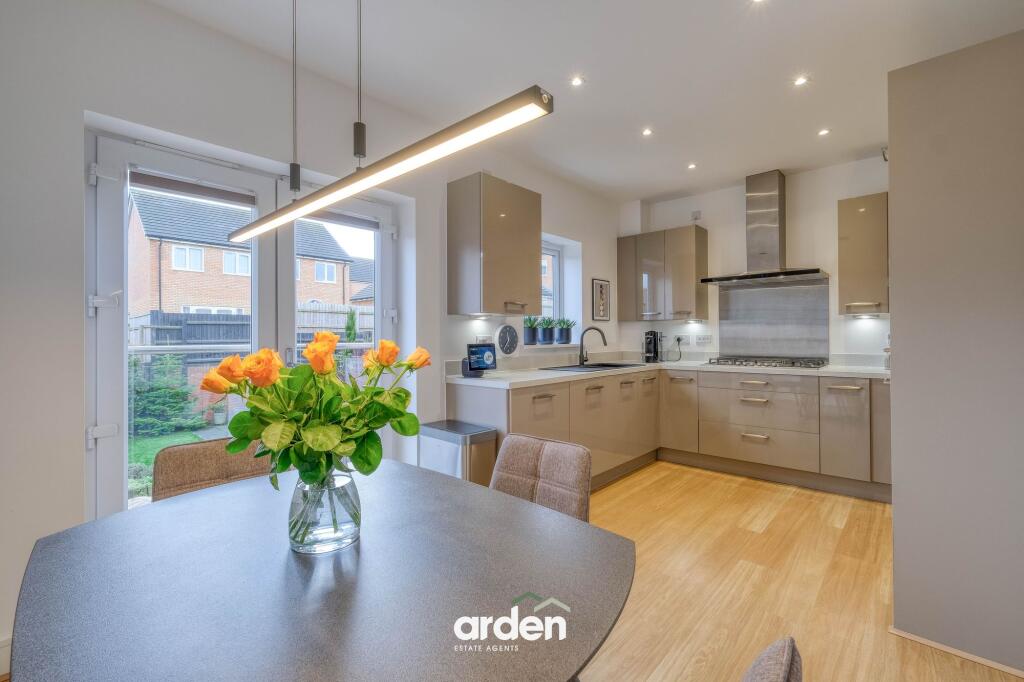
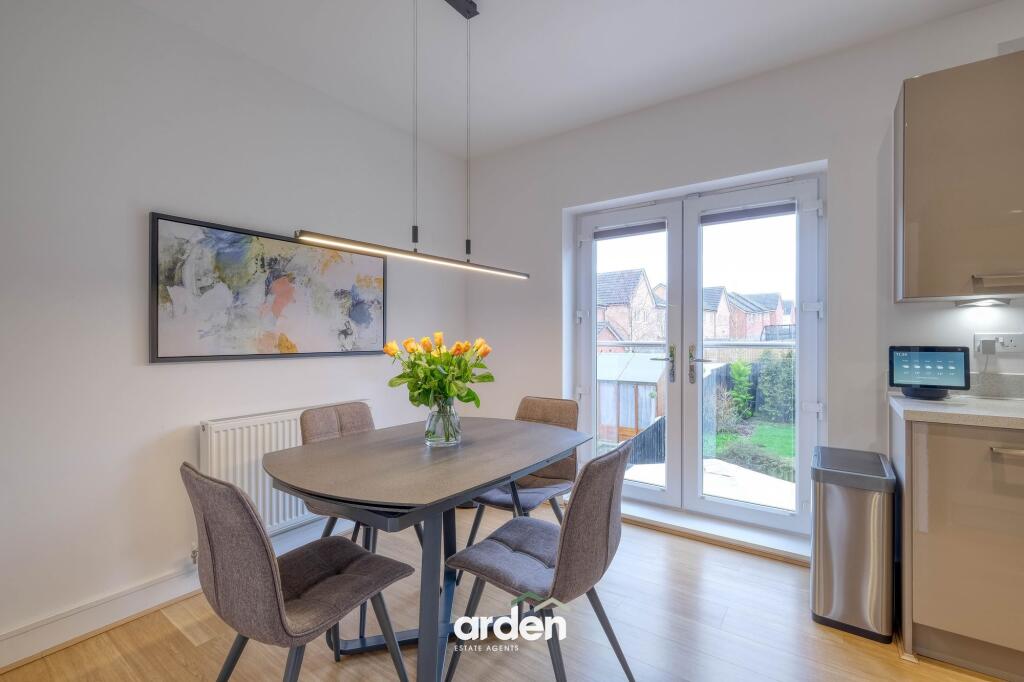
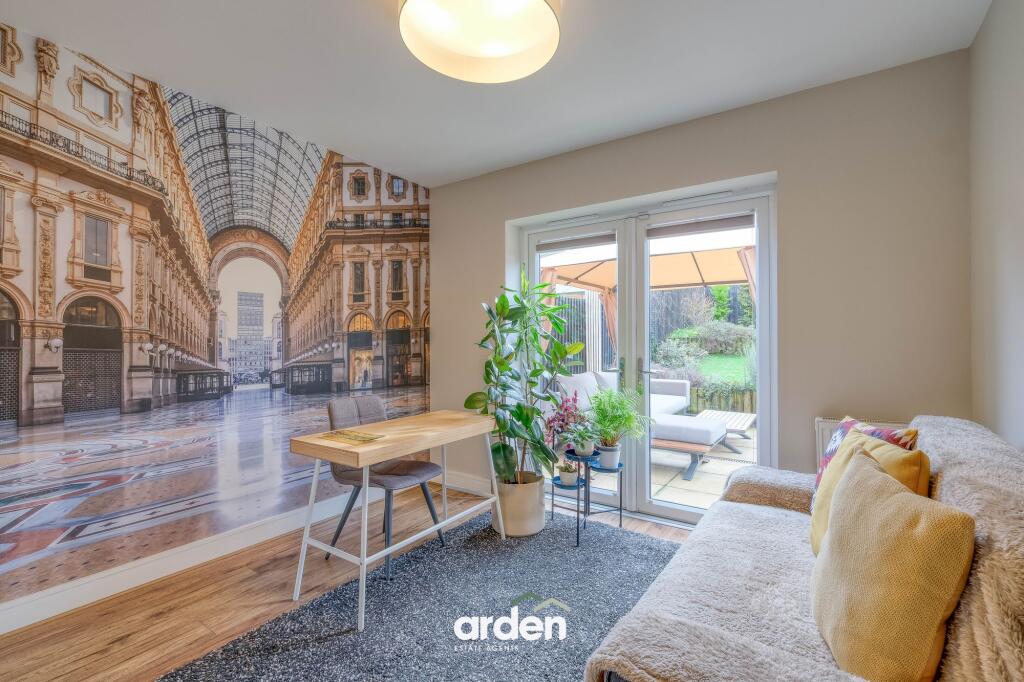
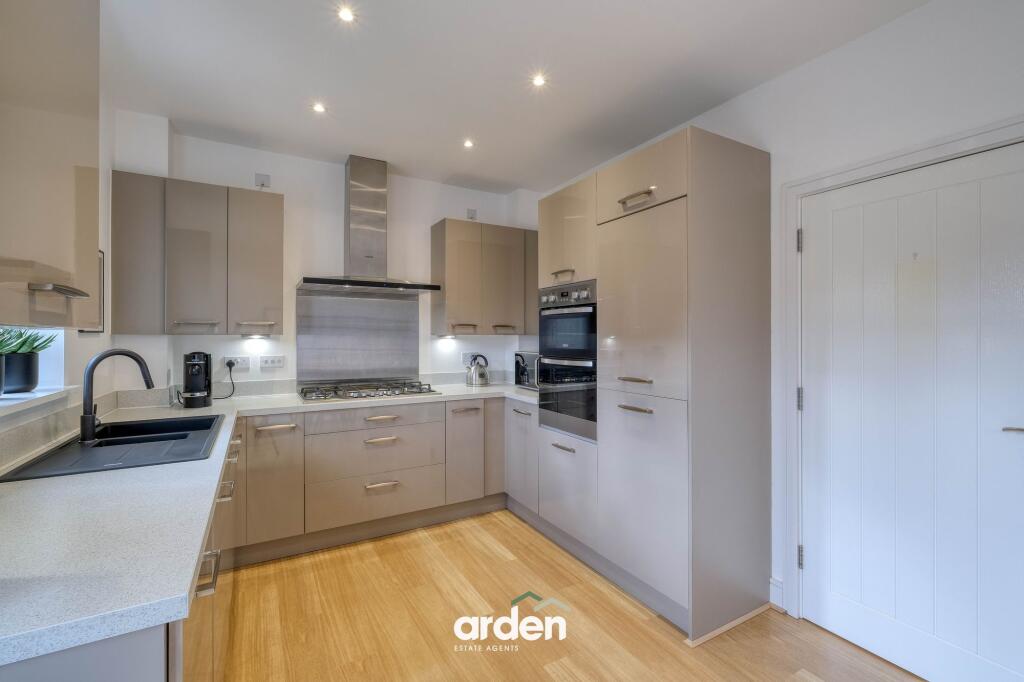
Full Description: NO ONWARD CHAIN – A spacious and versatile three-storey, four bedroom semi detached family home, located in the sought-after residential area of Cofton Hackett, Birmingham. This modern property offers a contemporary kitchen/diner, master bedroom with en-suite, family bathroom, ground-floor shower room, guest WC, lounge with balcony, utility room, south-facing rear garden, garage, and driveway. Ideal for families or potential multi-generational living, the home is situated within a welcoming community close to local schools, shops, amenities, and green spaces.The property is approached via a driveway providing off-road parking and direct access to the garage.Inside, the ground-floor hallway gives access to a double with French doors opening onto the rear garden, a utility room, shower room, and garage. This level is perfectly suited to multi-generational living or ground-floor accommodation.Stairs lead to the first-floor landing, where the lounge features French doors opening onto a balcony with pleasant views. The contemporary kitchen/diner is fitted with a built-in double electric oven (main fan-assisted, secondary conventional), six-ring gas hob, extractor hood, integrated fridge-freezer, and dishwasher. There is ample space for a dining table, with additional light provided by a Juliette balcony. A guest WC completes this floor.The second floor houses the sleeping quarters, including a generous master bedroom with fitted wardrobes and en-suite shower room, two further double bedrooms, and a family bathroom featuring both a bath and separate shower enclosure, offering a practical layout for modern family life.Externally, the property benefits from a south-facing rear garden with a paved patio and tiered lawn, enclosed by a combination of brick walls and fencing, providing privacy and a low-maintenance outdoor space.Payton Street is situated in the highly desirable village of Cofton Hackett, a semi-rural setting on the southern outskirts of Birmingham. The area is well regarded for its peaceful surroundings, community feel and attractive countryside backdrop. Cofton Hackett lies close to the popular Rednal and benefits from excellent access to the M42 and M5 motorway networks, making it ideal for commuters. Nearby rail services are available from Longbridge railway station, providing convenient links into Birmingham city centre and beyond. The property is within easy reach of local shops, amenities and well-regarded schools, while enjoying immediate proximity to the stunning Lickey Hills Country Park, offering scenic walks, open green space and panoramic views across the surrounding countryside.Room dimensions: Bedroom 3 - 3.14m x 3.30mUtility - 3.14m x 1.96mShower Room - 2.62m x 1.03mGarageStairs To First FloorLounge - 3.26m x 5.34mKitchen/Diner - 3.13m x 5.34mWC - 1.87m x 2.10mStairs To Second FloorMaster Bedroom - 3.14m x 3.86mEn Suite - 1.39m x 2.24mBedroom 2 - 3.26m x 2.85mBedroom 4 - 3.26m x 2.39mBathroom - 1.69m x 2.96mEPC Rating: BBedroom 33.14m x 3.3mUtility3.14m x 1.96mShower Room2.62m x 1.03mLounge3.26m x 5.34mKitchen/Diner3.13m x 5.34mWC1.87m x 2.1mMaster Bedroom3.14m x 3.86mEn Suite1.39m x 2.24mBedroom 23.26m x 2.85mBedroom 33.26m x 2.39mBathroom1.69m x 2.96mDisclaimerThese particulars are for guidance only and based on information approved by the seller. Accuracy cannot be guaranteed and details may contain errors or omissions. They do not form part of any contract. We are not surveyors or legal experts and cannot advise on condition, title, or other legal matters. Buyers should instruct their own professionals before making decisions. Photos are illustrative only and items shown are not necessarily included. Fixtures, fittings and appliances are not tested and may not be in working order. All measurements are approximate. No liability is accepted for loss from use of these details.By law we must carry out ID and AML checks and review buyers’ financial circumstances before a property can be marked sold subject to contract. This due diligence is required by trading standards. Checks start once a provisional offer is agreed. The cost is £30 incl. VAT per property, payable in advance via our onboarding system.
If the interactive map is unavailable, open the supplied location in maps.
Open location in mapsThe pin uses coordinates supplied with this listing. Confirm the exact location with the listing contact.
Added and updated dates describe the Mirror record. Source publication and verification dates are shown separately when known; none establishes time on market. Confirm current price and availability with the listing contact.
View original listing


