Peacehaven, BN10
Property facts
- Property type
- Detached
- Bedrooms
- 4
- Bathrooms
- 3
- Taxes (as supplied)
- Band: D
Only details supplied with this listing are shown. Ask the listing contact to confirm measurements, taxes and costs.
About this home
Property Details: • Type: Detached • Tenure: N/A • Floor Area: N/A
Key Features: • EXPANSIVE SOUTH EASTERLY VIEWS • IMMACULATELY PRESENTED SPACES • L-SHAPED LIVING & DINING ROOMS • STUNNING MODERN KITCHEN • TWO GROUND FLOOR BEDROOMS/ ANNEX • MODERN FITTED FAMILY BATHROOM • LANDSCAPED REAR GARDEN WITH VIEWS • GENEROUS DRIVEWAY CAR PARKING
Location: • Nearest Station: N/A • Distance to Station: N/A
Agent Information: • Address: 1 Northumberland Avenue, Trafalgar Square, London, WC2N 5BW
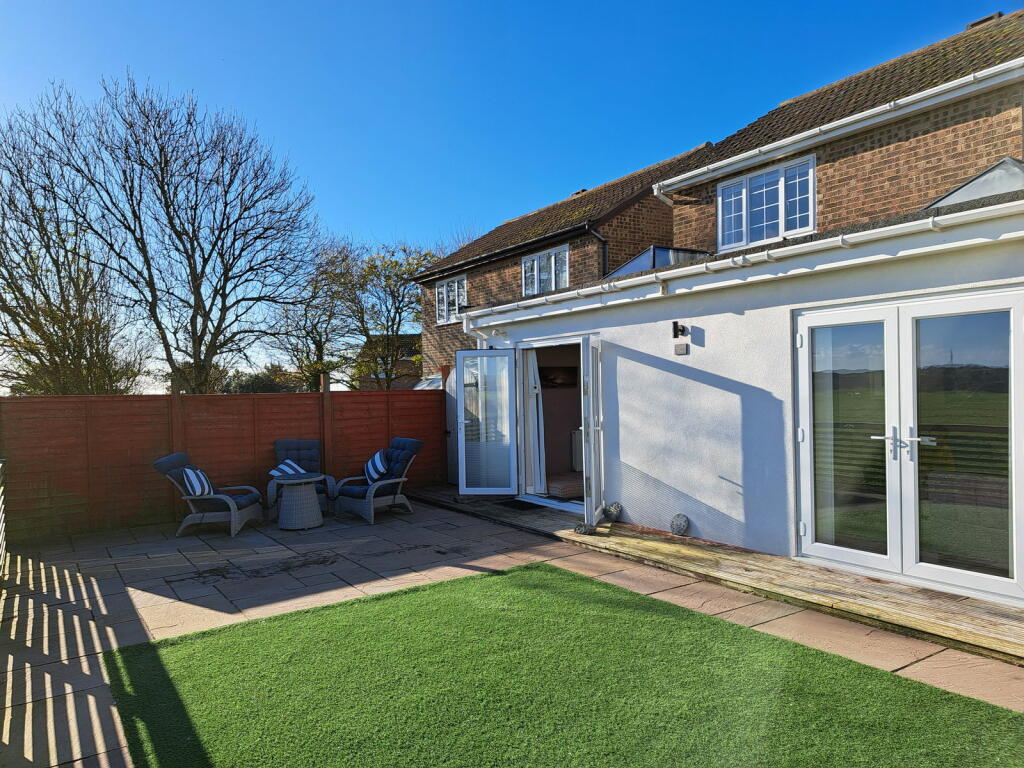
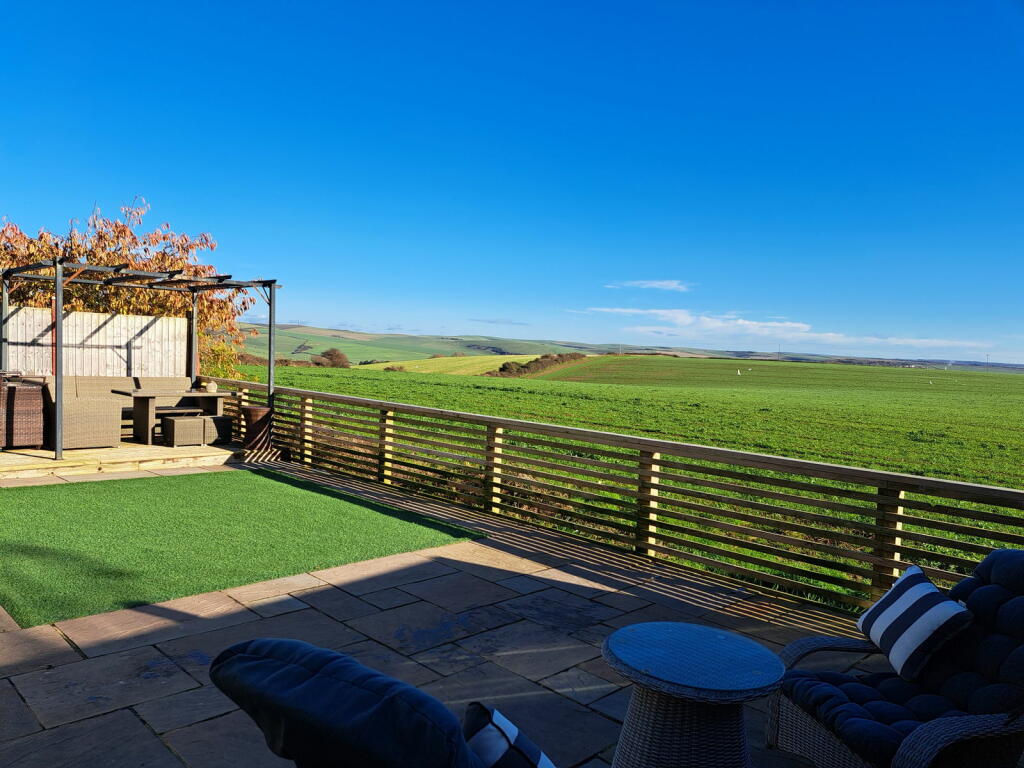
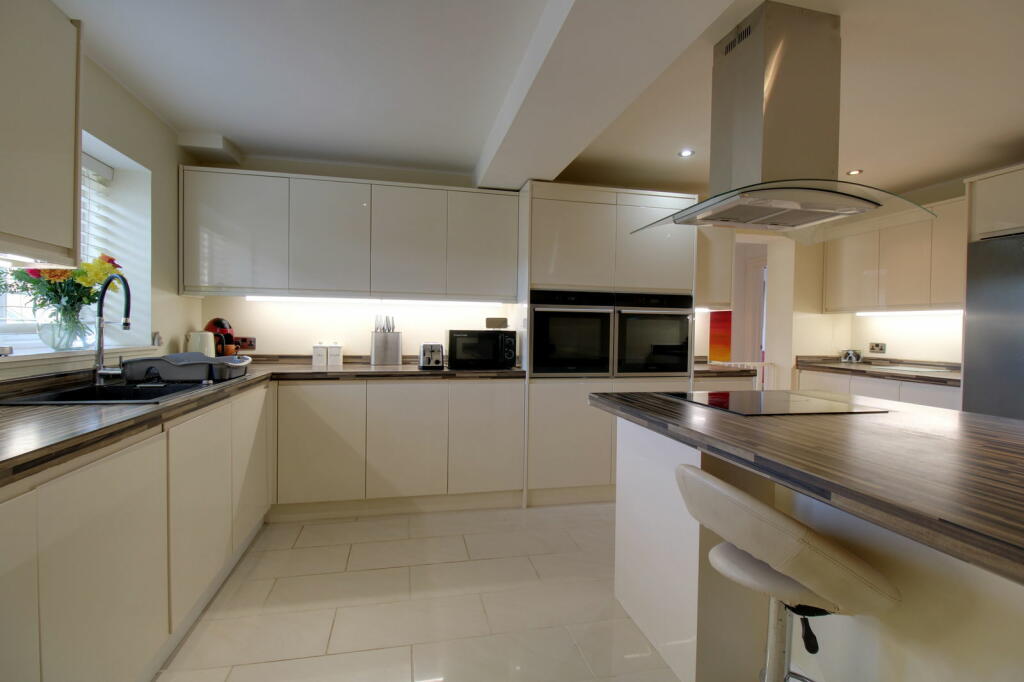
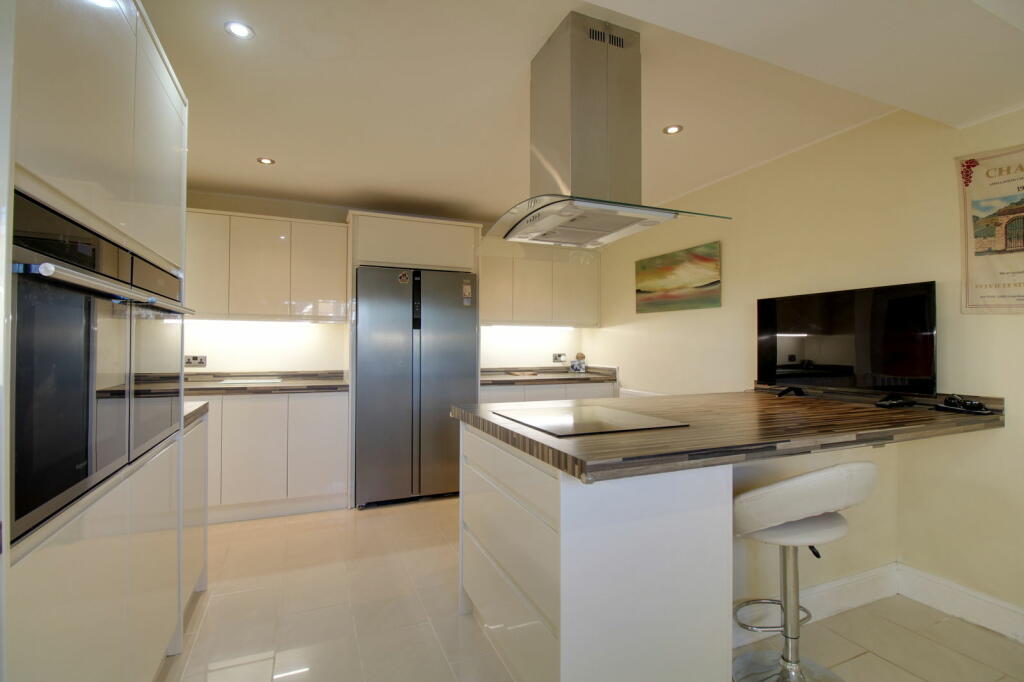
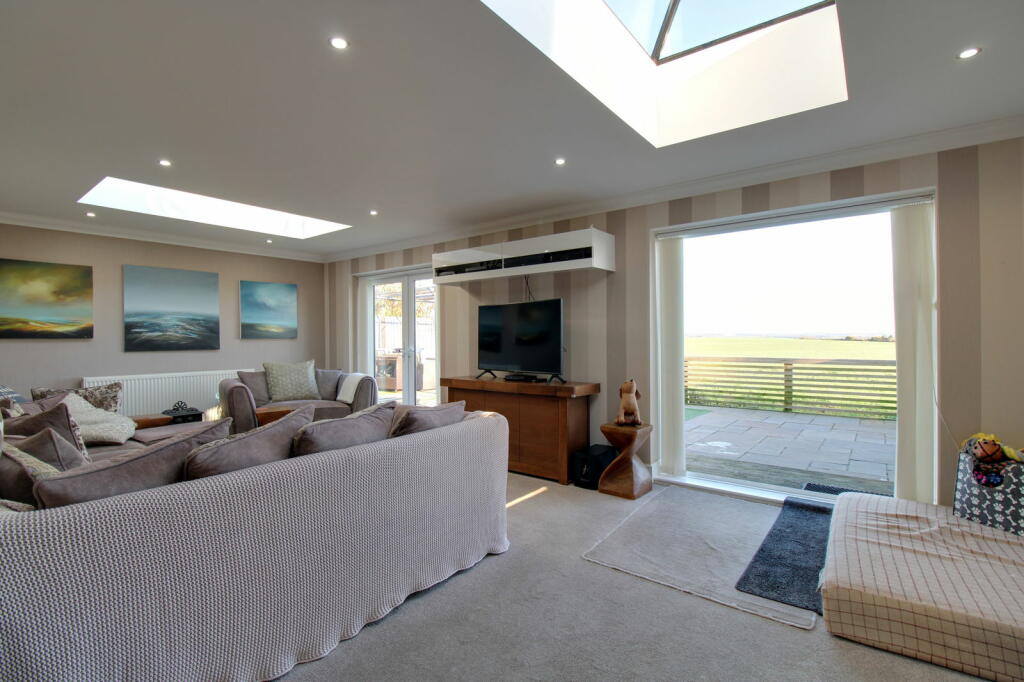
Full Description: Offering Southerly views from the rear, located on the fringe of Peacehaven to the north. The immaculate accommodation offers scope for a self-contained annex which is currently arranged as two en-suite guest rooms. Nicely nestled and set back from the road by a small oval of green space.What we love most about this home is how the accommodation brings the view of open fields and rolling downland beyond into the rooms, with the bright and expansive sitting room looking out through two sets of double doors. The left hand side of the home offers two ground floor en-suite bedrooms and the rear of these also accesses the garden patio and abounding views.A contemporary, bright and high quality fitted kitchen forms the central part of the arrangement on the ground floor and this is a brilliant place to cook and entertain alike. There is a breakfast bar island with halogen hob and extractor over, built in eye level tandem double oven, sink and drainer placed at the front aspect window and the American style refrigerator can be accommodated in the recess as shown in our photographs.The dining room is open plan from the sitting room and links to the entrance hall, this is a cosy yet spacious room, ideal to while away an evening with your friends and family.Large enough to welcome and bid farewell in a sociable way the hall has stairs to the first floor and a door from the porch which in turn has access to the ground floor cloakroom WC.Upon the first floor is a more traditional layout with three bedrooms, two of which have stunning rear aspect downland views, serviced by a smart modern fitted bathroom. The bathroom has a panel enclosed bath with fitted shower screen and centralised taps and shower, there is a wall mounted wash hand basin and low level WC.Nicely landscaped the plot is both aesthetically pleasing and practical with block paved driveway providing space for large vehicles and an area of lawn. There is gated side access to the rear garden which has a paved patio with raised terrace and an area of artificial grass. A post and rail fence enables open views.This property is a turn key opportunity presented to a high standard and all you need to do is furnish and relax.
Features & amenities
Location
If the interactive map is unavailable, open the supplied location in maps.
Open location in mapsThe pin uses coordinates supplied with this listing. Confirm the exact location with the listing contact.
Listing information
- Original source
- www.rightmove.co.uk
- Added to Mirror
- Record updated
Added and updated dates describe the Mirror record. Source publication and verification dates are shown separately when known; none establishes time on market. Confirm current price and availability with the listing contact.
View original listing