Property Details:
• Type: End of Terrace
• Tenure: Freehold
• Floor Area: N/A
Key Features:
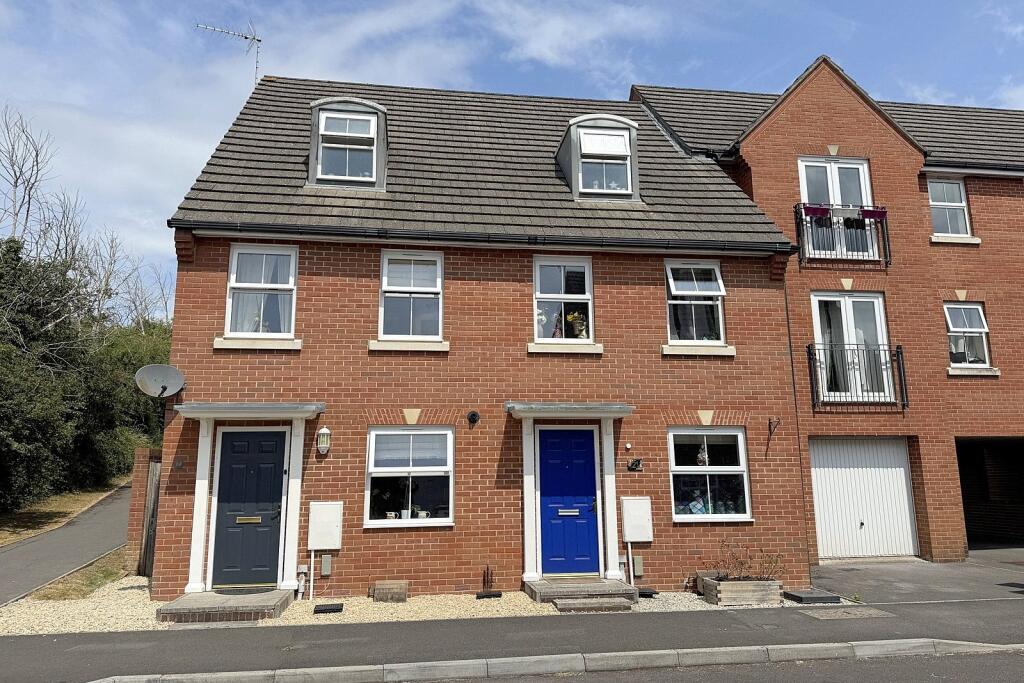
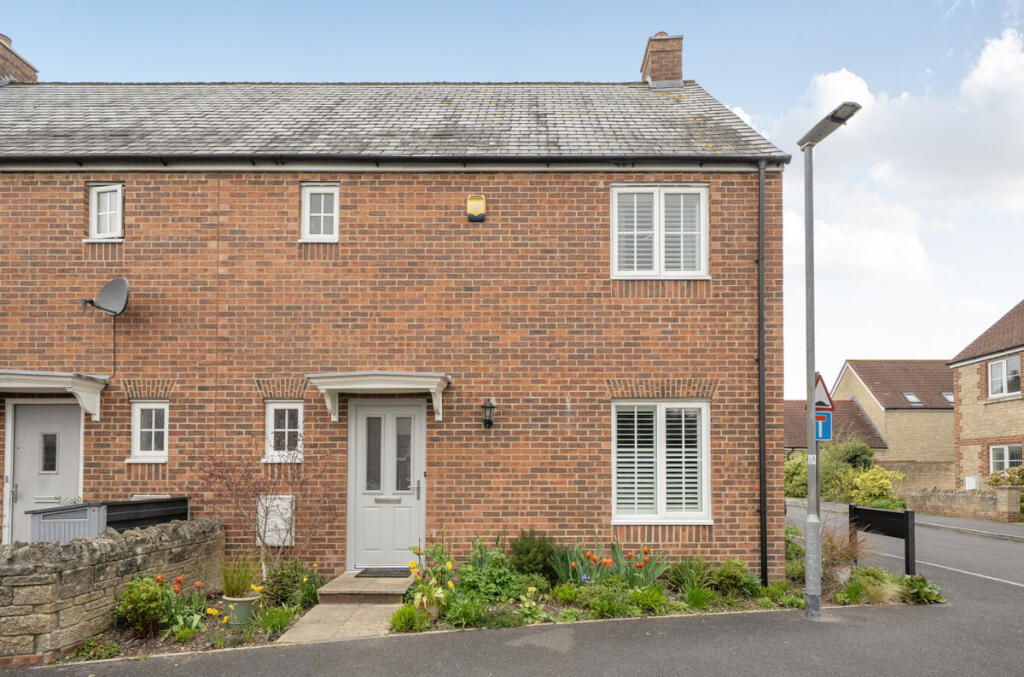
• Impressive end terrace house
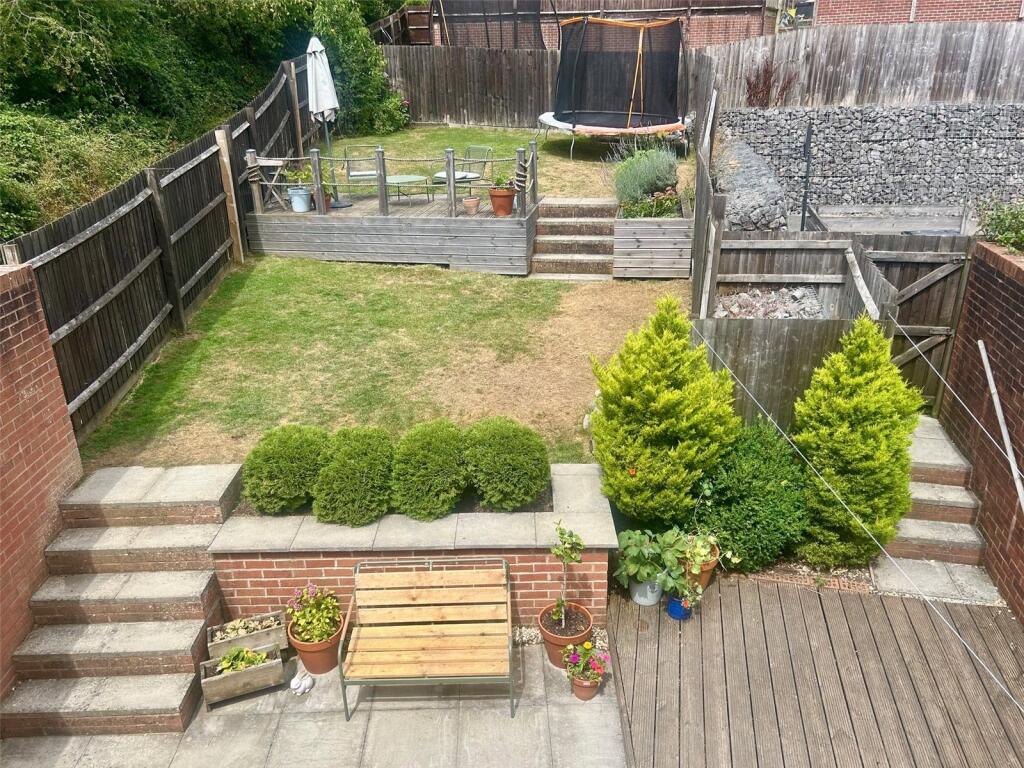
• Large garden
• Principle bedroom with ensuite
• 3 bedrooms
• Kitchen/breakfast room
• Parking for 2 cars
Location:
• Nearest Station: N/A
• Distance to Station: N/A
Agent Information:
• Address: 19 High Street
Wincanton
BA9 9JT
Full Description:
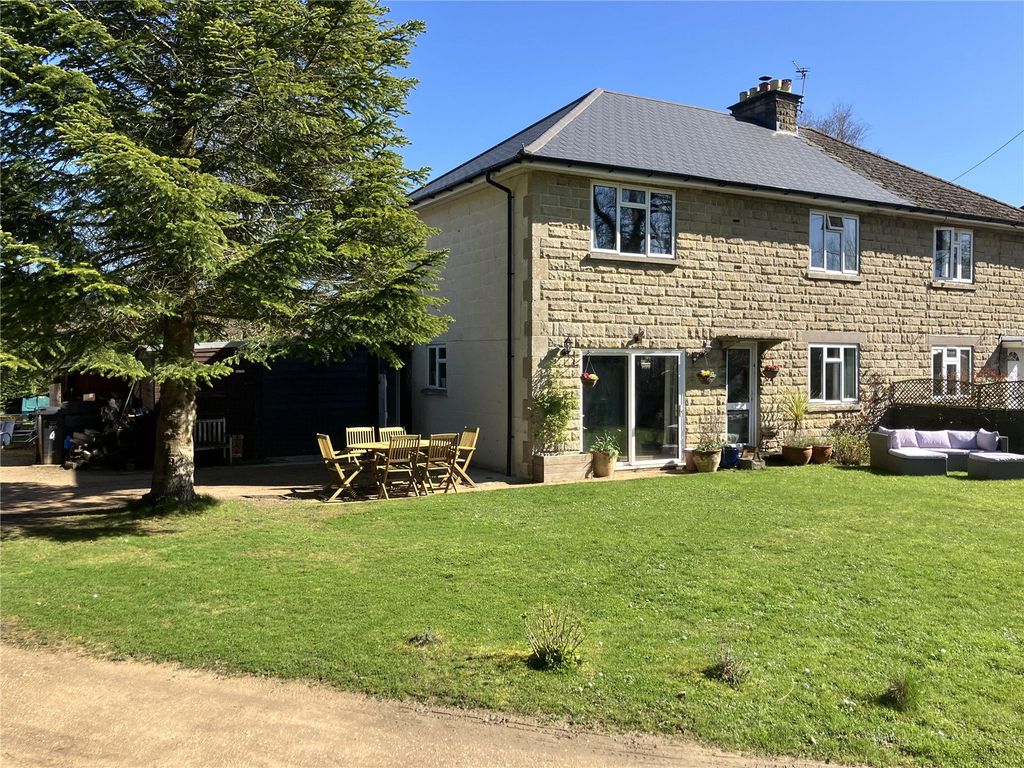
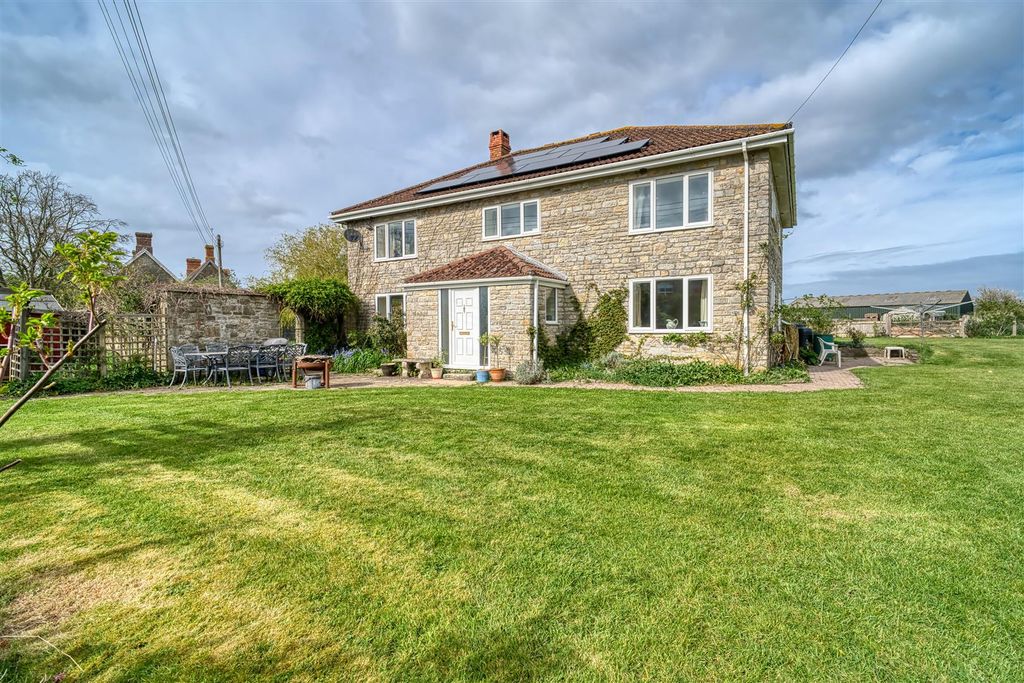
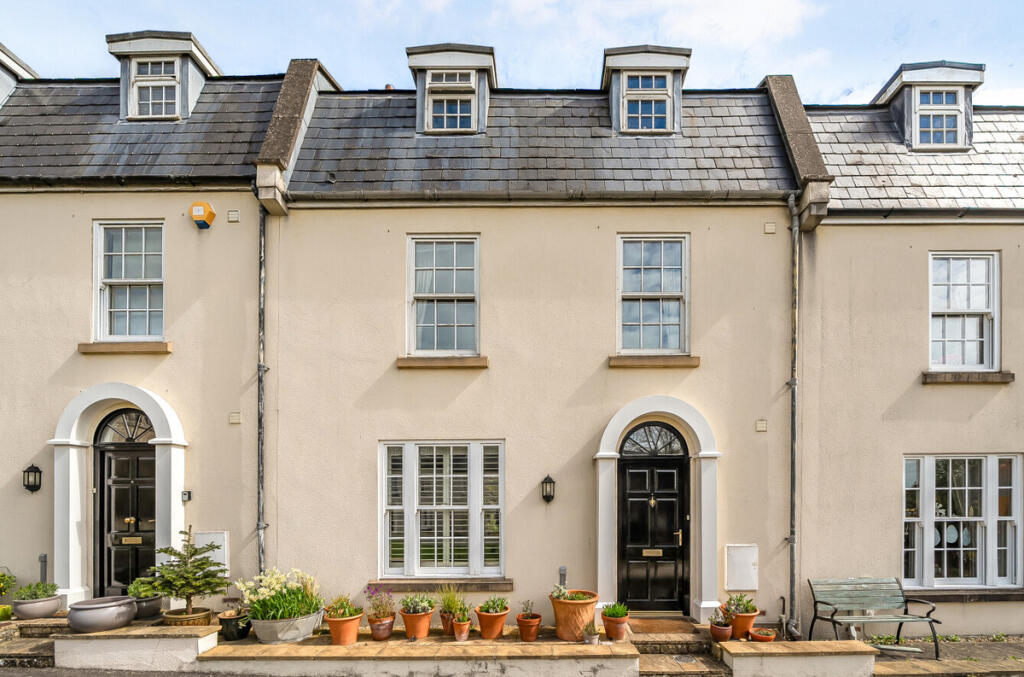
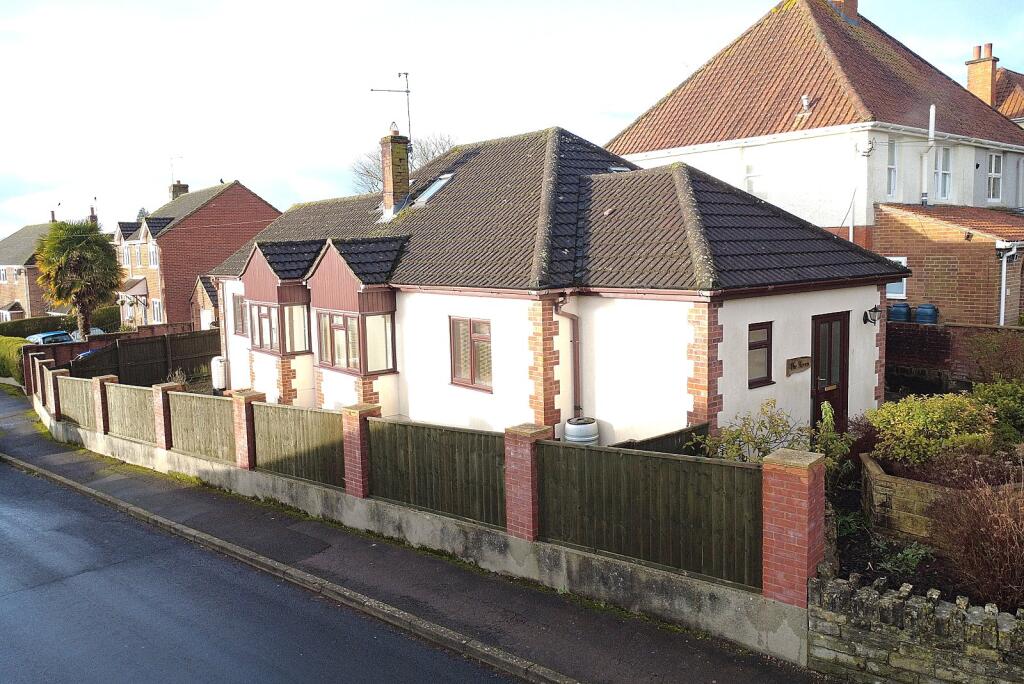
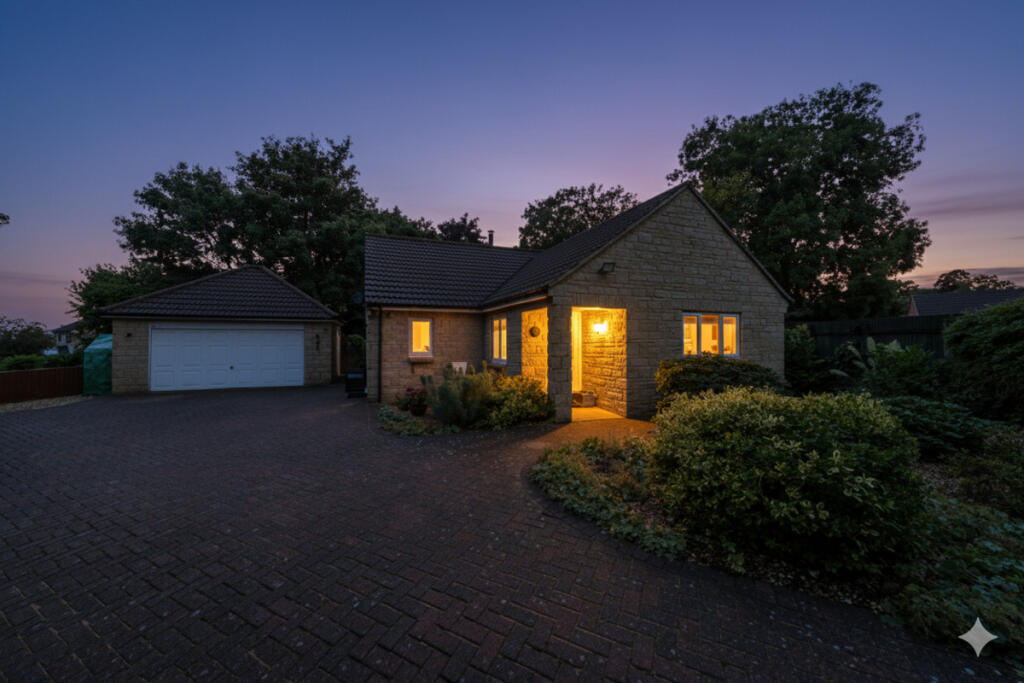
An impressive three bedroom end terrace house offering exceptionally well-presented accommodation arranged over three floors, ideal for modern family living. Set within a popular residential development, the house enjoys the added benefits of side access to a large rear garden, and side-facing windows providing the interior with additional natural light.
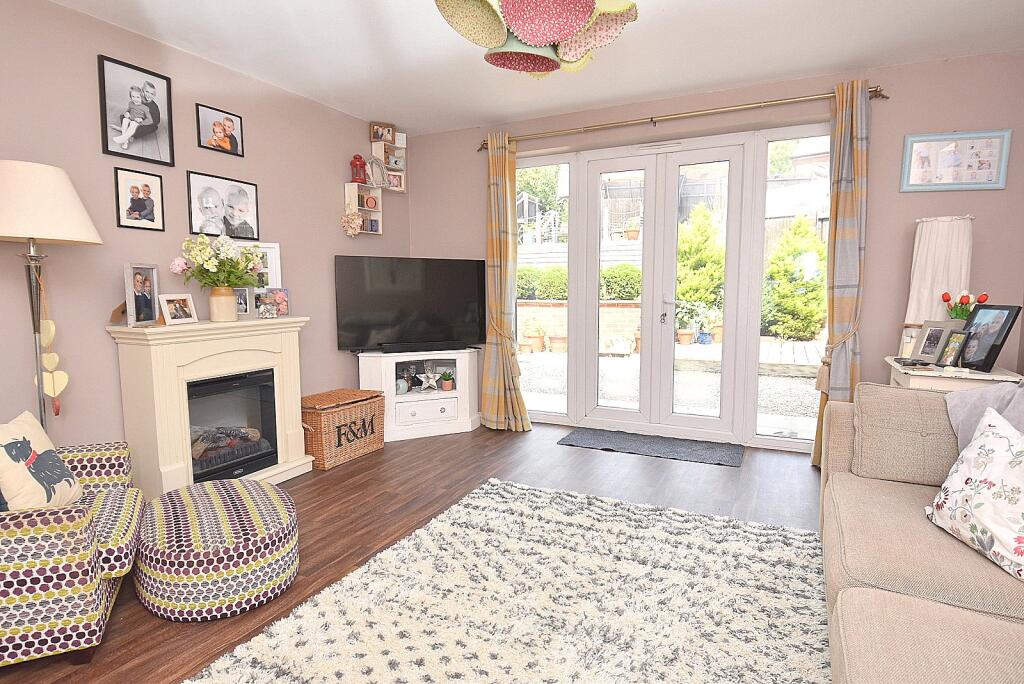
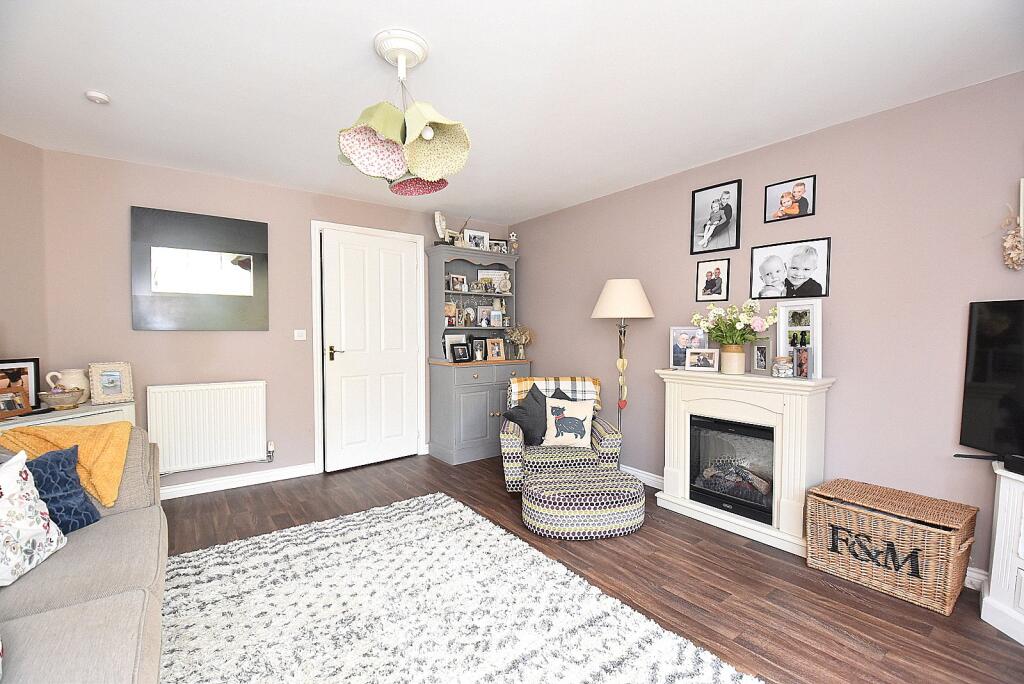
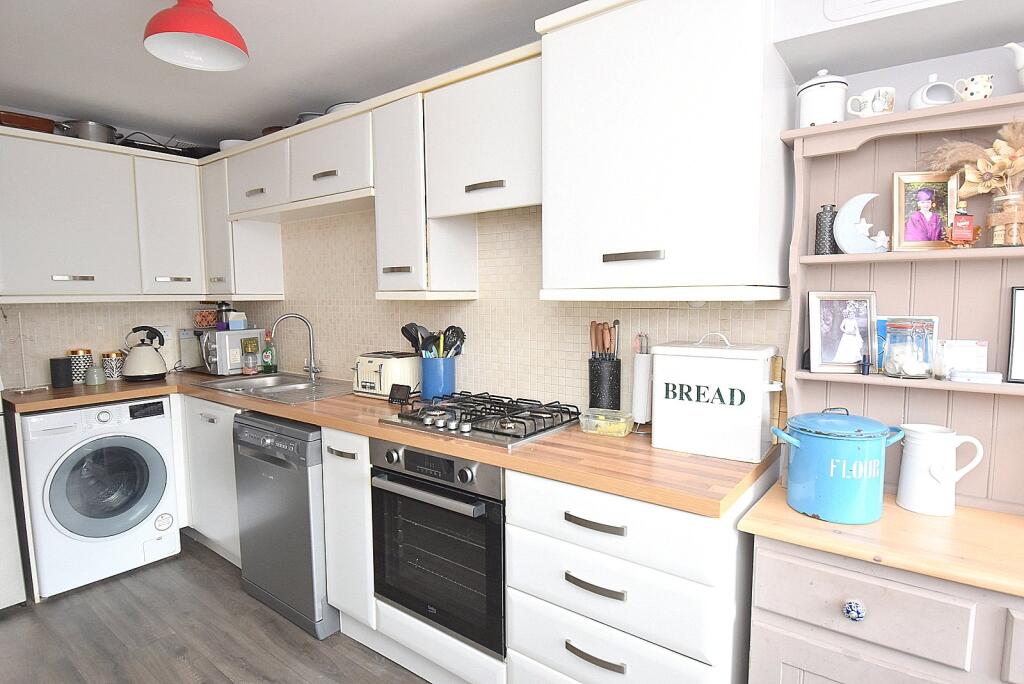
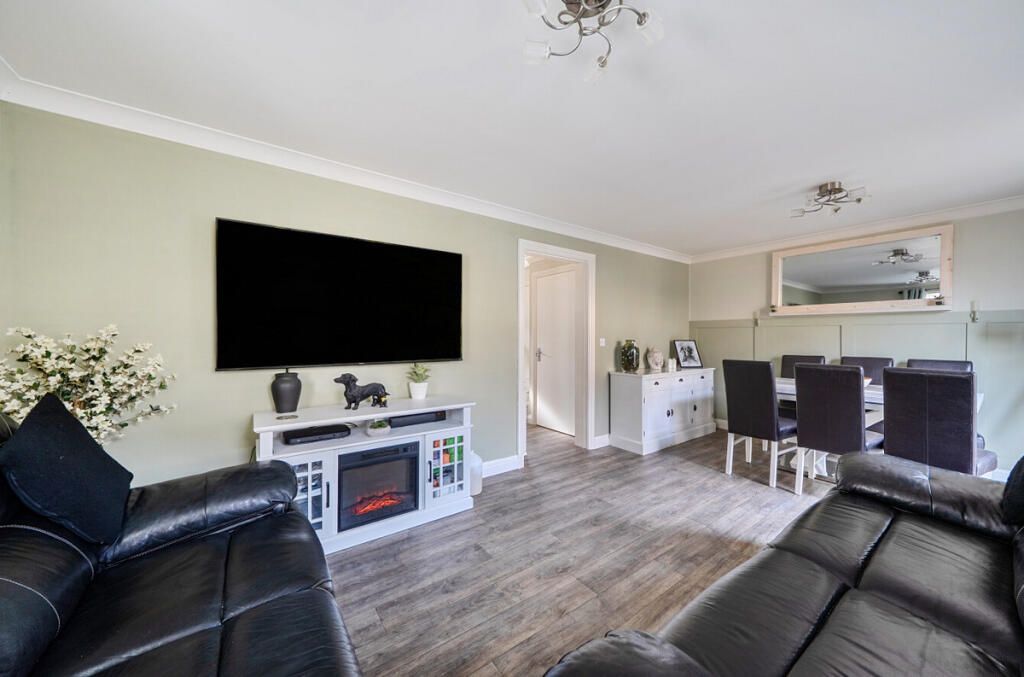
The stylish and modern interior includes a sleek fitted kitchen, spacious living room, downstairs cloakroom, and three well-proportioned bedrooms. The top-floor master suite is a standout feature, complete with a dressing area and a modern en-suite shower room.Additional highlights include gas central heating, double-glazed windows throughout, and tandem off-road parking for two vehicles.This property offers a blend of space, style, and practicality, perfect for families or professionals seeking a move-in ready home.ACCOMMODATION IN DETAIL:ENTRANCE HALL: Radiator, smooth plastered ceiling with smoke detector, electric trip switches, room temperature control and telephone point.CLOAKROOM: Low level WC, pedestal wash hand basin, smooth plastered ceiling, extractor and radiator.SITTING ROOM: 14’7” x 12’10” Two radiators, double glazed window and French doors to rear garden, smooth plastered ceiling, television and telephone points.KITCHEN/BREAKFAST ROOM: 15’9” x 7’10” (narrowing to 6’2”) A stylish fitted kitchen comprising inset single drainer stainless steel sink unit with cupboard below, further range of matching wall, base and drawer units with working surface over, recently installed built-in electric oven with inset gas hob and extractor hood above, radiator, space and plumbing for automatic washing machine, dishwasher and fridge/freezer, double glazed window to front aspect, smooth plastered ceiling and cupboard housing gas boiler supplying domestic hot water and radiators.From the hallway stairs to first floor.FIRST FLOORLANDING: Radiator, double glazed windows to front and side aspects and smooth plastered ceiling with smoke detector.BEDROOM 2: 12’10” x 12’5” Radiator, smooth plastered ceiling and double glazed window to rear aspect.BEDROOM 3: 11’ x 6’3” Radiator, smooth plastered ceiling and double glazed window to front aspect.FAMILY BATHROOM: A white suite comprising panelled bath with shower over, wash hand basin unit, low level WC, smooth plastered ceiling, extractor, radiator and tiled to splash prone areas.From the first floor landing stairs to second floor.SECOND FLOORLANDING: Double glazed window to side aspect, radiator, smooth plastered ceiling and door to:BEDROOM 1: 12’10” x 11’10” (excluding dressing area) Radiator, two velux style windows to rear aspect, television point, dressing area with built-in cupboard with shelving, fitted mirror fronted double wardrobe, hatch to loft, smooth plastered ceiling and door to:EN-SUITE SHOWER ROOM: A white suite comprising double shower cubicle, low level WC, wash hand basin unit, radiator, obscured double glazed window to front aspect, extractor and smooth plastered ceiling. OUTSIDEFRONT GARDEN: A small front garden laid with loose stones ideal for pots and tubs. A gate provides side access to the rear garden.REAR GARDEN: This is a particular feature being larger than other similar properties in the development. There are areas of loose stones, timber decking, paved patio and lawn all enclosed by timber fencing. Power point and gate to off road tandem parking for two cars.TANDEM PARKING: Double car length parking to the side of the rear garden.VIEWING: Strictly by appointment through the agents.BrochuresParticulars