Pear Tree Hey, Yate, Bristol, Gloucestershire, BS37
Property facts
- Property type
- Detached
- Bedrooms
- 3
- Bathrooms
- 1
Only details supplied with this listing are shown. Ask the listing contact to confirm measurements, taxes and costs.
About this home
Property Details: • Type: Detached • Tenure: FREEHOLD • Floor Area: N/A
Key Features: • 3 Bedrooms • Entrance Hall • Cloakroom • Lounge • Study/Dining Room • Kitchen/Breakfast Room • Utility Room • Integral Garage • Family Bathroom • Gardens
Location: • Nearest Station: Yate Station • Distance to Station: 1.281837241322989 miles
Agent Information: • Address: 84 Station Road Yate BS37 4PH
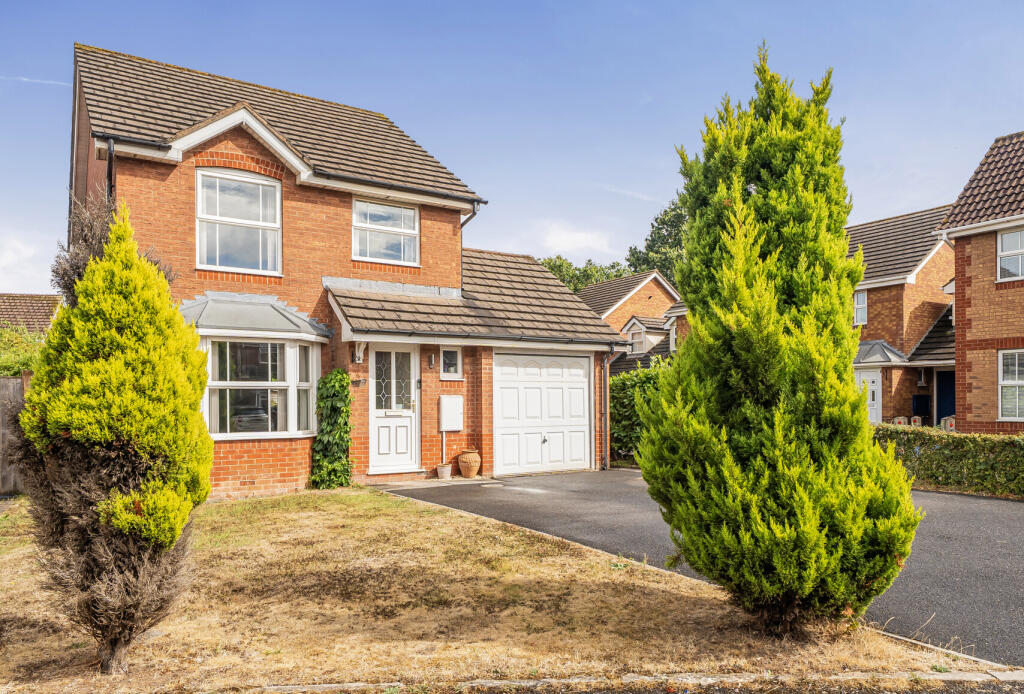
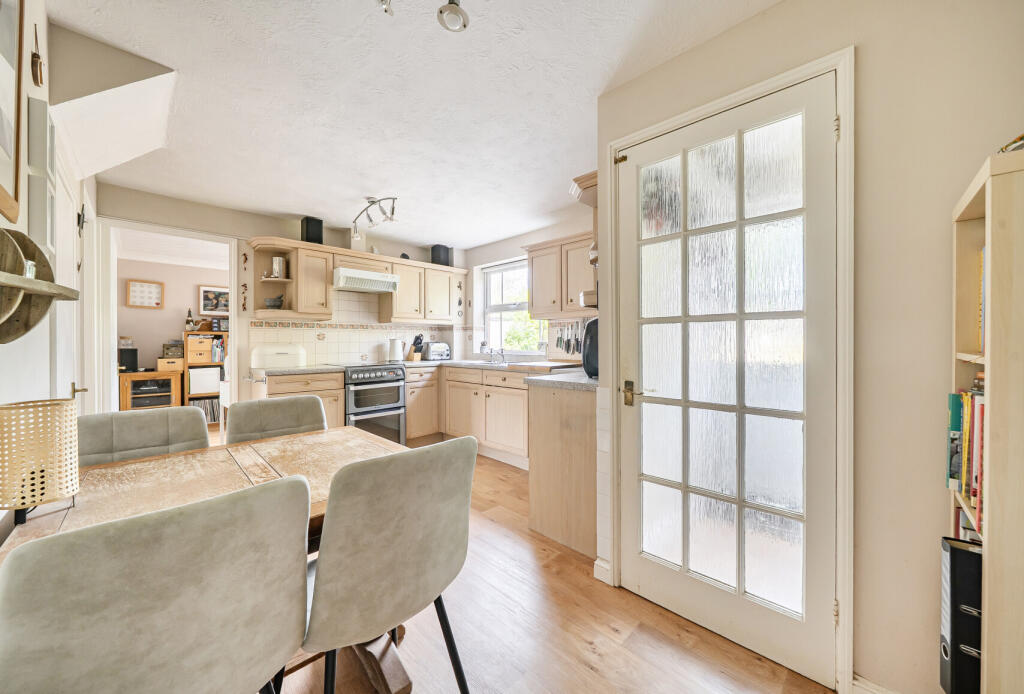
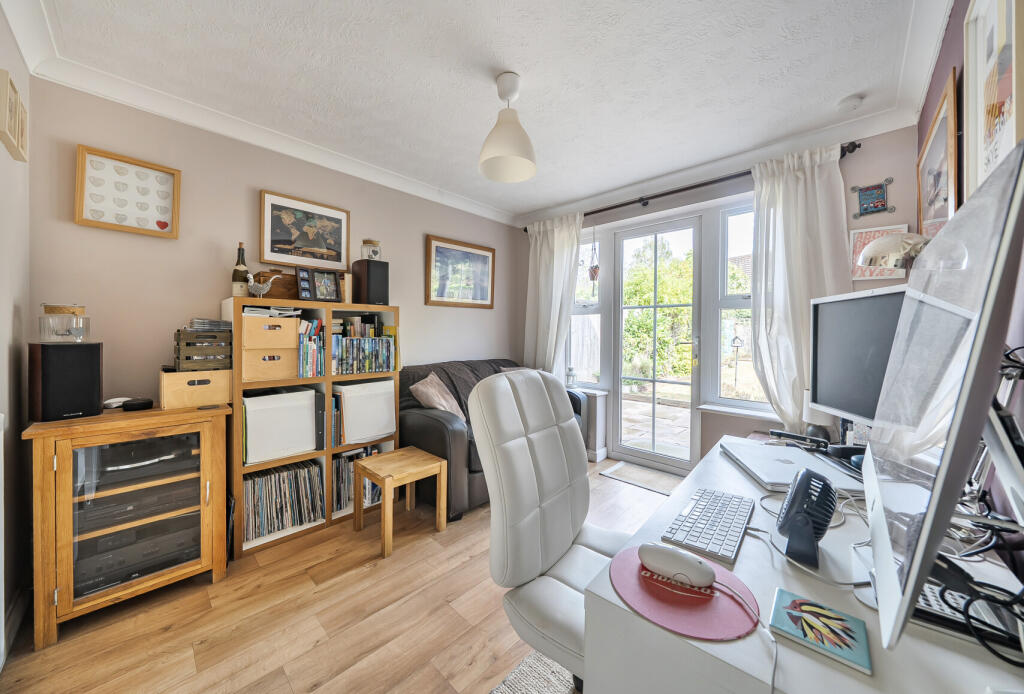
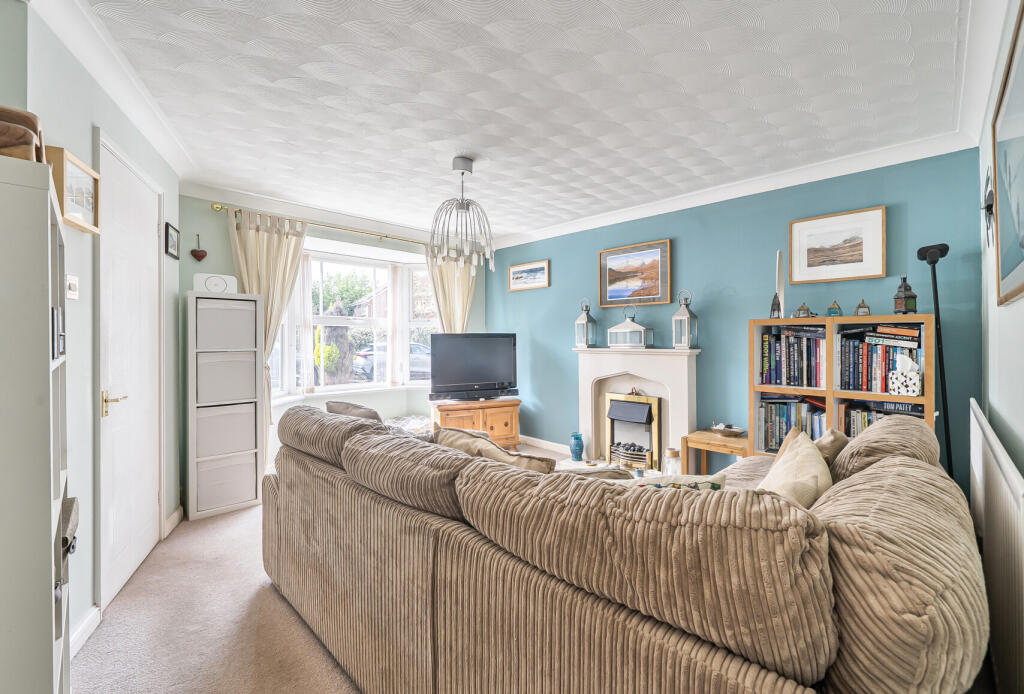
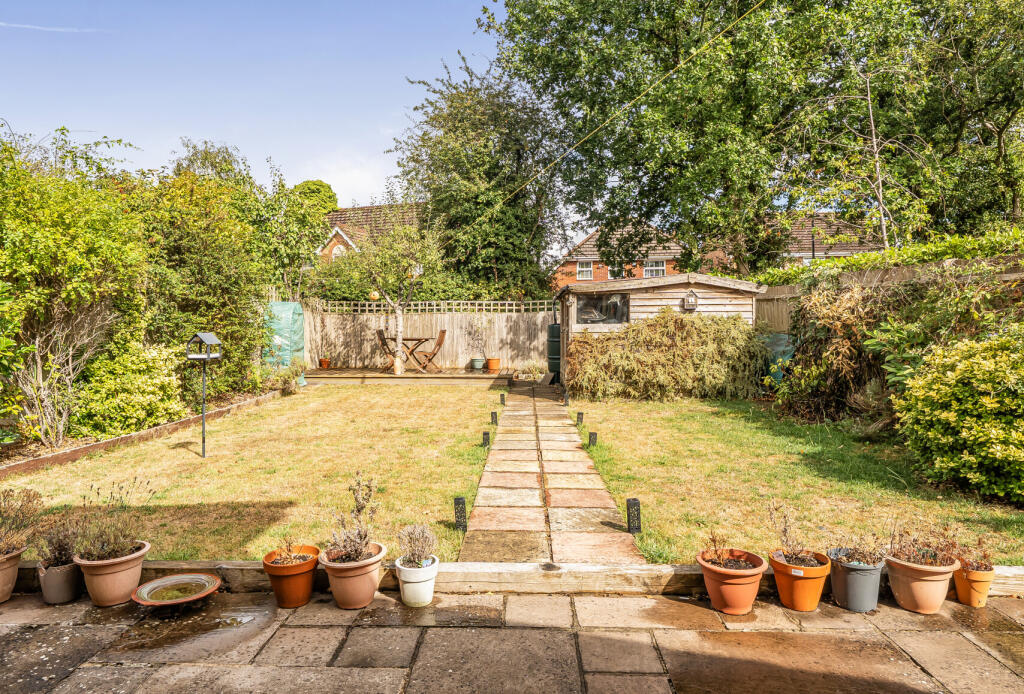
Full Description: Location wise the property is set within a nicely appointed cul-de-sac, it`s close to one of the local secondary schools, local parks for play time or dog walks, offers ease of access back into Chipping Sodbury High Street, Yate Town Centre, Bristol & Bath City Centre`s as well as the Motorway & Rail Networks. <br /><br />The practicality & flexibility of the property allows you to both work & play from home while being such an ideal property for anyone, whether you are upsizing with the family or downsizing but wishing to still retain both space & comfort also it offers peace & quiet.<br /><br /><br /> Park on the driveway and head on in. The entrance hallway offers access into the lounge, stairs to the first-floor landing & the downstairs cloakroom. The lounge is bay fronted & the perfect place for the relaxing and entertaining. The lounge leads nicely into the kitchen/breakfast room. The heart of the home. A very practical space that allows both food preparation & consumption all in one, with the utility room & the internal garage both accessed from the kitchen, as is the study/dining room. With access to the garden from the utility & the study/diner.<br /><br />The first floor. The landing offers access into all the principal bedrooms & the bathroom, along with access into the airing cupboard & loft. Slightly unconventional to have the master bedroom at the back, however this works beautifully as the master overlooks the rear garden. The second bedroom and third bedrooms both overlook the front. The second is a very nice sized double bedroom, while the third bedroom could be used as a multitude of different rooms, from a bedroom, nursery, home office, or hobby room. Rounding off the first floor is the family bathroom.<br /><br />Outside. To the front is parking very comfortably for two/three cars. A laid to lawn garden, to the side is a small hedgerow leading to the rear garden via gated access. The rear garden is in two parts. The patio is directly accessed from the study/diner & the utility. The main garden is mainly laid to lawn with a very nice selection of shrubs and plans as well as space for a shed. The garage is an internal garage with both power & light.<br /><br />
Features & amenities
Location
If the interactive map is unavailable, open the supplied location in maps.
Open location in mapsThe pin uses coordinates supplied with this listing. Confirm the exact location with the listing contact.
Listing information
- Original source
- www.rightmove.co.uk
- Added to Mirror
Added and updated dates describe the Mirror record. Source publication and verification dates are shown separately when known; none establishes time on market. Confirm current price and availability with the listing contact.
View original listing