For Rent
Price on request
Find homes to buy or rent and check house prices
Studio


Property Details: - Type: Semi-detached house - Bedrooms: 3 - Bathrooms: 2
Agent: Beecroft Estates - Barnsley Phone: 01226 417795
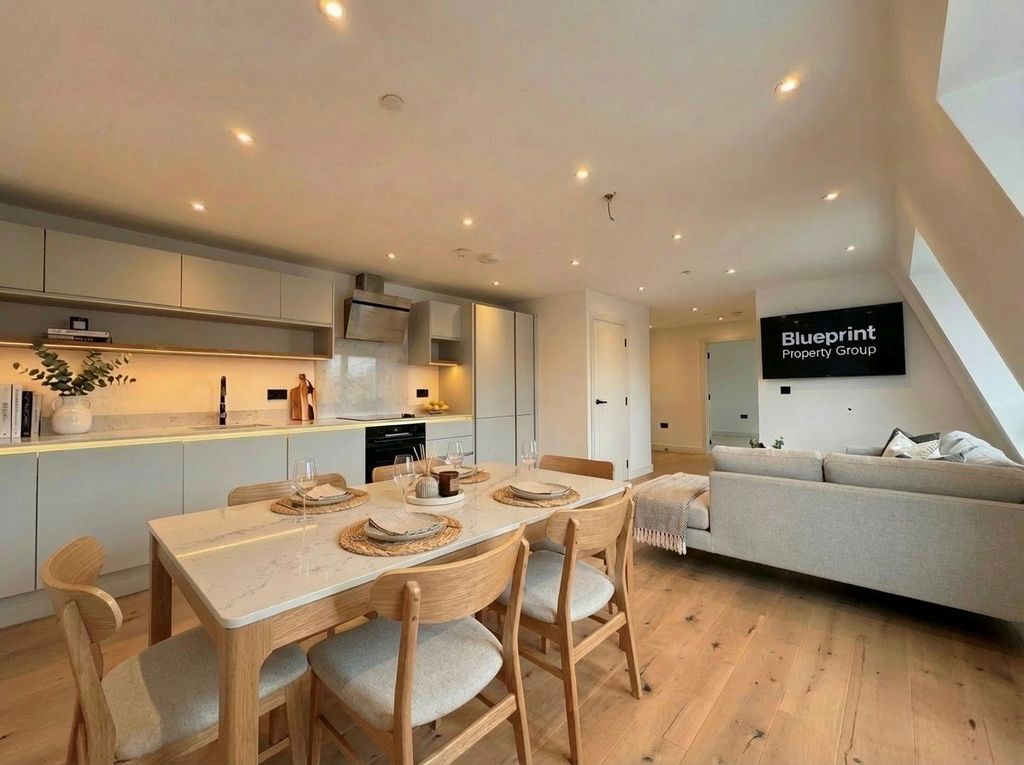
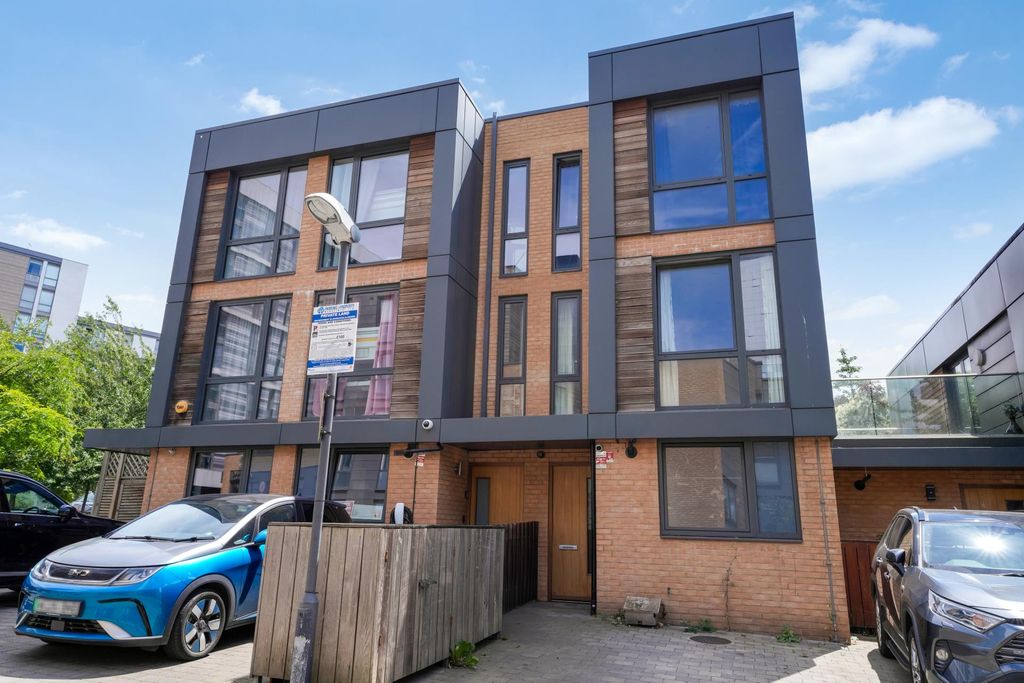
BE QUICK TO VIEW THIS FANTASTIC FAMILY HOME!!!<br/>Immaculately presented and ready to move straight into, this stunning modern 3-bedroom semi-detached family home in the highly desirable area of Wombwell offers spacious and stylish accommodation throughout. Featuring a spacious dining kitchen, bright and welcoming lounge, convenient downstairs WC, two generous bedrooms and family bathroom, plus an impressive loft conversion creating a superb principal bedroom with en-suite shower room, this property is perfectly suited to modern family living. Benefiting from a private rear garden and off-street parking, the home is ideally located close to highly regarded schools, local shops, supermarkets, leisure facilities and Wombwell train station, with excellent transport links to Barnsley, Sheffield and Leeds. Combining modern comfort, convenience and a move-in-ready finish, this exceptional home is sure to appeal to a wide range of buyers.<br/><br/><b>Entrance Lobby</b> - Welcoming entrance lobby with staircase leading to the first floor.<br/><br/><b>Lounge</b> - Spacious and inviting lounge with a front-facing window, creating a bright and comfortable living space perfect for unwinding.<br/><br/><b>Dining Kitchen</b> - A lovely rear-facing dining kitchen, fitted with a comprehensive range of attractive white wall and base units complemented by wood-effect work surfaces. The kitchen is equipped with a stainless steel electric oven, electric hob and stainless steel extractor hood, together with plumbing for a washing machine and dishwasher, and space for a fridge freezer. There is ample room for a dining table, making it an ideal space for family meals and entertaining. A useful built-in storage cupboard provides additional practicality.<br/><br/><b>Rear Porch</b> - A useful rear porch providing additional storage space, with access to the WC and direct access to the rear garden.<br/><br/><b>Downstairs Wc</b> - Fitted with a low-flush WC and pedestal wash hand basin, this useful ground-floor cloakroom also benefits from a chrome-finished heated towel rail and a side-facing window, providing natural light and ventilation.<br/><br/><b>Landing</b> - The first-floor landing benefits from a rear-facing window, allowing for plenty of natural light, and provides access to the loft. A useful additional area offers potential for a small home office, study space or extra storage.<br/><br/><b>Master Bedroom</b> - A spacious master attic bedroom featuring a rear-facing Velux window, allowing for excellent natural light. The room offers ample space for either freestanding or fitted furniture and benefits from direct access to the en-suite shower room.<br/><br/><b>En-Suite</b> - A modern en-suite with a shower cubicle incorporating a thermostatic shower, vanity wash hand basin and low-flush WC, creating a stylish and practical addition to the principal bedroom.<br/><br/><b>Bedroom Two</b> - A good-sized double bedroom enjoying a rear-facing aspect. The room offers ample space for either fitted or freestanding furniture, making it a comfortable and versatile bedroom.<br/><br/><b>Bedroom Three</b> - A further double bedroom enjoying a front-facing aspect. This versatile room offers ample space for a range of furniture and provides the opportunity to install fitted or freestanding storage solutions to suit individual requirements.<br/><br/><b>Bathroom</b> - The family bathroom is fitted with a panelled bath incorporating an electric shower and glass shower screen, together with a wash hand basin and low-flush WC. A front-facing window provides natural light and ventilation, creating a bright and practical space.<br/><br/><b>Exterior</b> - Greeting you at the property is a block-paved driveway, providing off-street parking and enclosed by wrought iron gates. To the rear, there is a generously sized enclosed garden, mainly laid to lawn, together with a flagged patio area, offering an ideal space for outdoor dining, entertaining and family enjoyment.<br/><br/>