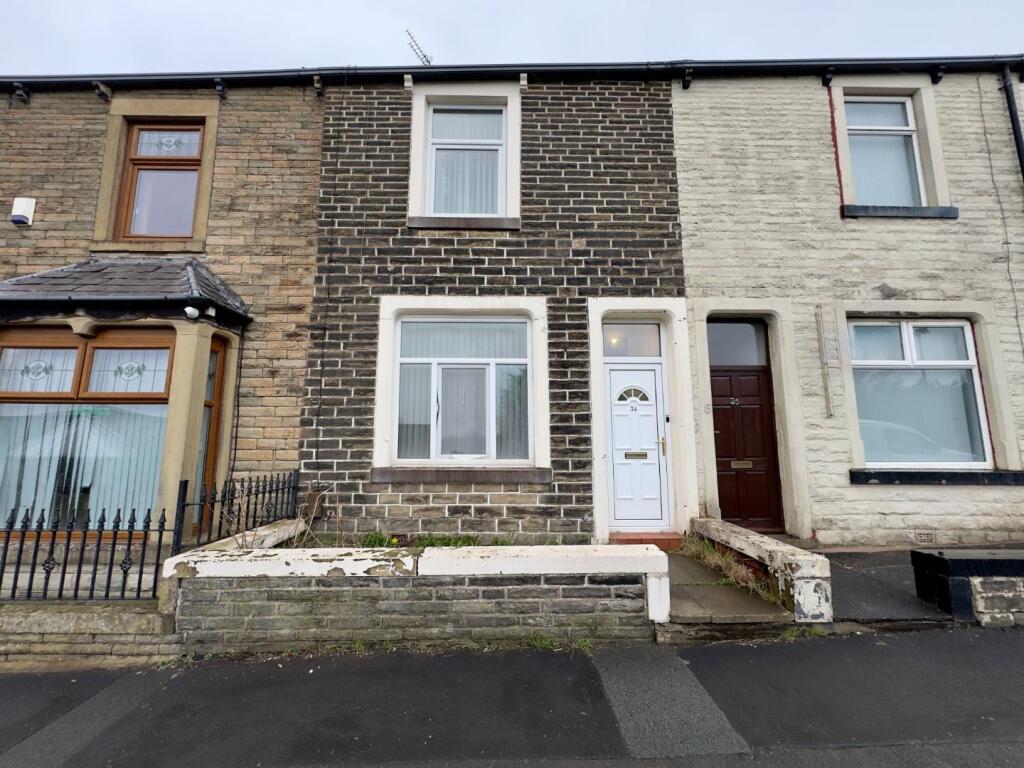
Peart Street, Burnley
Property facts
- Property type
- Terraced
- Bedrooms
- 4
- Bathrooms
- 4
Only details supplied with this listing are shown. Ask the listing contact to confirm measurements, taxes and costs.
About this home
Property Details: • Type: Terraced • Tenure: LEASEHOLD • Floor Area: N/A
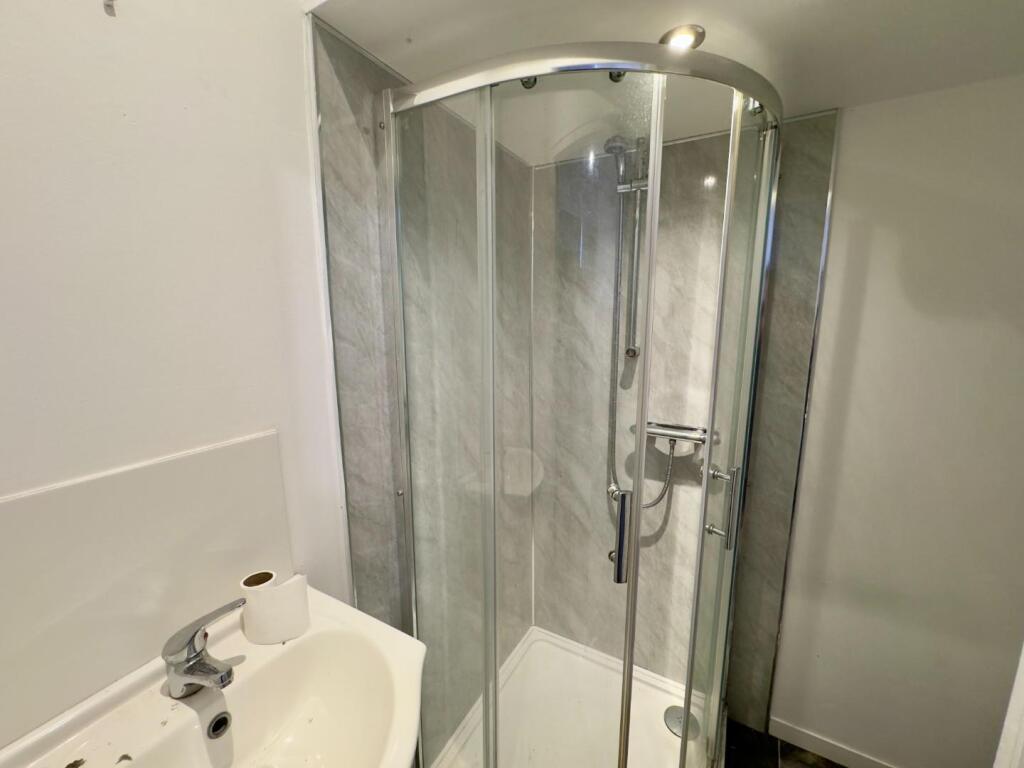
Key Features: • Attention Investors - A Fantastic Opportunity! • Mid Terrace Property. • Tenanted Four Bedroom HMO. • All Bedrooms With Three Piece En-Suites. • Kitchen & Utility Space To The Rear. • Monthly Rental Income: £2,210. • Annual Rental Income: £26,520. • Located On The Doorstep Of Burnley General Hospital. • Situated A Short Drive From Burnley Town Centre! • Leasehold | Council Tax Band: A | EPC Rating: D.
Location: • Nearest Station: Brierfield Station • Distance to Station: 1.0799645645163578 miles
Agent Information: • Address: Old Red Lion, 2-4 Manchester Road, Burnley, BB11 1HH.
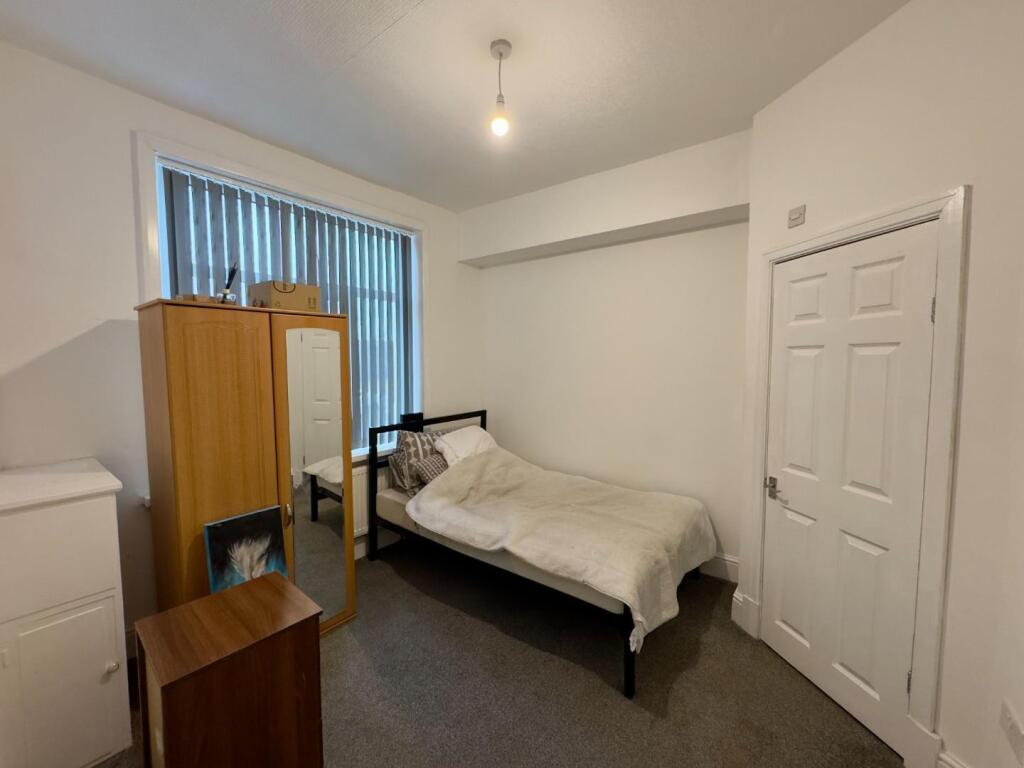
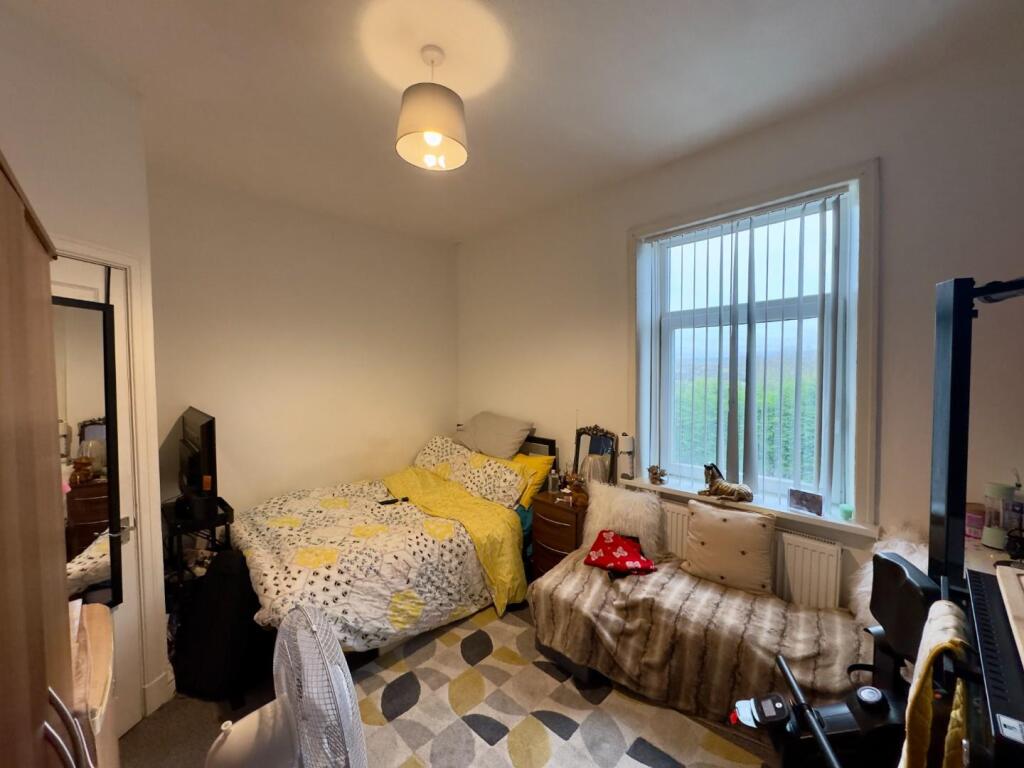
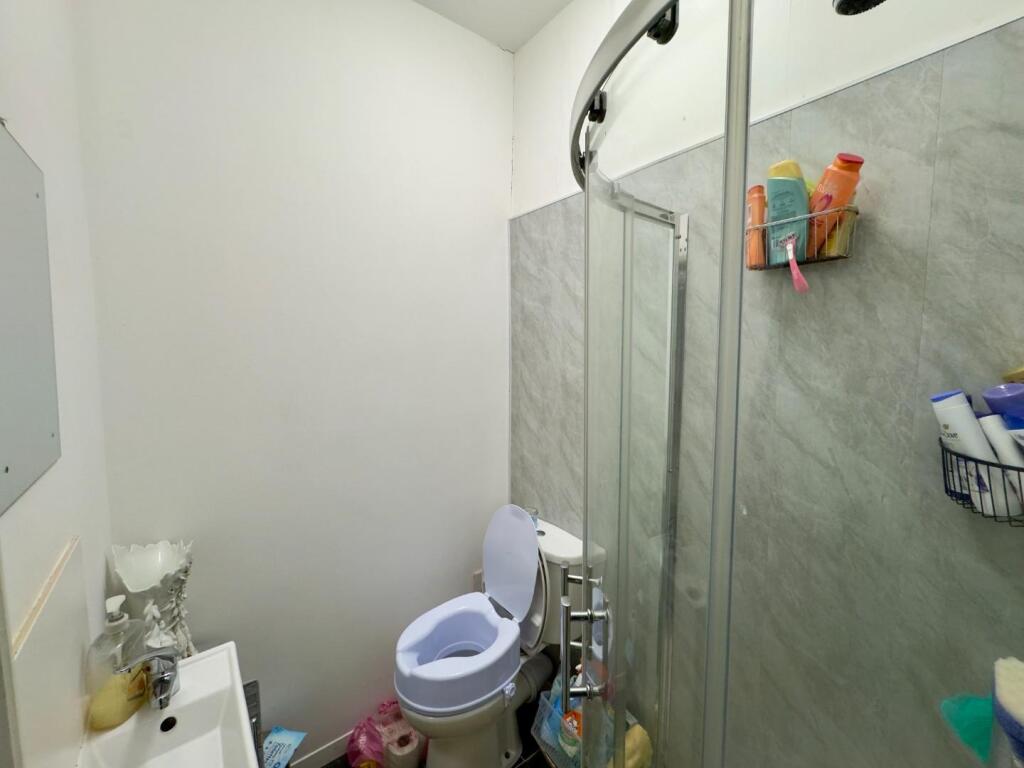
Full Description: Petty Real are delighted to present to the market this exceptional four-bedroom, fully operational HMO on Peart Street, Burnley, ideally positioned just moments from Burnley General Hospital. Each well-proportioned bedroom benefits from its own modern three-piece en-suite, offering a high standard of accommodation perfectly suited to professional tenants.<br /><br />The property also features a communal kitchen and separate utility area on the ground floor, designed for both practicality and ease of use. For investors, this is a standout opportunity, currently generating a strong monthly income of £2,210, equating to an impressive annual return of £26,520.<br /><br />Importantly, for those seeking a hands-off investment, the property can be offered fully managed by a trusted and experienced management team who have successfully maintained these strong rental figures consistently over the past five years.<br /><br />Early viewing is highly recommended to fully appreciate the quality and investment potential on offer. Contact Petty Real today for further information or to arrange your viewing.<br /><br /><b>Property Description</b> - Property Description<br /><br />Entering the property via the front door, you are welcomed into an entrance vestibule measuring 0.99m x 1.37m, which leads through to a long entrance hall (0.99m x 6.91m), providing access to the ground floor accommodation.<br /><br />Located to the left-hand side is Bedroom One (3.66m x 4.15m), a generously sized double room complete with a modern three-piece en-suite comprising a walk-in shower cubicle, wash basin and WC. Positioned at the end of the hallway is Bedroom Two (3.66m x 4.23m), another well-proportioned double room, again benefiting from its own three-piece en-suite with walk-in shower, wash basin and WC.<br /><br />The kitchen (2.12m x 3.05m) is situated towards the rear of the property and is fitted with units to one side, incorporating a sink positioned beneath a window overlooking the rear yard, along with worktop space and a hob. Leading off the kitchen is a useful utility room (1.55m x 1.68m), which houses the washing machine and dryer, providing additional practicality for a multi-occupancy property.<br /><br />To the first floor, Bedroom Three (3.21m x 4.75m) is located at the front of the property and offers ample space for a range of furniture including a double bed, wardrobes and bedside units. This room also benefits from a private three-piece en-suite comprising a walk-in shower, wash basin and WC.<br /><br />Across the landing is Bedroom Four (3.99m x 4.75m), another spacious double room with plenty of room for freestanding furniture. Like the rest of the property, this room is serviced by its own three-piece en-suite, featuring a walk-in shower, wash basin and WC.<br /><br />This well-laid-out property has been thoughtfully configured to maximise both comfort and functionality, making it an ideal investment opportunity.<br /><br />
Features & amenities
Location
If the interactive map is unavailable, open the supplied location in maps.
Open location in mapsThe pin uses coordinates supplied with this listing. Confirm the exact location with the listing contact.
Listing information
- Original source
- www.rightmove.co.uk
- Added to Mirror
Added and updated dates describe the Mirror record. Source publication and verification dates are shown separately when known; none establishes time on market. Confirm current price and availability with the listing contact.
View original listing