Property Details:
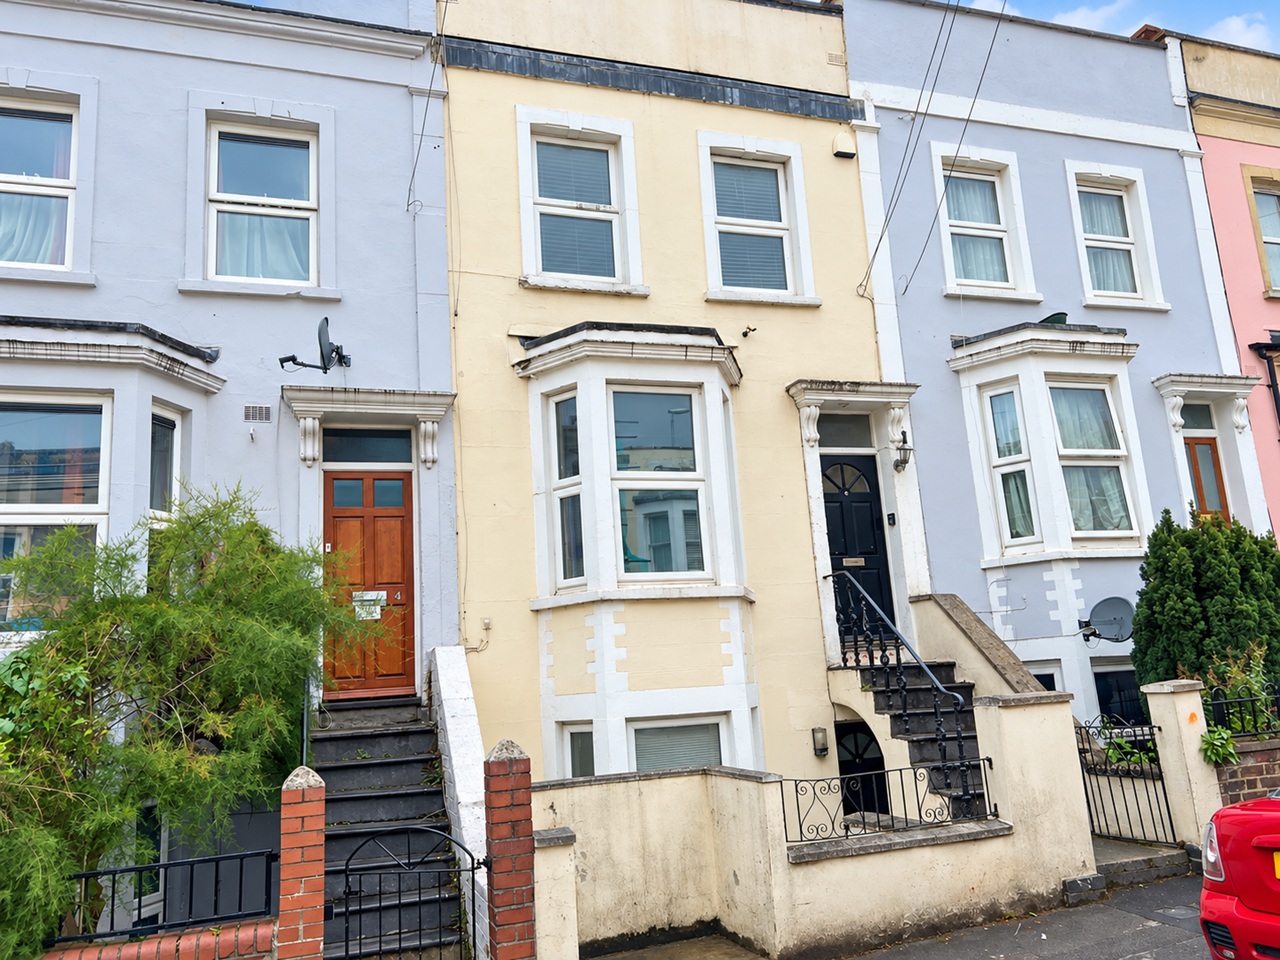
- Type: Semi-detached house
- Bedrooms: 2
- Bathrooms: 1
Agent: Paul Dubberley - Wednesbury, Walsall Street
Phone: 0121 721 7192
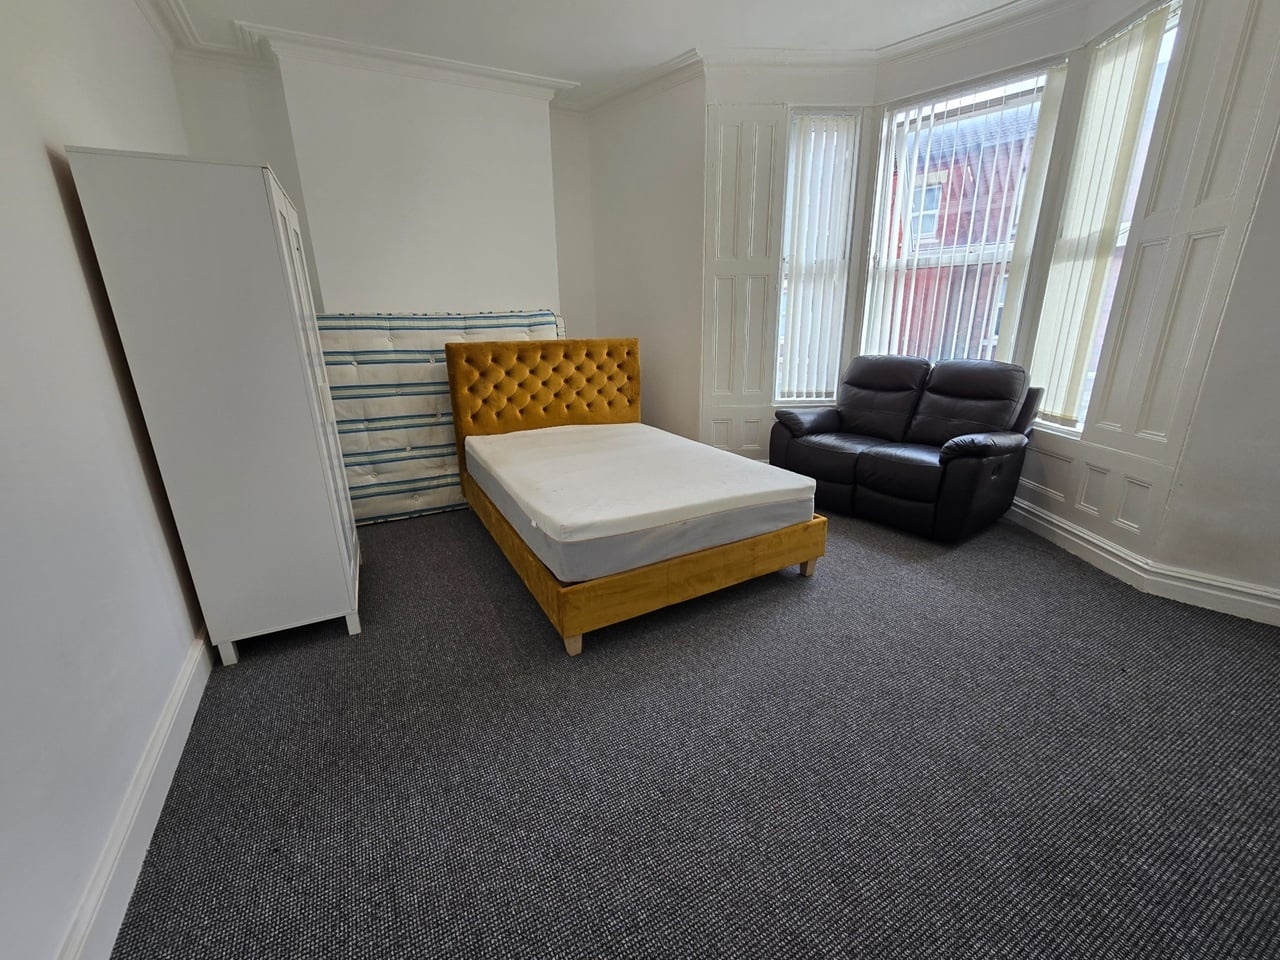
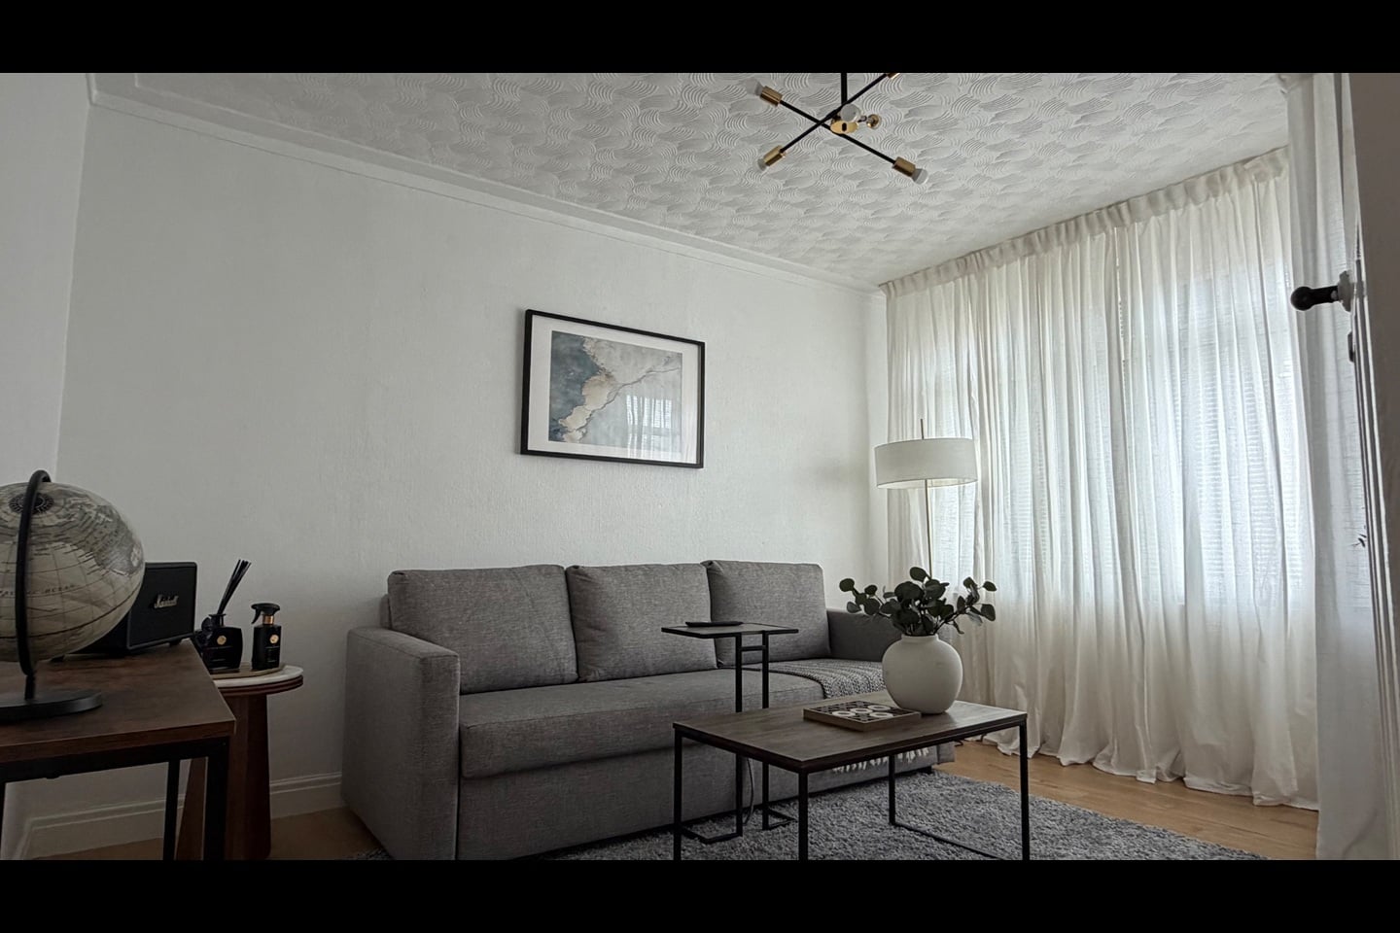
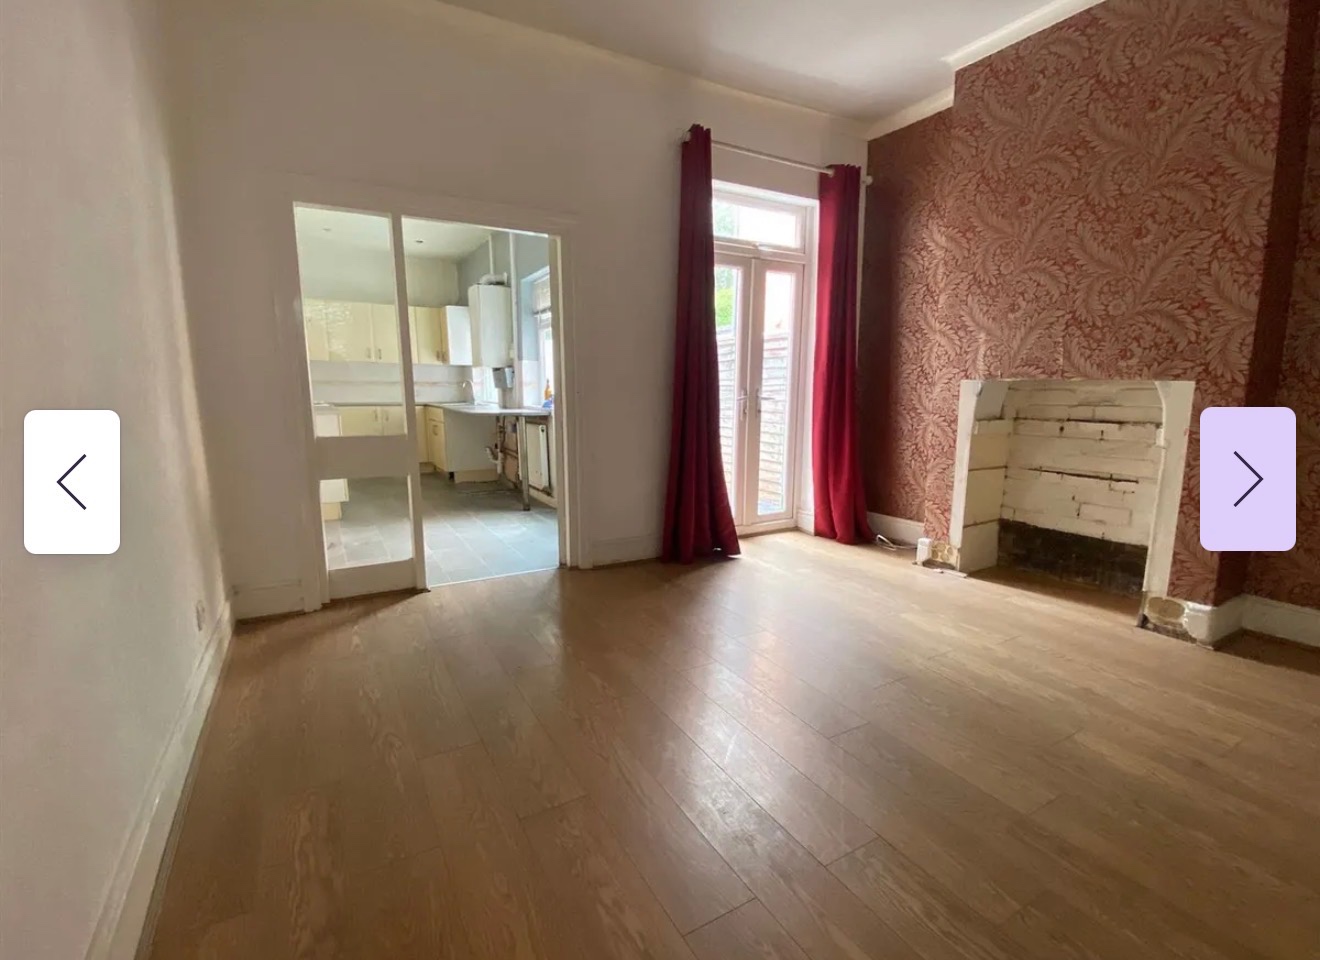
<br/><b>SUMMARY</b><br/>*TWO BEDROOM SEMI DETACHED PROPERTY WITH CONSERVATORY* Located on a popular estate in Wednesbury (Darlaston). The property is spacious and ideal for first time buyers, investors or family purchasers. We recommend internal viewings to appreciate the accommodation we have to offer.<br/><br/><br/><b>DESCRIPTION</b><br/>Do you need help selling your property?<br/>Do you need help finding the right mortgage?<br/>Do you have a property to let?<br/><br/>Here at Paul Dubberley Wednesbury we offer free advice on the house buying and selling process.<br/>Contact us on[use Contact Agent Button]<br/><br/><b>Entrance Porch</b> <br/>Side and front aspect double glazed windows.<br/><br/><b>Entrance Hall</b> <br/>Side aspect double glazed window and radiator.<br/><br/><b>Lounge </b> 10' 1" x 13' 10" ( 3.07m x 4.22m )<br/>Front aspect double glazed bay window, radiator, electric fire and storage<br/><br/><b>Kitchen/Diner</b> 8' x 13' 3" ( 2.44m x 4.04m )<br/>Rear aspect double glazed window, patio doors to conservatory, integrated gas over and hob, wall and base units, sink and drainer, tiled floor and patio doors to conservatory.<br/><br/><b>Conservatory </b> 13' 5" x 9' 5" ( 4.09m x 2.87m )<br/>Dual aspect double glazed windows, side aspect door to garden, radiator and tiled flooring.<br/><br/><b>Landing </b> <br/><br/><b>Bedroom One </b> 13' 4" x 12' 1" ( 4.06m x 3.68m )<br/>Two front aspect double glazed windows, fitted wardrobe, storage housing boiler.<br/><br/><b>Bedroom Two</b> 7' 1" x 10' ( 2.16m x 3.05m )<br/>Rear aspect double glazed window and radiator.<br/><br/><b>Bathroom</b> <br/>Rear aspect double glazed window, w/c, bath, wash hand basin and tiled walls.<br/><br/><b>Front Garden</b> <br/>Lawn area, block paved driveway and allocated parking at the side of the property.<br/><br/><b>Rear Garden</b> <br/>Lawn and patio area.<br/><br/><b>Garage</b> 19' 10" x 8' ( 6.05m x 2.44m )<br/>Up and over doors, power and lighting.<br/><br/><br/><br/>1. MONEY LAUNDERING REGULATIONS - Intending purchasers will be asked to produce identification documentation at a later stage and we would ask for your co-operation in order that there will be no delay in agreeing the sale.
2: These particulars do not constitute part or all of an offer or contract.
3: The measurements indicated are supplied for guidance only and as such must be considered incorrect.
4: Potential buyers are advised to recheck the measurements before committing to any expense.
5: Connells has not tested any apparatus, equipment, fixtures, fittings or services and it is the buyers interests to check the working condition of any appliances.
6: Connells has not sought to verify the legal title of the property and the buyers must obtain verification from their solicitor.