Property Details:
• Type: Semi-Detached
• Tenure: Freehold
• Floor Area: N/A
Key Features:
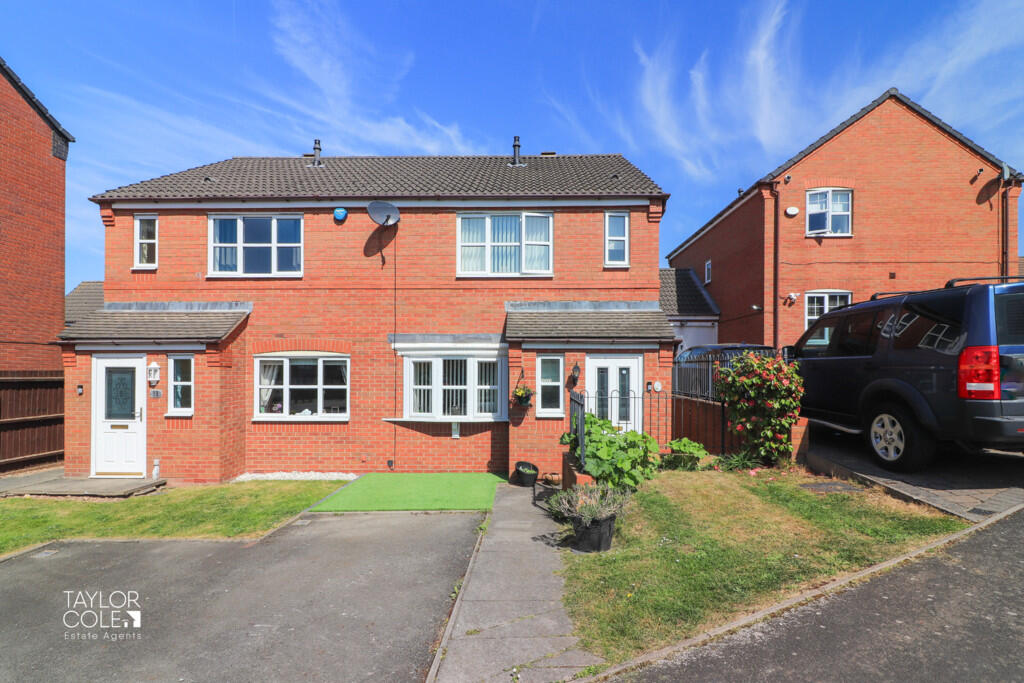
• Excellently Presented Semi-Detached Home
• Popular Modern Development
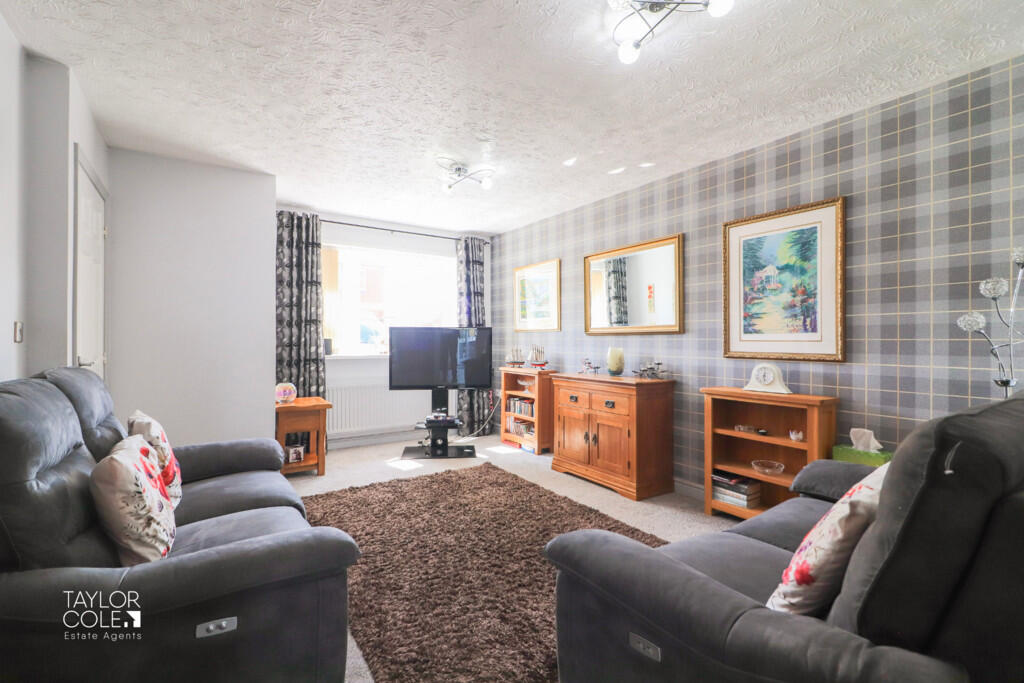
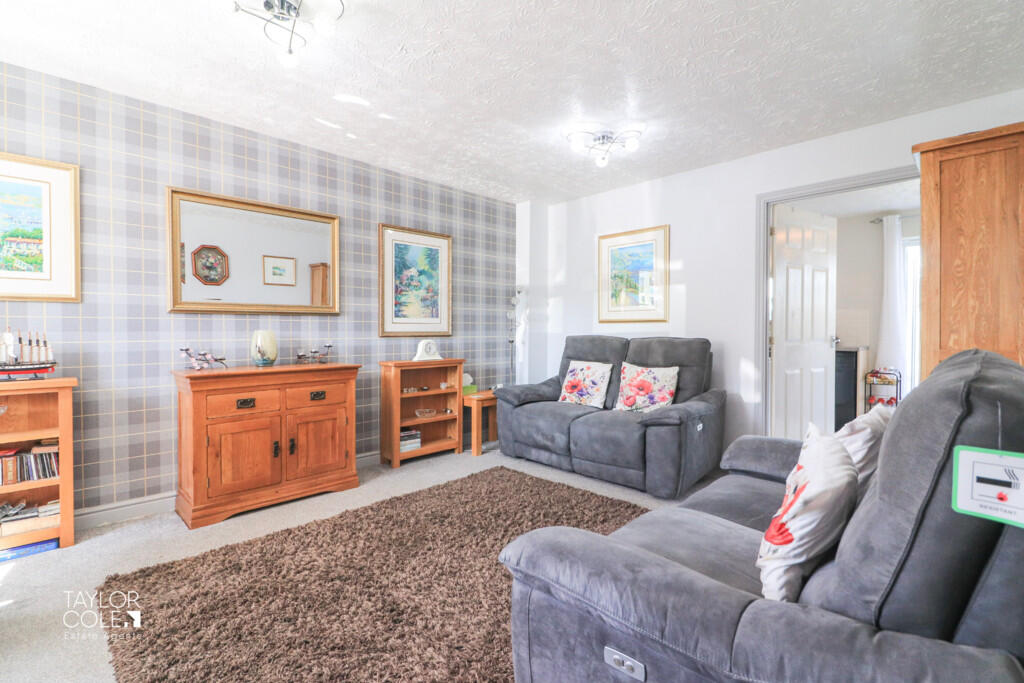
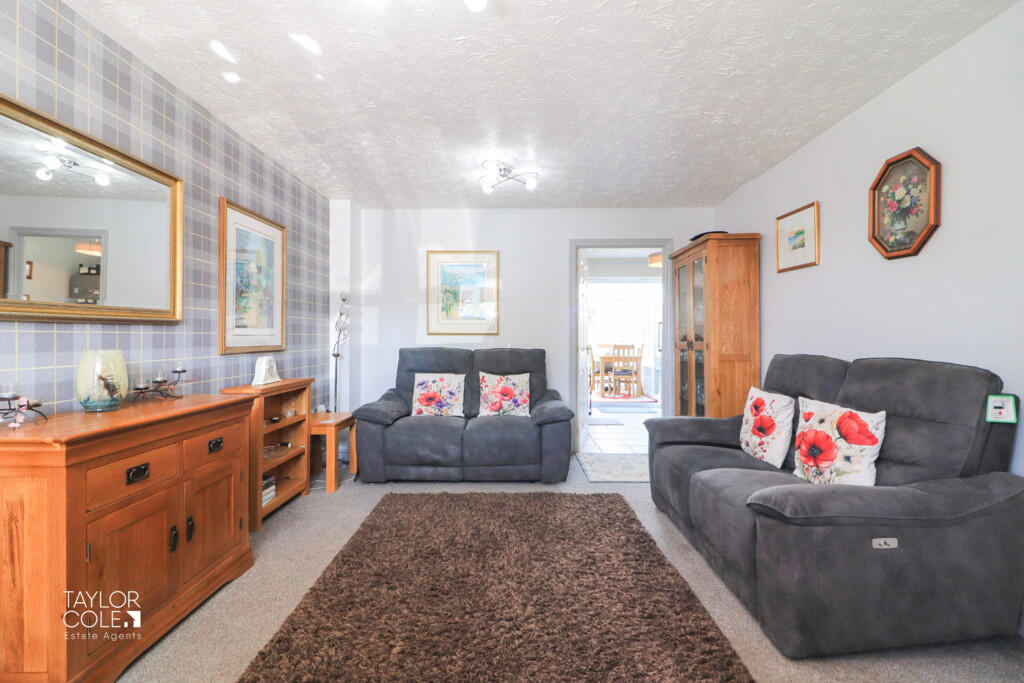
• Spacious Family Lounge
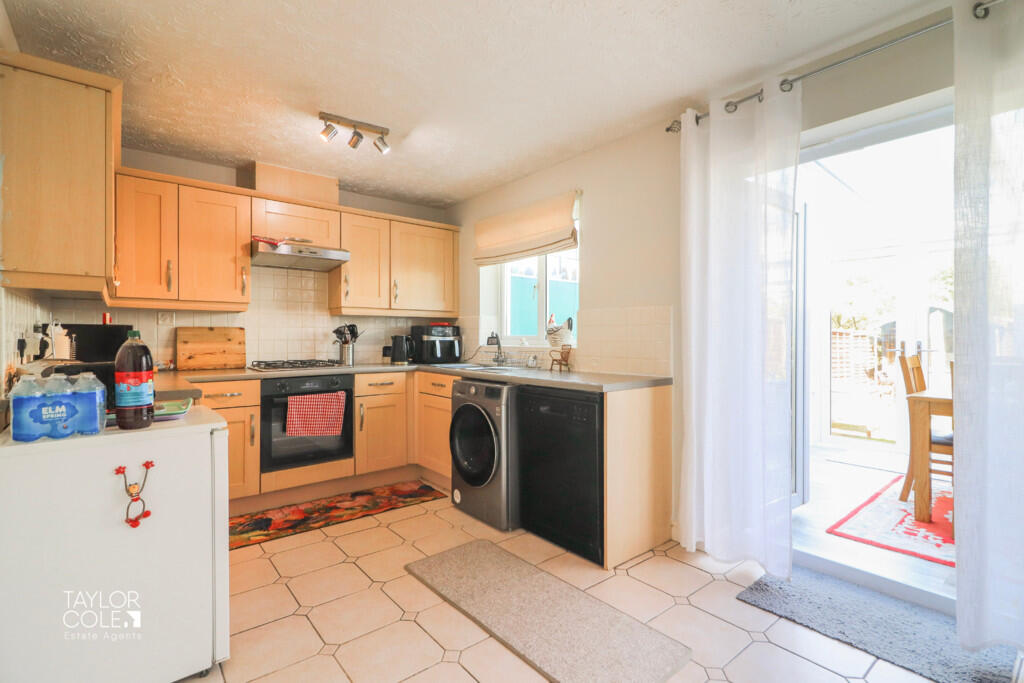
• Well-Appointed Kitchen/Diner
• Convenient Guest WC
• Primary Bedroom With En Suite
• Two Further Bedrooms & Family Bathroom
• No Upward Chain
• Close to Local Schooling & Commuter Links
• Freehold
Location:
• Nearest Station: N/A
• Distance to Station: N/A
Agent Information:
• Address: 8 Victoria Road,
Tamworth,
Staffordshire,
B79 7HL
Full Description:
Nestled within a highly sought-after modern development, this beautifully presented semi-detached family home boasts a prime position just moments away from excellent commuter links and highly regarded local schools. Designed with both comfort and convenience in mind, the property offers a stylish and welcoming environment ideal for growing families or professional couples alike. THE FORE To the front of the home, a charming tarmacadam driveway and vibrant artificial lawn create an attractive first impression while providing practical off-road parking. A neat slab-paved pathway guides you to the entrance, setting the tone for the well-maintained interiors that lie beyond. GROUND FLOOR Upon entering, you are greeted by a bright and airy entrance hall that immediately conveys a sense of warmth and space. The hallway provides access to a guest cloakroom and leads through to a superb family lounge situated at the front of the property. This spacious and comfortable room is perfect for both relaxation and entertaining. To the rear, the heart of the home lies in a contemporary open-plan breakfast kitchen. Thoughtfully designed with ample base units, roll-top work surfaces, and a built-in storage cupboard, the kitchen also enjoys seamless access to a light-filled conservatory through elegant French doors. This additional living space provides a tranquil setting with direct access to the rear garden, creating a perfect indoor-outdoor flow. HALL LIVING ROOM 15' 8" x 7' 10" (4.80m x 2.40m) KITCHEN/DINER 14' 9" x 9' 6" (4.50m x 2.90m) CONSERVATORY 12' 5" x 9' 6" (3.81m x 2.92m) GUEST WC FIRST FLOOR Upstairs, the property continues to impress with three generously sized bedrooms. The principal bedroom features built-in wardrobes and a stylish en suite shower room, while the second double bedroom offers ample space for furnishings. The third bedroom, currently used as a home office, offers flexible usage to suit your lifestyle needs. A modern family bathroom completes the first-floor layout, boasting a crisp white three-piece suite and tasteful finishes. BEDROOM ONE 11' 1" x 7' 10" (3.40m x 2.40m) EN SUITE BEDROOM TWO 8' 6" x 7' 6" (2.60m x 2.30m) BEDROOM THREE 8' 10" x 6' 2" (2.70m x 1.90m) BATHROOM 6' 6" x 5' 6" (2.00m x 1.70m) OUTSIDE REAR GARDEN The rear garden offers a private and peaceful escape, ideal for families and garden enthusiasts alike. Surrounded by secure timber fencing, the space is beautifully landscaped with well-maintained lawns, mature trees, colourful flowerbeds, and a paved patio area - perfect for al fresco dining or enjoying a sunny afternoon. ANTI MONEY LAUNDERING In accordance with the most recent Anti Money Laundering Legislation, buyers will be required to provide proof of identity and address to the Taylor Cole Estate Agents once an offer has been submitted and accepted (subject to contract) prior to Solicitors being instructed. TENURE We have been advised that this property is freehold, however, prospective buyers are advised to verify the position with their solicitor / legal representative. VIEWING By prior appointment with Taylor Cole Estate Agents on the contact number provided. BrochuresSales Particulars