Log in Sign up
Back to search Home Countries United Kingdom Tamworth Peel Drive, Wilnecote, Tamworth
£1,800 /mo

Peel Drive, Wilnecote, Tamworth

Peel Drive, Wilnecote, Tamworth
4 beds 2 baths Detached

Property facts

Property type
Detached
Bedrooms
4
Bathrooms
2
Taxes (as supplied)
Band: E

Only details supplied with this listing are shown. Ask the listing contact to confirm measurements, taxes and costs.

About this home

Property Details: • Type: Detached • Tenure: N/A • Floor Area: N/A

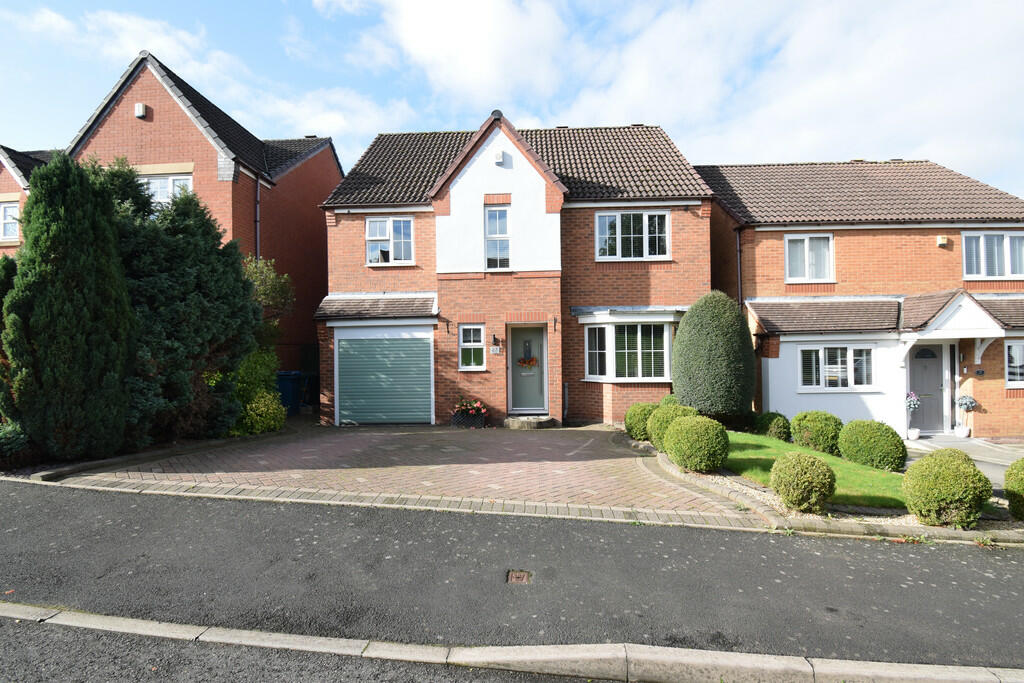
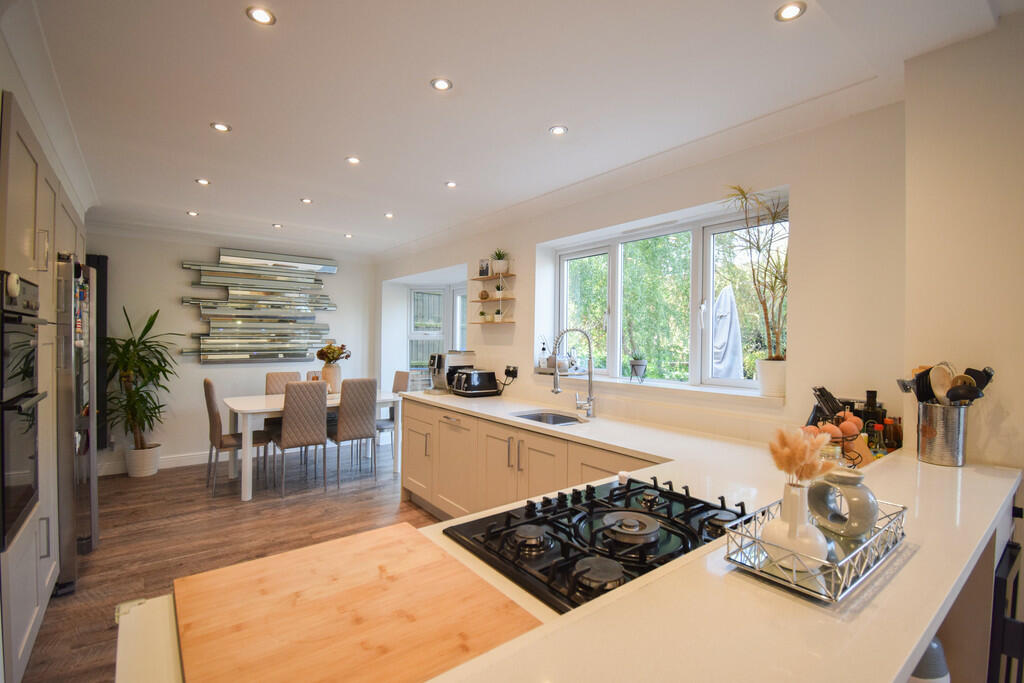
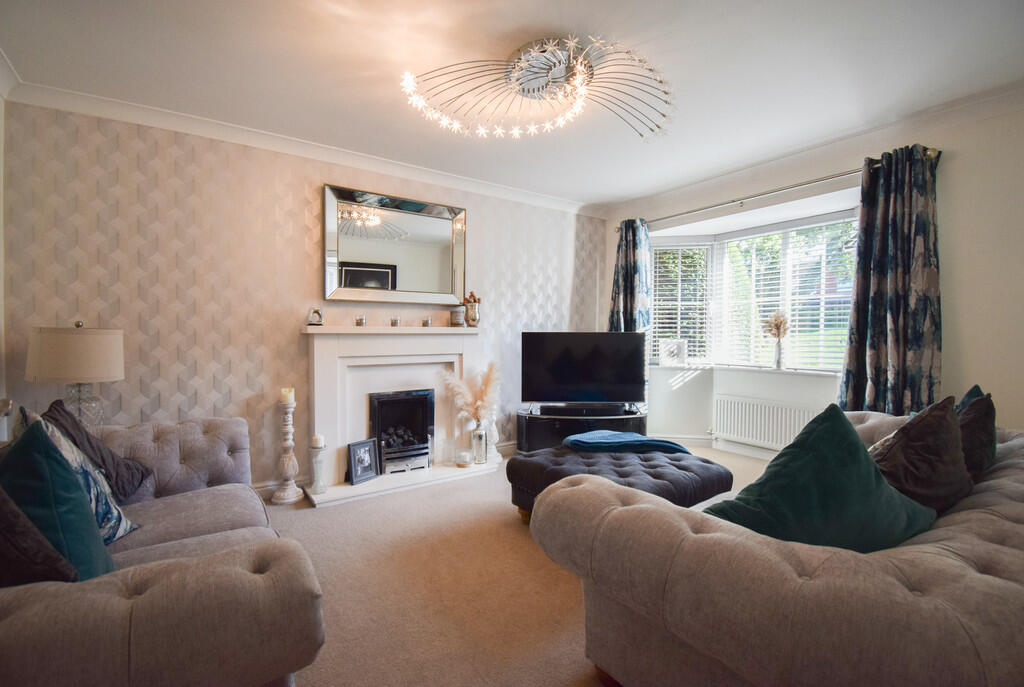
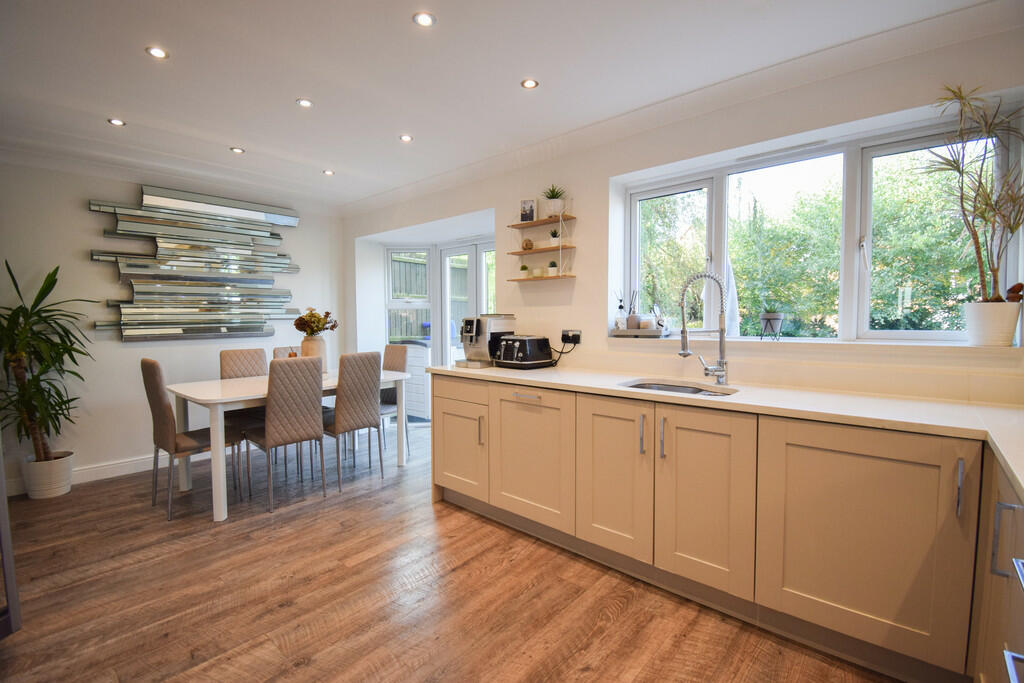
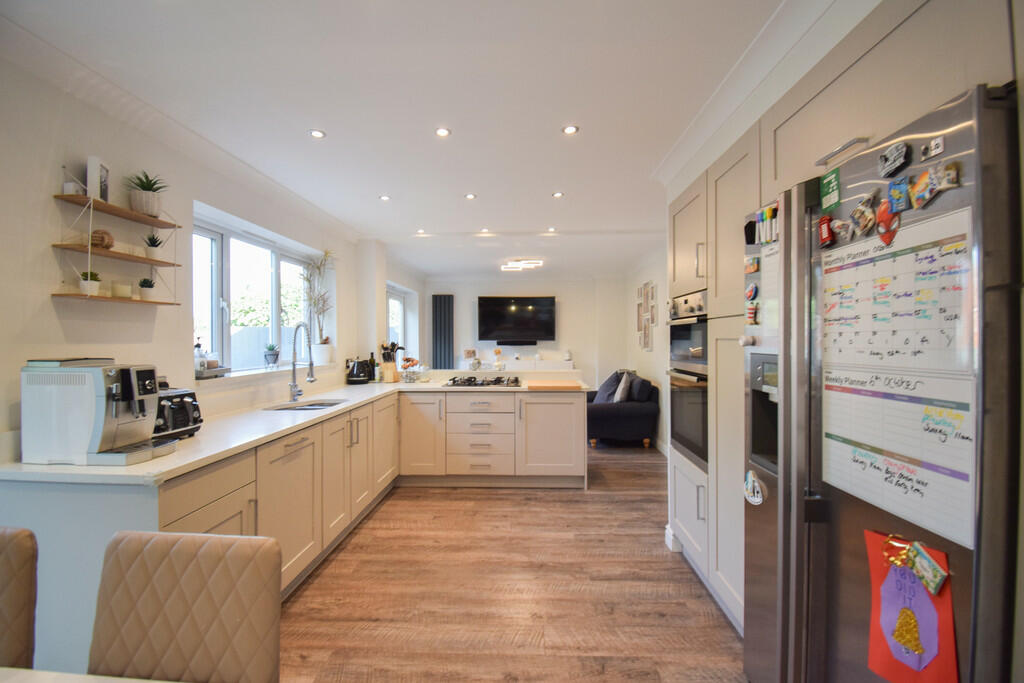
Key Features: • Well Presented Spacious Family Home • Reception Hallway • Lounge • Snug • Open Plan Kitchen/Diner • Guest Cloakroom • Master Bedroom with En-Suite and Dressing Area • Three Further Bedrooms, Family Bathroom • Rear Garden, Driveway • EPC Rating C

Location: • Nearest Station: N/A • Distance to Station: N/A

Agent Information: • Address: 8a Victoria Road, Tamworth, B79 7HL

Full Description: Taylor Cole Residential Lettings are delighted to offer 'To Let' this exceptionally well presented, spacious, four bedroom family home situated in this popular residential area.The detached property comprises of a welcoming hallway, spacious through lounge, snug and open plan kitchen/diner, playroom and guest cloakroom.The first floor offers four generously sized bedrooms, with the master bedroom having en-suite shower room and dressing area, and family bathroom.Additionally, the property offers a beautiful landscaped rear garden with patio area, off road parking and garage store.Available January 2025. RECEPTION HALLWAY  LOUNGE 14' 4" x 10' 9" (4.37m x 3.28m)  KITCHEN/DINER 17' 5" x 10' 8" (5.31m x 3.25m)  SNUG 10' 7" x 8' 5" (3.23m x 2.57m)  PLAY ROOM 11' 7" x 8' 2" (3.53m x 2.49m)  FIRST FLOOR  MASTER BEDROOM 11' 11" x 13' 1" (3.63m x 3.99m)  DRESSING AREA 9' 7" x 5' 0" (2.92m x 1.52m)  ENSUITE 4' 7" x 8' 11" (1.4m x 2.72m)  BEDROOM 2 12' 3" x 8' 6" (3.73m x 2.59m)  BEDROOM 3 11' 12" x 9' 1" (3.66m x 2.77m)  BEDROOM 4 11' 0" x 7' 3" (3.35m x 2.21m)  BATHROOM 5' 4" x 8' 0" (1.63m x 2.44m)  OUTSIDE  REAR GARDEN  DRIVEWAY AND GARAGE STORE

Features & amenities

Features & finishes
Well Presented Spacious Family Home
Reception Hallway
Lounge
Snug
Open Plan Kitchen/Diner
Guest Cloakroom
Master Bedroom with En-Suite and Dressing Area
Three Further Bedrooms
Family Bathroom
Rear Garden
Driveway
EPC Rating C

Location

If the interactive map is unavailable, open the supplied location in maps.

Open location in maps

The pin uses coordinates supplied with this listing. Confirm the exact location with the listing contact.

Listing information

Original source
www.rightmove.co.uk
Added to Mirror
Record updated

Added and updated dates describe the Mirror record. Source publication and verification dates are shown separately when known; none establishes time on market. Confirm current price and availability with the listing contact.

View original listing

Similar homes nearby

Photos coming soon
For Sale
£230,000
Lakeview Avenue, Tamworth
2 bd 1 ba Terraced
Tamworth
Listed by Taylor Cole Estate Agents, Tamworth
Photos coming soon
For Sale
£430,000
Dorset Close, Tamworth
4 bd 2 ba Detached
Tamworth
Listed by Hunters, Tamworth
Photos coming soon
For Sale
£200,000
Eliot Close, Tamworth
3 bd 1 ba Semi-Detached
Tamworth
Listed by Hunters, Tamworth
Photos coming soon
For Sale
£350,000
Victoria Road, Tamworth
3 bd 1 ba Detached
Tamworth
Listed by Hunters, Tamworth
Photos coming soon
For Rent
£650/mo
Colehill, Tamworth
1 ba Apartment
Tamworth
Listed by Fish2let.com, Ashby-De-La-Zouch
Photos coming soon
For Sale
£235,000
Thornton Way, Tamworth
2 bd 1 ba End of Terrace
Tamworth
Listed by Taylor Cole Estate Agents, Tamworth
Photos coming soon
For Sale
£170,000
Belgrave Road, Tamworth
2 bd 1 ba Terraced
Tamworth
Listed by Taylor Cole Estate Agents, Tamworth
Photos coming soon
For Sale
£290,000
Rowan Close, Kingsbury, Tamworth
3 bd 1 ba Detached
Tamworth
Listed by Hunters, Tamworth
£1,800 /mo
4 beds · 2 baths
Log in Sign up