Peelings Lane, BN24
About this home
Property Details: • Type: Semi-Detached • Tenure: N/A • Floor Area: 1270 sqft
Key Features: • Four Double Bedrooms • Separate Dining Room • Separate Living Room • Garden • Solar Panels • Council Tax Band: C
Location: • Nearest Station: Pevensey & Westham Station • Distance to Station: 0.17813889023224072 miles
Agent Information: • Address: 185a Langney Road, Eastbourne, BN22 8AH
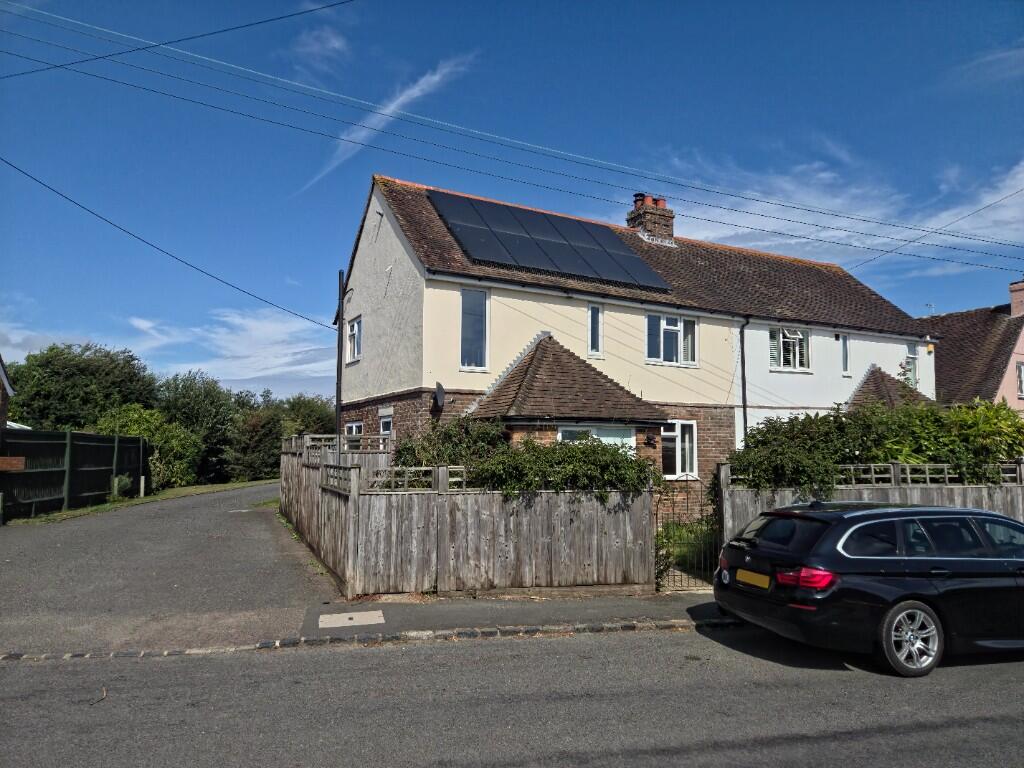
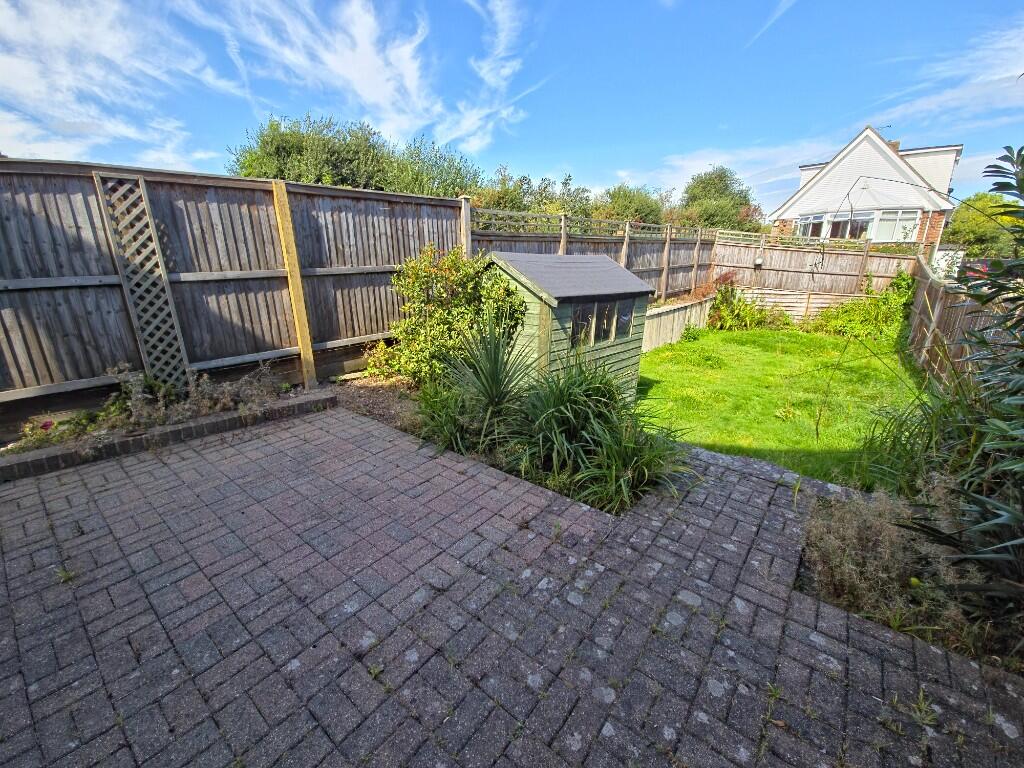
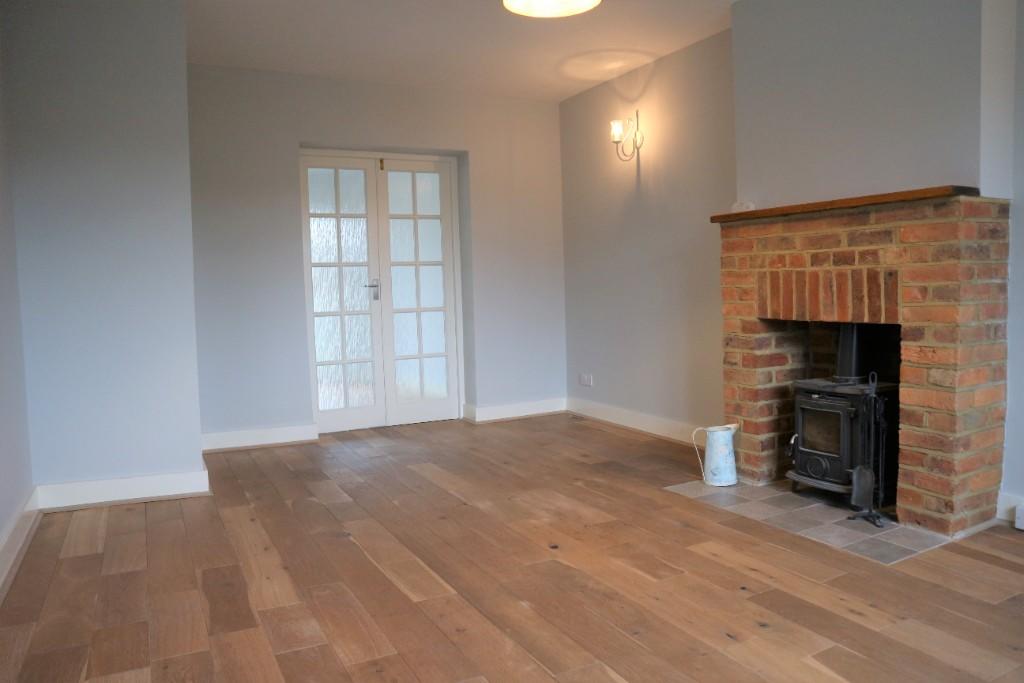
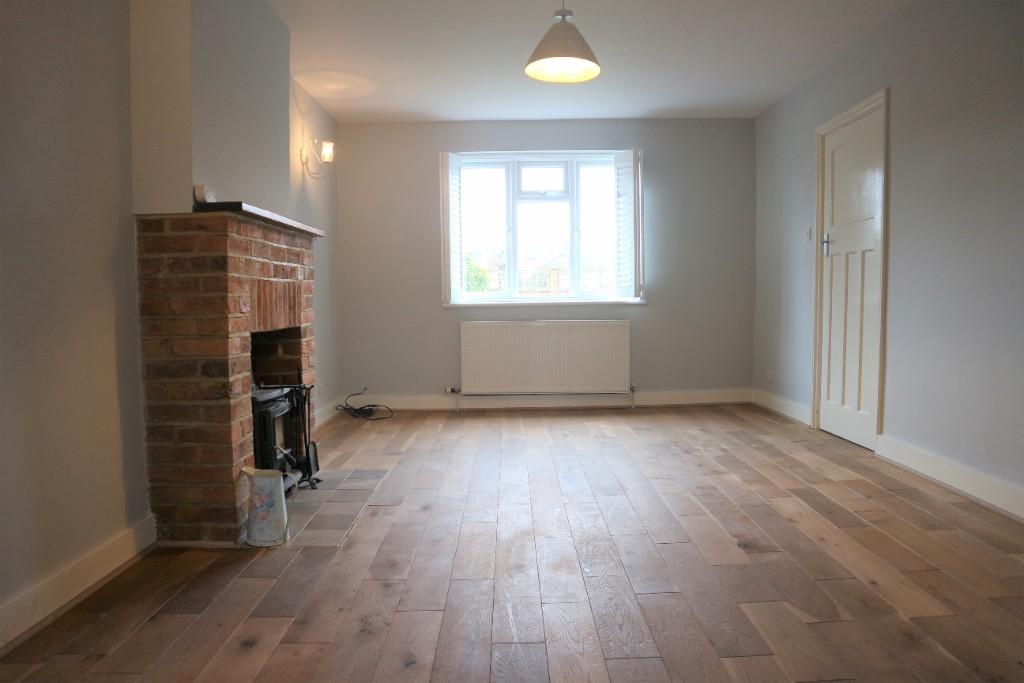
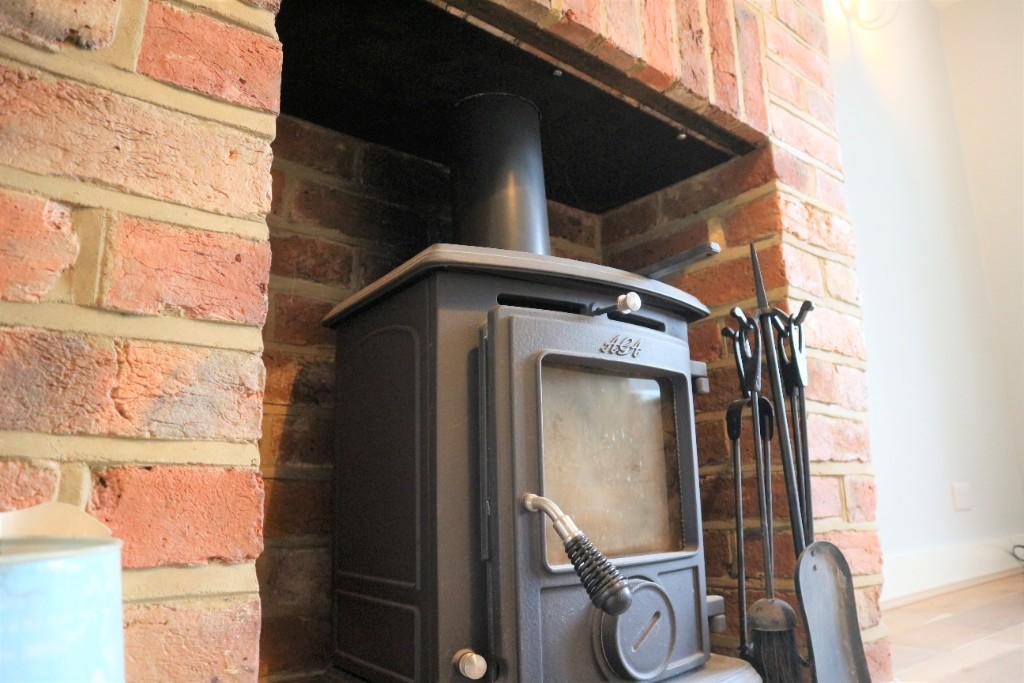
Full Description: Ginger & Sanders are delighted to offer to the market this FOUR-BEDROOM semi-detached house. Located in the popular village of Westham, this property boasts four double bedrooms, a separate lounge and dining room, traditional fitted kitchen, rear and front gardens. <br /> <br />This house offers views over the village pond where you can enjoy the local wildlife and it is minutes from Pevensey Castle which is ideal for walks. <br /> <br />All windows are double-glazed and have internal shutters. There are solar panels on the roof. <br /> <br />Entrance from front garden <br />Porch area with utility cupboards. Space for washing machine and tumble dryer - option to purchase existing appliances in the property. <br /> <br />Hallway leading to family bathroom, kitchen and lounge <br /> <br />Family bathroom <br />Tiled bathroom, with bath and shower attachments with shower screen, W/C and hand washbasin. <br /> <br />Kitchen 2.7m x 3.5m (8'10" x 11'5") <br />Traditional yet modern kitchen with oak worktops, base- and wall-mounted units. Range cooker, extractor hood, integrated dishwasher, integrated undercounter freezer and integrated undercounter fridge and the kitchen also comes with an integrated wine cooler. Underfloor heating. <br /> <br />Dining Room 5.4m x 3.15m (17'8" x 10'4") <br />Wooden flooring, with French doors leading to patio area of the rear garden. Rear-aspect windows. <br /> <br />Lounge - 3.5m x 5.3m (11'5" x 17'4") <br />Wooden flooring, front-aspect windows, and a feature fireplace with wood burner. <br /> <br />1st Floor <br />Bedroom 1 - 2.8m x 5.4m (9'2" x 17'8") <br />Double bedroom with built-in wardrobes, carpeted floors and front-aspect windows. <br /> <br />Bedroom 2 - 3m x 3.6m (9'10" x 11'9") <br />Double bedroom, carpeted floors and side-aspect window. <br /> <br />Bedroom 3 - 3.3m x 2.6m (10'9" x 8'6") <br />Double bedroom, carpeted floors and rear-aspect window. <br /> <br />Bedroom 4 - 2.3m x 2.7m (7'6" x 8'10") <br />Small double bedroom, carpeted floors and rear-aspect window. <br /> <br />Upstairs shower room <br />Shower cubicle, W/C and hand washbasin. <br /> <br />Enclosed front garden with path leading to property. Rear garden: upper level patio area, shed and lower-level lawn.