Property Details:
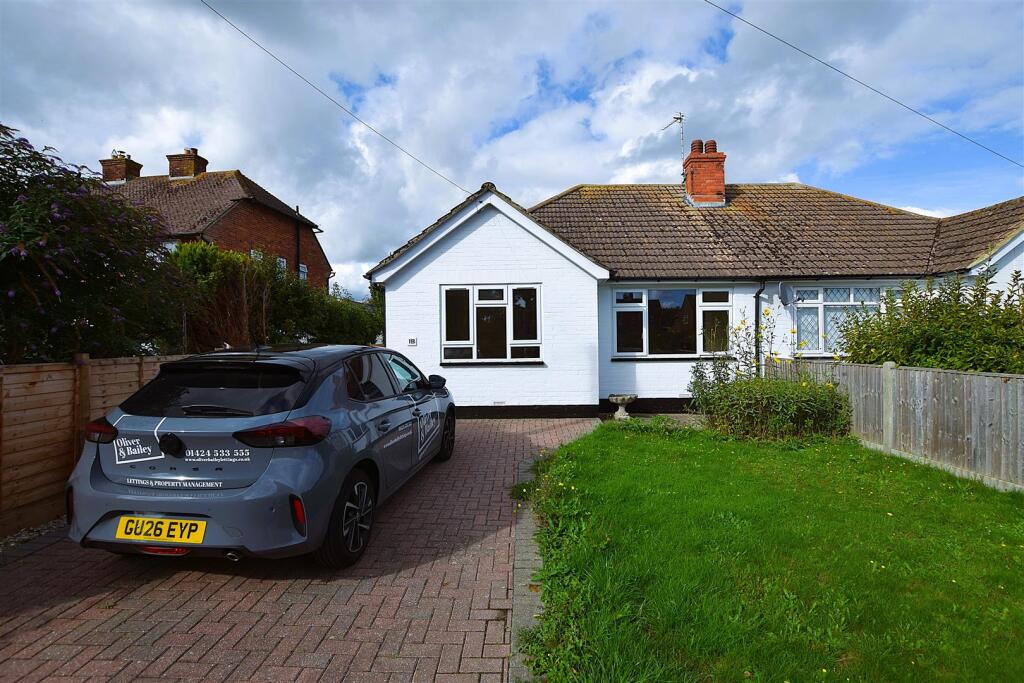
• Type: Detached Bungalow
• Tenure: FREEHOLD
• Floor Area: N/A
Key Features:
• Refurbished detached bungalow
• Chain Free
• Train to Gatwick and close to Beaches
• Stunning kitchen/diner with island & appliances
• Double aspect lounge with fireplace
• Luxury shower room with rainfall shower
• Driveway providing off-road parking
• ***GUIDE PRICE £350,000 - £375,000***
Location:
• Nearest Station: Pevensey & Westham Station
• Distance to Station: 0.6587523586687792 miles
Agent Information:
• Address: 20 Winston Crescent,
Langney,
East Sussex, BN23 6NL
Full Description:
<br /><b>SUMMARY</b><br />CHAIN FREE - A beautifully refurbished two double bedroom detached bungalow, tucked away on a peaceful lane in sought-after Westham. Immaculately finished throughout with herringbone flooring, oak doors, a stunning kitchen/diner, feature fireplace, luxury shower room and driveway.<br /><br /><br /><b>DESCRIPTION</b><br />***GUIDE PRICE £350,000 - £375,000*** A rare opportunity to purchase this fully refurbished two-bedroom detached bungalow, offered chain free, tucked away on a peaceful lane in sought-after Westham. Positioned as a detached bungalow in a highly desirable location within a quiet semi rural setting, the property enjoys open farmland views while remaining within easy reach of Castle, shops and beaches with plenty more country walks on the doorstep Regular trains to Eastbourne, Brighton, Gatwick, London, Hastings & Ashford International are just a 15 minute walk away.<br /><br />Internally the property is finished to a high-spec contemporary finish throughout with herringbone flooring, solid oak doors and a thoughtfully designed layout. The showpiece modern kitchen/dining room with excellent natural light includes an island with breakfast bar, integrated appliances and pantry-style cupboards with direct access out to the garden. The bright lounge with dual aspect features a feature fireplace, and both bedrooms are generous doubles. The property benefits from a fully appointed modern shower room with rainfall shower.<br /><br />Outside there is a front garden, driveway parking providing off-road parking and a private rear garden with paved patio and lawn - a peaceful outdoor space with plenty of scope to personalise. move-in ready, this bungalow represents a superb opportunity for downsizers or those seeking single-level living in a tranquil village setting.<br /><br /><b>Entrance Hall</b> <br />Welcoming hall with newly fitted front door, herringbone flooring and loft access.<br /><br /><b>Lounge</b> 13' x 12' 8" ( 3.96m x 3.86m )<br />Bright double aspect room with feature fireplace, herringbone flooring and views over the front garden.<br /><br /><b>Kitchen</b> 14' 9" x 11' 6" ( 4.50m x 3.51m )<br />Stylish kitchen/diner with island, integral appliances, pantry cupboards and door to the rear garden.<br /><br /><b>Bedroom One</b> 13' 4" x 10' 11" ( 4.06m x 3.33m )<br />Spacious double with feature front window and herringbone flooring.<br /><br /><b>Bedroom Two</b> 10' 10" x 8' 5" ( 3.30m x 2.57m )<br /><br /><b>Shower Room</b> 8' 6" x 5' 4" ( 2.59m x 1.63m )<br />Luxury suite with walk-in rainfall shower, vanity unit and contemporary tiling.<br /><br /><b>Rear Garden</b> <br />Tiered garden with patio, lawn and planted borders - private and enclosed.<br /><br /><b>Driveway</b> <br />Off-road parking to the front, with pathway to the front door.<br /><br /><b>Agent's Note</b> <br />Please note that the AML fee covers the cost of carrying out the required identity and anti-money laundering checks. Once these checks have been completed, the fee can not be refunded, even if the property purchase does not go ahead.<br /><br /><br /><br />1. MONEY LAUNDERING REGULATIONS: Intending purchasers will be asked to produce identification documentation at a later stage and we would ask for your co-operation in order that there will be no delay in agreeing the sale.
<br />2. General: While we endeavour to make our sales particulars fair, accurate and reliable, they are only a general guide to the property and, accordingly, if there is any point which is of particular importance to you, please contact the office and we will be pleased to check the position for you, especially if you are contemplating travelling some distance to view the property.
<br />3. The measurements indicated are supplied for guidance only and as such must be considered incorrect.
<br />4. Services: Please note we have not tested the services or any of the equipment or appliances in this property, accordingly we strongly advise prospective buyers to commission their own survey or service reports before finalising their offer to purchase.
<br />5. THESE PARTICULARS ARE ISSUED IN GOOD FAITH BUT DO NOT CONSTITUTE REPRESENTATIONS OF FACT OR FORM PART OF ANY OFFER OR CONTRACT. THE MATTERS REFERRED TO IN THESE PARTICULARS SHOULD BE INDEPENDENTLY VERIFIED BY PROSPECTIVE BUYERS OR TENANTS. NEITHER SEQUENCE (UK) LIMITED NOR ANY OF ITS EMPLOYEES OR AGENTS HAS ANY AUTHORITY TO MAKE OR GIVE ANY REPRESENTATION OR WARRANTY WHATEVER IN RELATION TO THIS PROPERTY.