Pembroke Gardens, Hove
Property facts
- Property type
- Detached
- Bedrooms
- 6
- Bathrooms
- 3
Only details supplied with this listing are shown. Ask the listing contact to confirm measurements, taxes and costs.
About this home
Property Details: • Type: Detached • Tenure: FREEHOLD • Floor Area: 3022 sqft
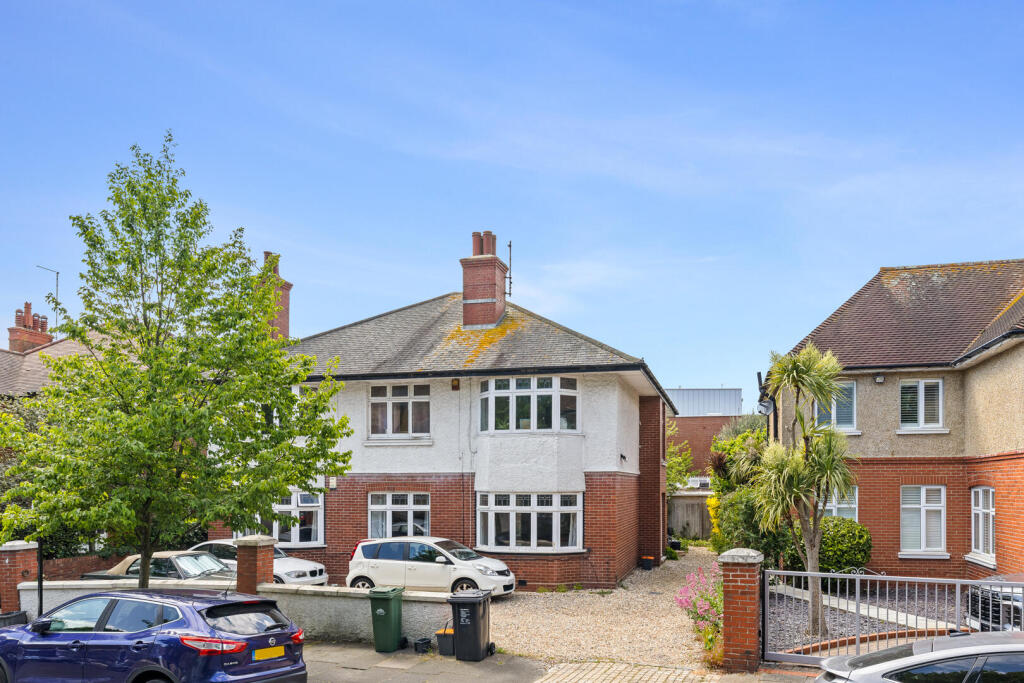
Key Features: • Exceptional Freehold Building On Prestigious Pembroke Gardens • Over 3,000 SQ FT Of Versatile Accommodation • Currently Arranged As Two Purpose-Built Four Bedroom Apartments • Outstanding Opportunity To Create A Stunning Family Home Subject To Planning • Planning Permission Granted For Loft Conversion And Additional Dwellings • Sold With No Chain • Beautiful Views Across Hove Museum • Private And Secluded West Facing Rear Garden • Off Road Parking For Multiple Vehicles • Prime Central Hove Location Moments From Hove Beach And Railway Station
Location: • Nearest Station: Aldrington Station • Distance to Station: 0.4561903093048161 miles
Agent Information: • Address: 67 Queen Victoria Avenue, Hove, BN3 6XA
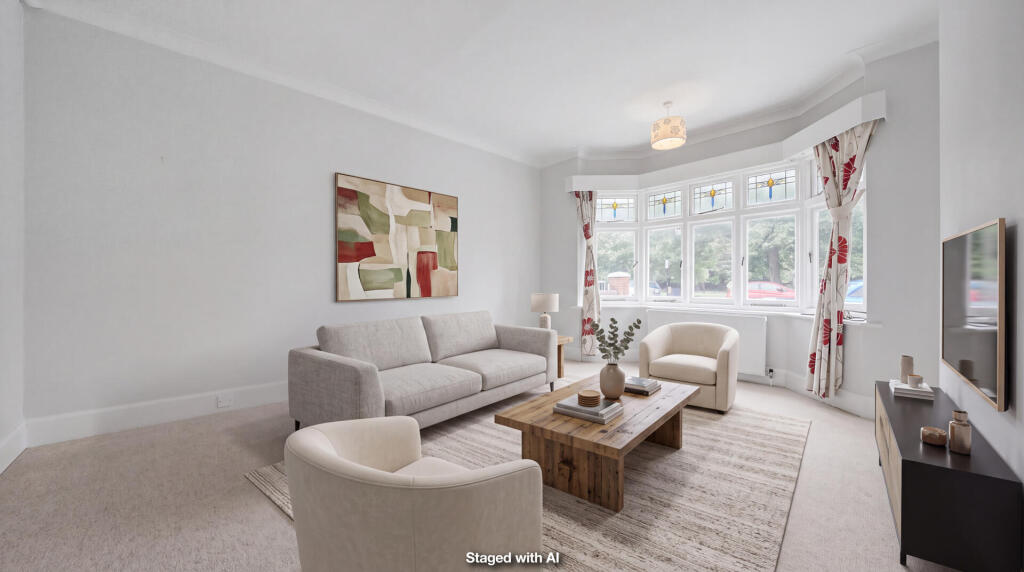
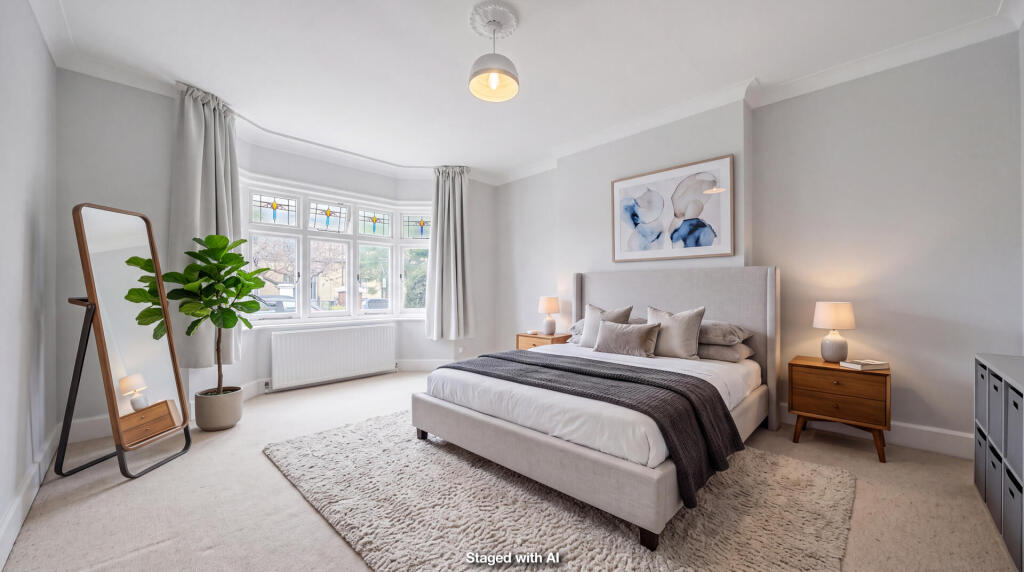
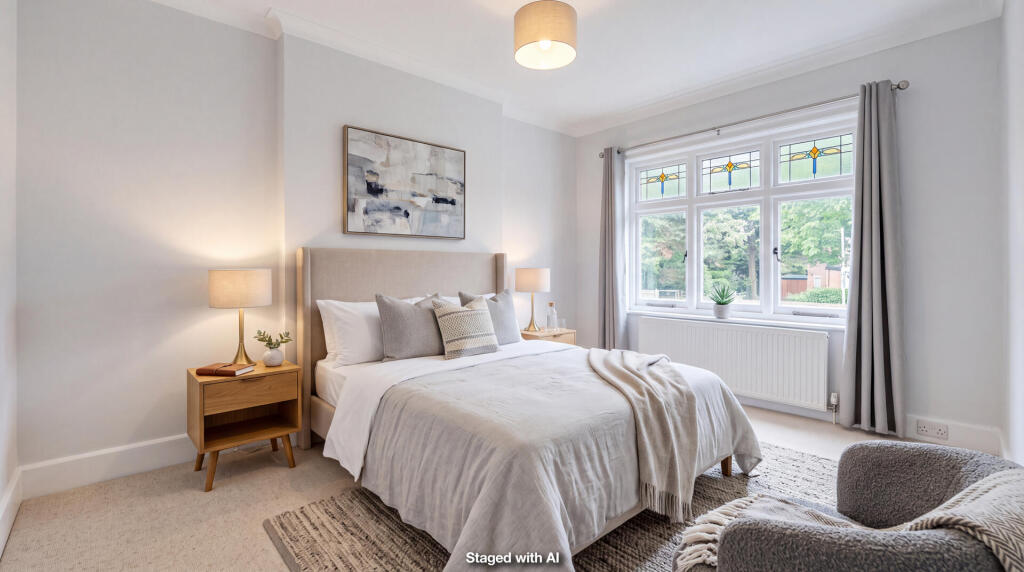
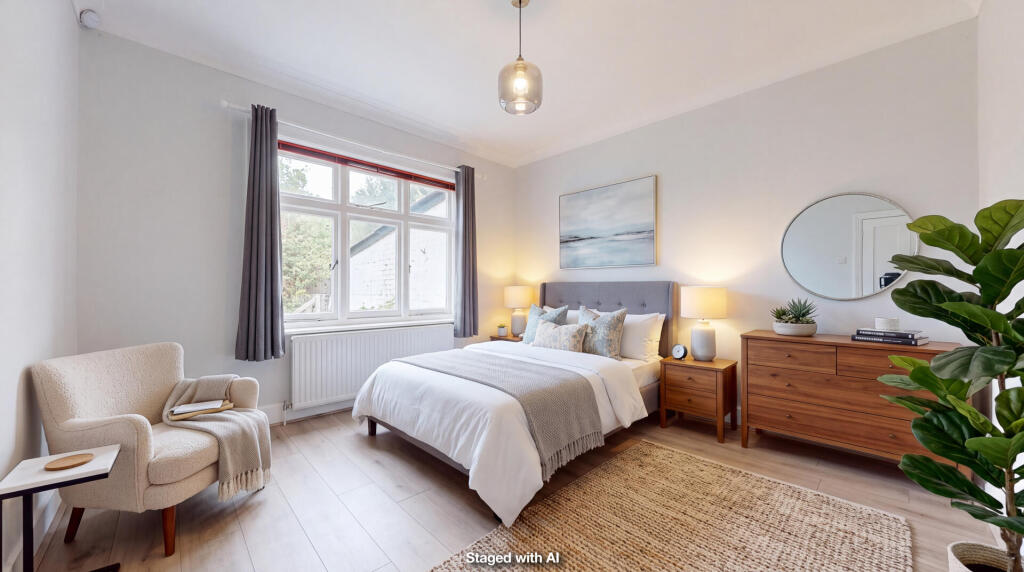
Full Description: An exceptional opportunity to acquire a substantial freehold building on the prestigious and rarely available Pembroke Gardens in the heart of Hove. Positioned directly opposite Hove Museum and its beautiful gardens, this impressive 1930s property combines generous proportions, original character, and outstanding development potential. Currently arranged as two purpose-built four-bedroom apartments, the building offers over 3,000 sq ft of versatile accommodation, ideal for investors, developers, or buyers seeking to create a stunning family home.<br /><br />The property retains a wealth of character features including bay windows, stained glass detailing, high ceilings, and spacious light-filled rooms throughout. To the front, there is off-road parking for multiple vehicles, while to the rear is a private and secluded west-facing garden, perfect for entertaining and family living.<br /><br />Planning permission has already been granted for a loft conversion with rear dormer, front balcony, and the creation of additional internal dwellings, offering exciting scope for further enhancement. Full details can be found on the planning portal under reference BH2023/02957.<br /><br />The current accommodation comprises eight generously sized double bedrooms, three bathrooms including one en-suite, two large reception rooms with attractive views across Hove Museum, two spacious kitchens, a utility room, and extensive storage throughout.<br /><br />Offered to the market chain free and rarely available in such a sought-after location, this remarkable building presents a rare opportunity to acquire a property of genuine scale, flexibility, and character. Ideally located moments from Hove Beach, Hove Railway Station, the city centre, excellent schools, independent boutiques, cafés, and award-winning restaurants.<br /><br />
Features & amenities
Location
If the interactive map is unavailable, open the supplied location in maps.
Open location in mapsThe pin uses coordinates supplied with this listing. Confirm the exact location with the listing contact.
Listing information
- Original source
- www.rightmove.co.uk
- Added to Mirror
Added and updated dates describe the Mirror record. Source publication and verification dates are shown separately when known; none establishes time on market. Confirm current price and availability with the listing contact.
View original listing