Property Details:
• Type: Semi-Detached
• Tenure: N/A
• Floor Area: N/A
Key Features:
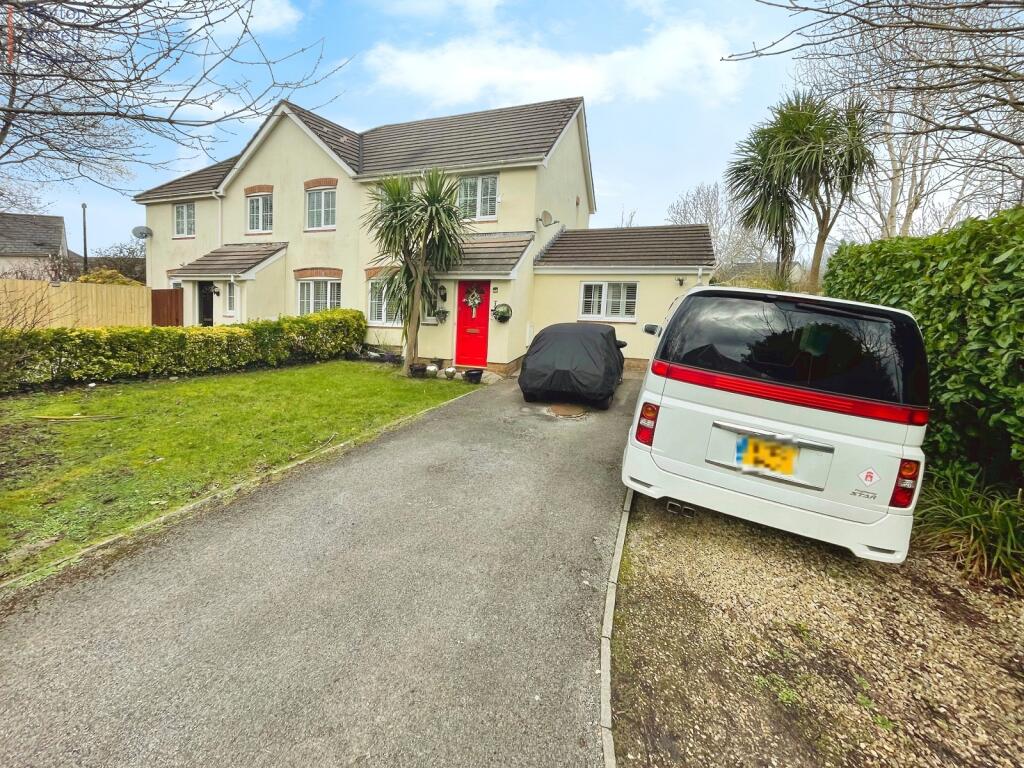
• Three/four bedroom semi detached house
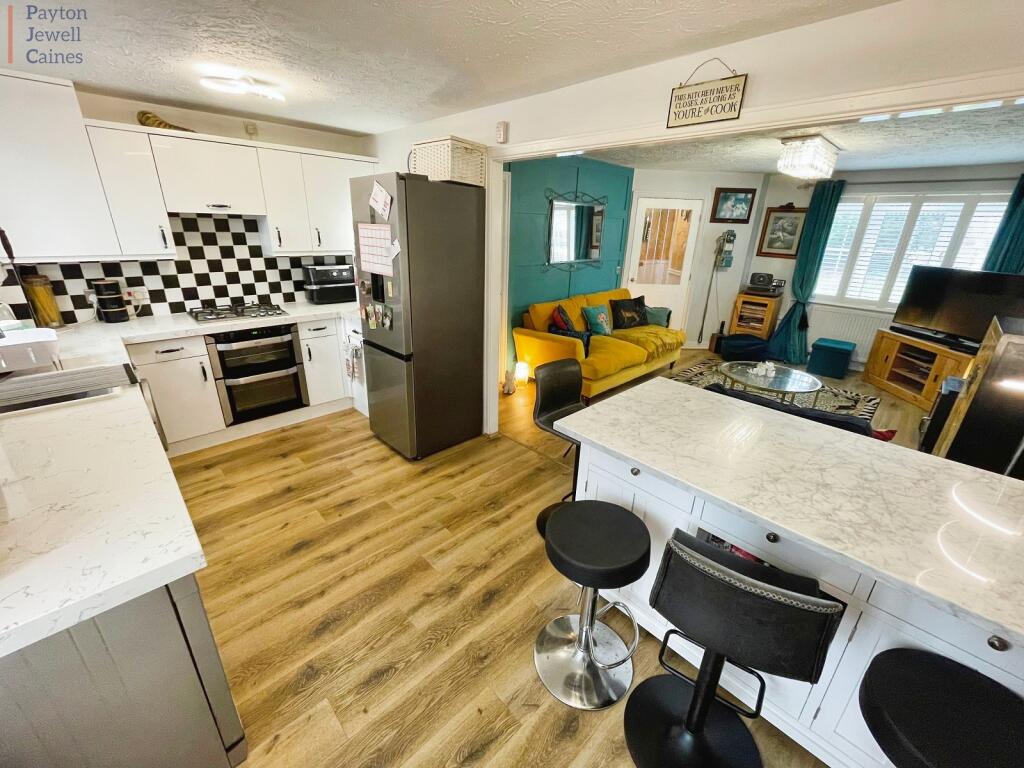
• Open plan kitchen/living/dining
• Conservatory
• Downstairs bedroom with en suite wet room
• Off road parking to the front for 3/4 vehicles
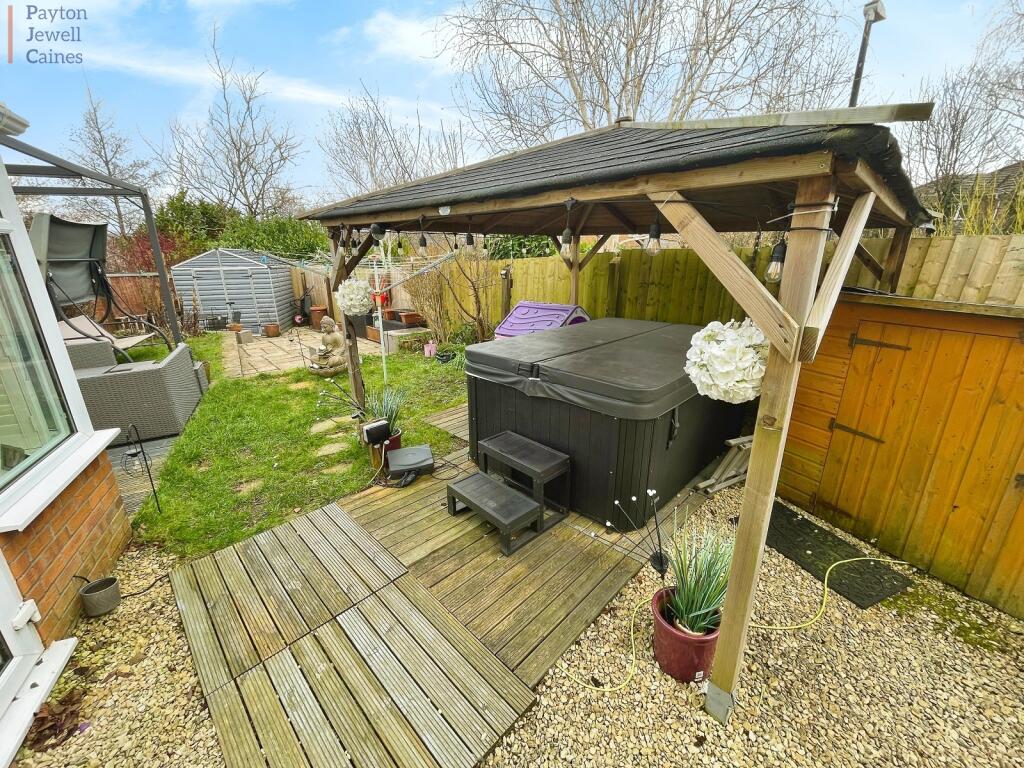
• Enclosed rear garden
• EPC - / Council tax - D
Location:
• Nearest Station: N/A
• Distance to Station: N/A
Agent Information:
• Address: 8 Dunraven Place,
Bridgend,
CF31 1JD
Full Description:
Introducing this three/ four bedroom semi detached house situated in a small and quiet cul de sac on the popular estate of Broadlands. The property benefits from open plan kitchen/living/dining, downstairs w.c. downstairs bedroom with wet room and off road driveway parking.
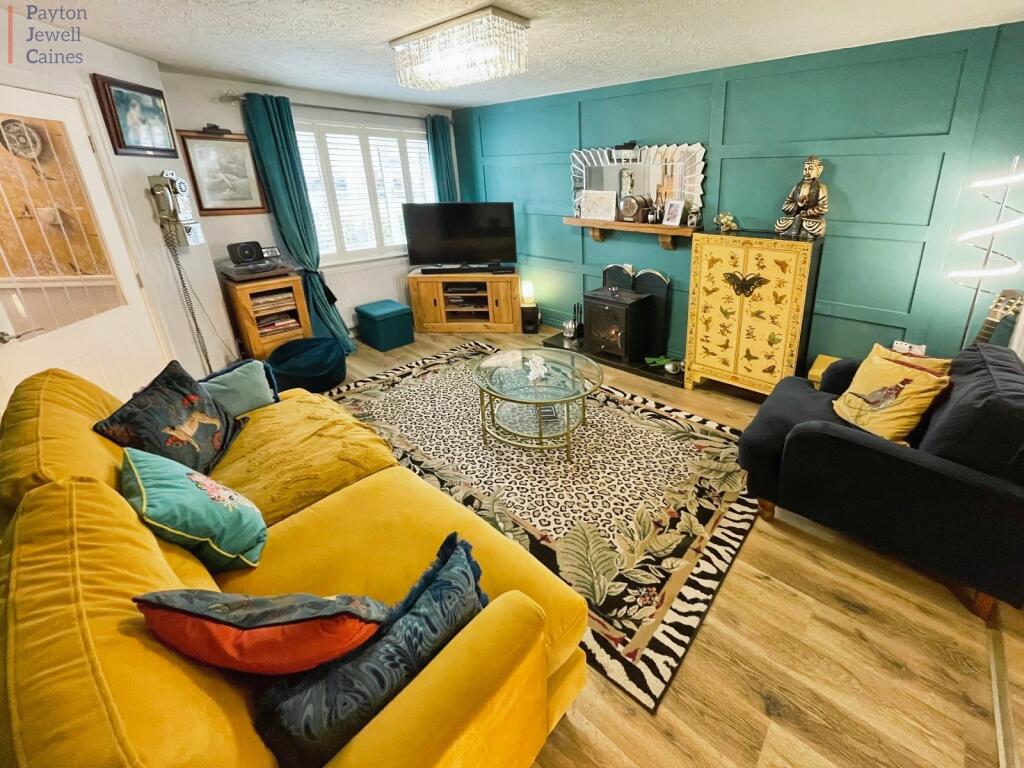
Broadlands is a highly sought after location benefiting from a central commercial hub offering a Tesco Express, many food outlets, a family friendly public house, children's nursery and Maes Yr Haul Primary School. There are local bus routes serving the area and the position of this property is ideal for walking distance to Newbridge Fields, Brynteg secondary school and to Bridgend Town Centre.EntranceVia part frosted glazed timber door leading into the entrance hall finished with textured ceiling, centre light, smoke alarm, part papered walls/part tongue and groove wood clad with dado rail, radiator, skirting and wood effect laminate flooring. Stairs leading to first floor. Doors to downstairs w.c., kitchen/diner and downstairs bedroom.Downstairs w.c.2.07m x 0.89m (6' 9" x 2' 11")Textured ceiling, centre light, one aqua panelled wall with the remainder emulsioned, frosted PVCu double glazed window overlooking the front, radiator, skirting and tiled vinyl flooring. Two piece suite comprising low level w.c. and vanity sink unit with chrome mixer tap.Downstairs Bedroom3.59m x 3.25m (11' 9" x 10' 8")Textured ceiling, centre light, emulsioned walls with one feature papered wall, radiator, PVCu double glazed window overlooking the front of the property with shutter style blinds, skirting and grey wood effect laminate flooring. Door leading to wet room ensuite.Ensuite Wetroom2.70m x 1.78m (8' 10" x 5' 10")Textured ceiling, centre light, extractor fan, emulsioned walls with tiling to splash back area, one wall aqua panelled, frosted PVCu double glazed window overlooking the rear of the property, chrome towel radiator. Low level WC, vanity sink unit with chrome mixer tap, electric wall mounted shower and wet room flooring.Open plan kitchen/diner/lounge7.20m x 4.69m (23' 7" x 15' 5")L shaped. Emulsioned walls with wood panelling, PVCu double glazed window overlooking the front of the property with fitted shutters, radiator, vertical chrome radiator, skirting and wood effect laminate flooring. Door to under stair storage with shelving and lighting.
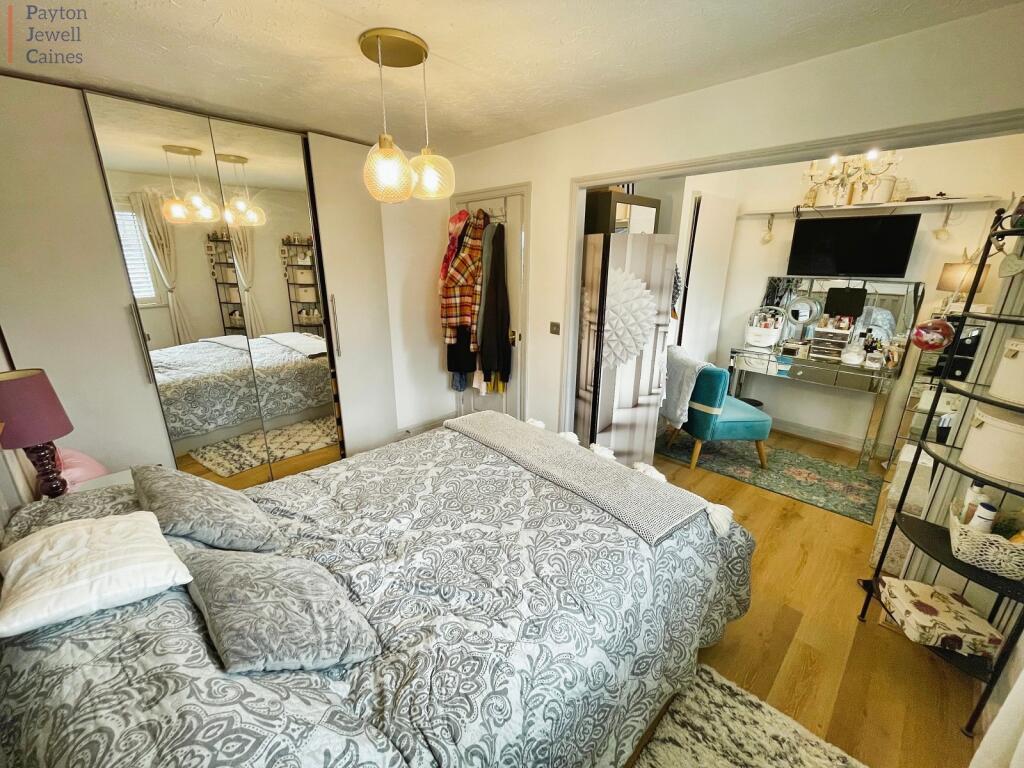
The kitchen is finished with textured ceiling, centre light, emulsioned walls with tiling to splash back areas, skirting and laminate flooring. A range of wall and base units with complementary square edge marble effect laminate work surface. Space for freestanding dishwasher and space for freestanding washing machine. Integrated double oven with four ring gas hob and overhead extractor. Space for freestanding fridge/freezer. Breakfast bar area with matching work top and space for four stools. Double doors leading into conservatory. Window overlooking conservatory.Conservatory3.55m x 3.14m (11' 8" x 10' 4")Perspex roof with centre light, PVCu panels set on dwarf walls, one solid brick effect papered wall, skirting and laminate flooring in wood effect. Wall mounted vertical radiator and PVCu double glazed French doors leading out to the rear garden.LandingVia stairs with fitted carpet and handrail. Textured ceiling with centre light, loft access, smoke alarm, papered walls with half height wood panel and dado rail, skirting and fitted carpet. PVCu double glazed window overlooking the side of the property and doors leading to two bedrooms and bathroom. Airing cupboard housing the hot water tank and shelving.Family bathroom1.99m x 1.69m (6' 6" x 5' 7")Textured ceiling with centre light and extractor fan, tiling to the splash back areas, skirting and vinyl click flooring. Wall mounted chrome towel rail radiator and frosted PVCu double glazed window overlooking the rear of the property. Three piece suite comprising low level w.c. vanity sink unit with chrome mixer tap and built in mirror with cabinet and bath with chrome mixer tap and handheld shower attachment and over head chrome mixer shower.Bedroom 33.03m x 2.64m (9' 11" x 8' 8")Textured ceiling with centre pendant light, plastered and emulsioned walls with two feature papered walls and half height dado rail, plastered and emulsioned walls, skirting and laminate flooring in wood effect. PVCu double glazed window overlooking lovely views to the rear of the property and radiator.Bedroom 13.54m x 2.65m (11' 7" x 8' 8")Measurements are to the wardrobes. Textured ceiling with two sets of centre lights, plastered and emulsioned walls, skirting and laminate flooring in wood effect. Built in wardrobes, radiator and PVCu double glazed window overlooking the front of the property with built in shutters. Large opening into the dressing area/bedroom 4.Dressing Area / Bedroom 42.47m Max x 2.02m Max (8' 1" Max x 6' 8" Max)Potential to reinstate dividing wall to create bedroom four. Textured ceiling with centre light, plastered and emulsioned walls, skirting and laminate flooring. PVCu double glazed window overlooking the front of the property with built in shutters. Built in wardrobe over the stairwell with hanging rail and shelving.OutsideEnclosed and private rear garden laid to decorative stone with a storage shed, pathway leading to the side gate and decked area housing a hot tub with overhead canopy and further decked area with a seating area and overhead canopy. Area laid to lawn with steps leading to patio and space for freestanding shed to the rear. All enclosed with feather edge fencing.
Off road parking to the front for three vehicles, laid to lawn with mature shrubbery and side access to the rear of the property.BrochuresBrochure