Property Details:
• Type: Detached
• Tenure: N/A
• Floor Area: N/A
Key Features:
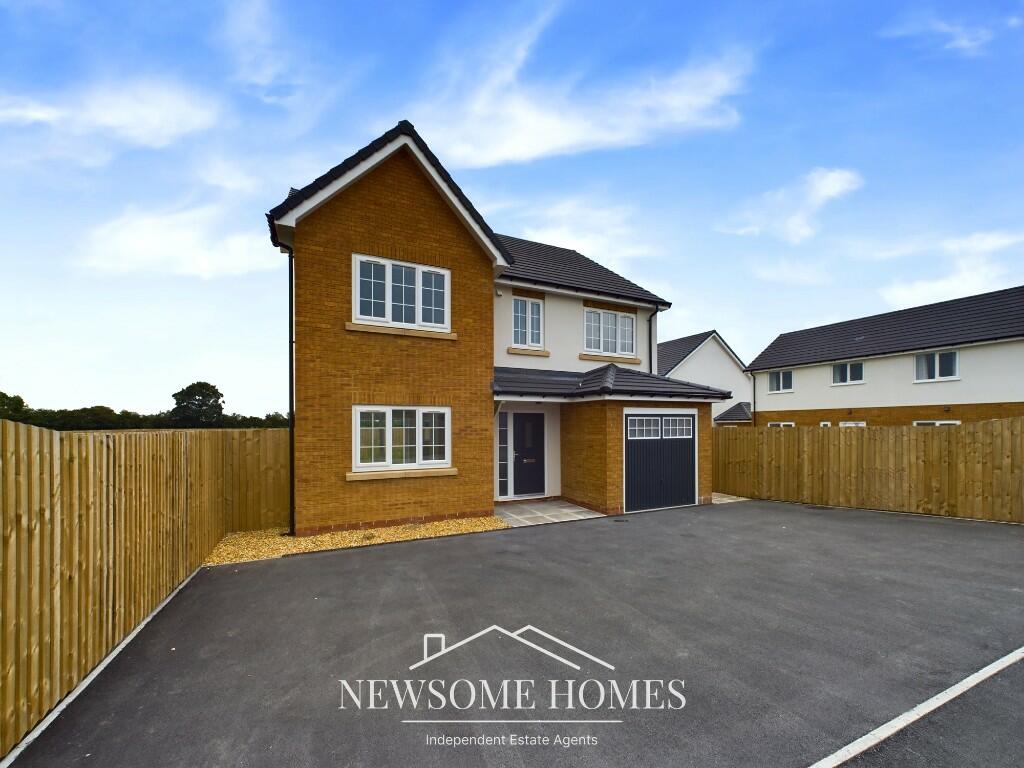
• Four Good Sized Bedrooms
• Sought After Village Location
• Driveway With Ample Parking
• Open Plan Kitchen/Living Area
• Private, Enclosed Rear Garden
• Main Bedroom With En-Suite
• Immaculately Presented Throughout
• Tenure: Freehold
• EPC Rating: B
• Council Tax Band: F
Location:
• Nearest Station: N/A
• Distance to Station: N/A
Agent Information:
• Address: 9 Chester Street,
Mold,
Flintshire,
CH7 1EG
Full Description:
This immaculately presented family home is situated in the picturesque and sought after village of Caerwys. This property offers four good sized bedrooms, one with an en-suite, a modern style family bathroom, a stylish open plan kitchen/ living area, private enclosed garden, driveway with ample parking and a garage.This property would make the perfect family home with it being just a stone's throw from a small village school, park and shops, with quick access to the A55.Viewing is highly recommended on this beautiful family home.Tenure: FreeholdEPC Rating: B81Council Tax Band:Accommodation - This attractive family home is accessed via a double glazed front door, leading to a spacious entrance hall with doors leading offHallway - Having a Upvc window to the front elevation and stairs leading off, under stair storage and radiator.Downstairs Cloakroom/ W.C - Having a low flush W.C,wash basin with fitted cupboard beneath, radiator, tiled floor and extractor fan.Kitchen - 4.24 x 3.70 (13'10" x 12'1") - This impressive, open plan area has a tiled floor, double radiator, downlights and a double glazed Upvc window to the front elevation.The kitchen area has work tops with base units under, one and a half bowl sink with mixer tap, plumbing for a washing machine, four ring hob with extractor hood above, integrated oven, integrated fridge and freezer, central Island with additional storage beneath and breakfast bar.Dining Area - 4.24 x 3.62 (13'10" x 11'10") - The dining area is in an open plan configuration with the Kitchen and living area and has a double radiator, double glazed Upvc window to the front elevation and a door leading into the hallway.Living Room/Snug - 4.17 x 2.52 (13'8" x 8'3") - This versatile living area has Upvc double glazed window, radiator, power, lighting and a door leading off.Landing - Having a hinged loft access hatch and a cupboard containing the water cylinder heating system.Bedroom One - 3.84 x 3.65 (12'7" x 11'11") - A generous sized double bedroom comprising, a radiator, double glazed Upvc double doors opening inwards with a juliet balcony, double glazed Upvc window to the front elevation and with wall panelling to one wall, lighting and power points and door into the en-suite.En-Suite - 2.67 x 1.20 (8'9" x 3'11") - With large shower enclosure, wash basin and low flush W.C tiled floor, chrome heated towel rail, Upvc double glazed window and extractor fan.Bedroom Two - 3.60 x 3.30 (11'9" x 10'9") - A generous sized double bedroom having, a double radiator, double glazed Upvc window to the rear elevation, lighting and power points.Bedroom Three - 4.00 x 2.57 (13'1" x 8'5") - A good sized room having, a double radiator, double glazed Upvc window to the front elevation, lighting, power points and decorative panelling along one wall.Bedroom Four - 3.6 x 2.4 (11'9" x 7'10") - A good sized room with a double radiator, double glazed Upvc window to the rear elevation, lighting and power points.Bathroom - 2.6 x 1.9 (8'6" x 6'2") - A modern designed family bathroom with a panelled bath, pedestal wash basin, low flush W.C, tiling around bath area, shower over the bath, chrome heated towel rail, tiled floor and double glazed Upvc window to the side elevation.Outside - To The rear of the property is a paved patio area perfect for al fresco dining, and an area laid to lawn in the centre with a section of decking and a children's play area with wood chippings, perfect for a young family. The rear garden is bound by a timber fence. The air source heat pump is located on the back wall of the property.To the front of the property is a spacious driveway with ample parking for multiple vehicles, leading to a single garage.BrochuresPen Y Cefn Road, CaerwysBrochure