Property Details:
• Type: Semi-Detached
• Tenure: N/A
• Floor Area: N/A
Key Features:
• Three Bedrooms
• Off-Road Parking and Garage
• No Onward Chain
• South-East Facing
• Fantastic Views
• Modern Kitchen
• Cul-De-Sac Location
• Extended to Rear
Location:
• Nearest Station: N/A
• Distance to Station: N/A
Agent Information:
• Address: 1
Church Street,
Pontypridd,
CF37 2TH
Full Description:
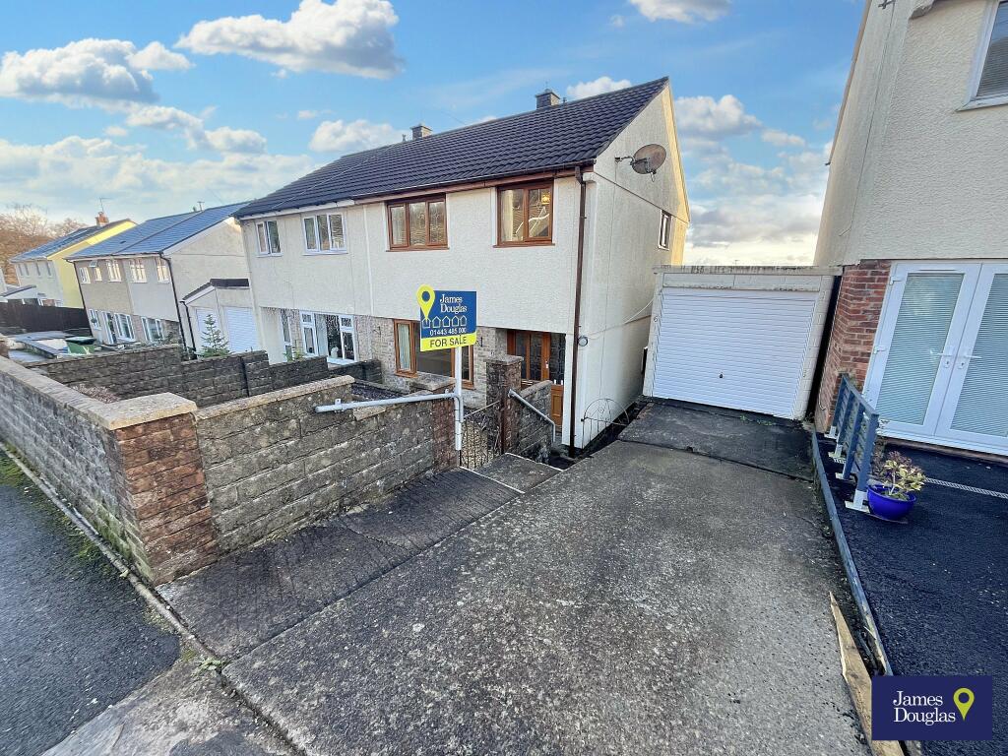
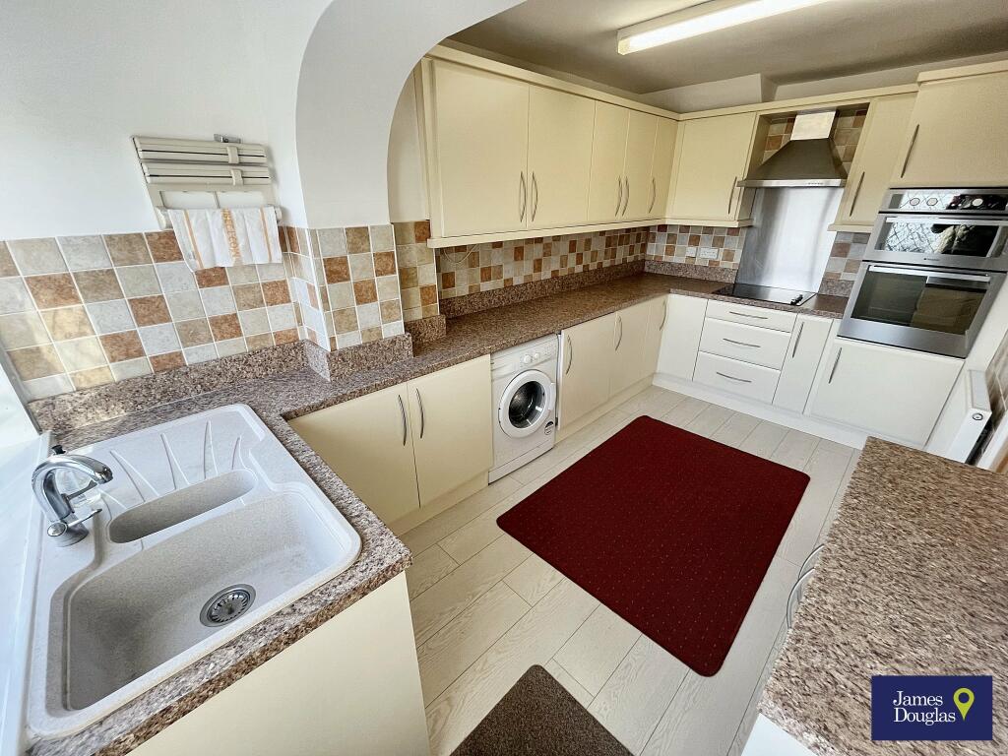
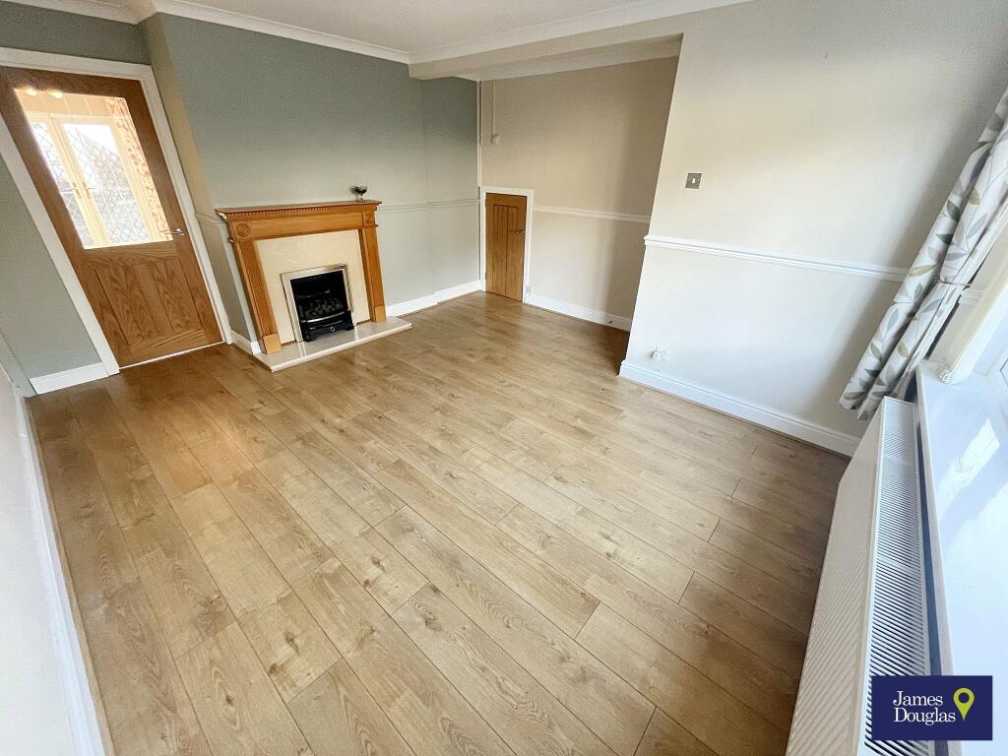
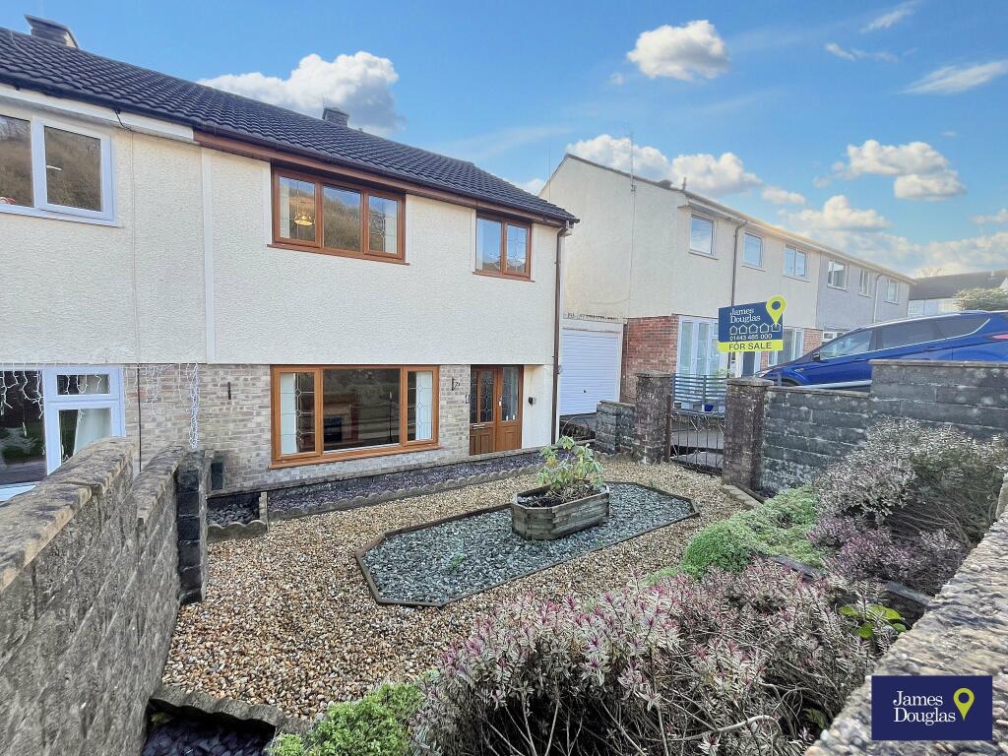
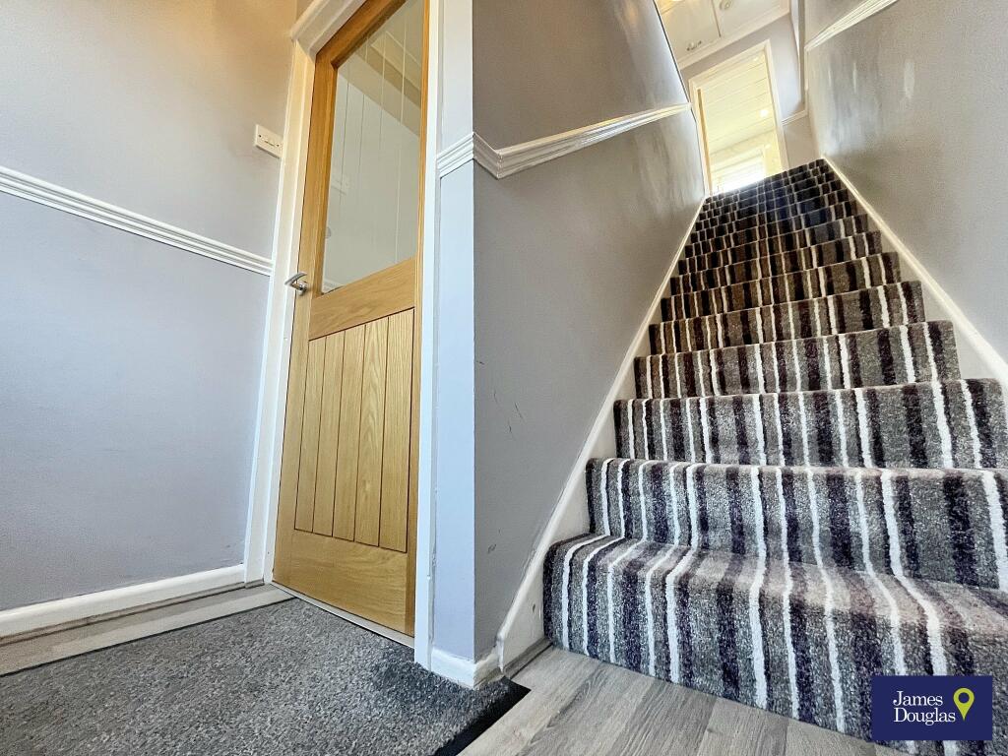
James Douglas are delighted to welcome this extended three bedroom semi-detached property onto the market, being sold with no onward chain and in the ever popular area of Graigwen, Pontypridd. This property is perfect for any type of buyer ranging from first-time-buyers, those looking to upsize or for those looking to downsize. Whilst the property is already extended to the rear, there would be scope to extend further (STP) and is noticeable by looking at some of the properties close-by. In brief terms the accommodation comprises an entrance hallway, living room, dining room and kitchen all on the ground floor. Upstairs there are two double bedrooms, a single bedroom, shower room and en-suite to bedroom one. Mains gas fired central heating and double glazed throughout. Driveway parking and a detached garage. A level rear garden with easy to maintain, low-maintenance space. EPC - D potential B. Council tax band C. **POTENTIAL TO EXTEND - STPP****NO ONWARD CHAIN****VIDEO TOUR AVAILABLE**UNIQUE and RARE OPPORTUNITY TO PURCHASE THIS EXTENDED THREE BEDROOM SEMI-DETACHED PROPERTY - LOCATED IN THE SMALL VILLAGE OF GRAIGWEN, PONTYPRIDD. PROPERTIES HERE ARE RARELY AVAILABLE, SO AN EARLY VIEWING IS THOROUGHLY RECOMMENDED.The Whiterock estate is within a few minute drive of Pontypridd town centre which includes a wide range of shops and sporting and recreational facilities. The local primary schools are Coedylan Primary & Ysgol G.G. Evan James Primary School with the local comprehensive being Pontypridd High School. There is also a useful mainline railway in Pontypridd town centre. Easy access to the M4 motorway brings other major centres including the capital city of Cardiff, Newport and Swansea within commuting distance.Additional Information------------------------------------Tenure: FreeholdEPC: DCouncil Tax Band: CEntrance Hallway (Ground Floor)1.13m x 1.79m (3'8" x 5'10") Accessed via UPVC front door. Laminate flooring. Skimmed walls and ceiling. Single ceiling light. Dado rail. Wall mounted radiator. Carpeted staircase. Door leading through to living room.Living Room (Ground Floor)3.99m x 4.16m max (13'1" x 13'7") UPVC double glazed window to front. Wood effect laminate flooring. Skimmed walls and ceiling. Understairs storage. Three prong ceiling light. Wall mounted radiator. Gas fire. Dado rail. Door through to dining room.Dining Room (Ground Floor)5.37m x 2.44m (17'7" x 8") UPVC double glazed French doors to rear. UPVC double glazed window to side. Skimmed walls and ceiling. Continuation of flooring from the living room. Two three prong ceiling light. Two prong wall light. Two wall mounted radiators. Door through to kitchen.Kitchen (Ground Floor)4.4m x 2.42m (14'5" x 7'11") UPVC double glazed door and window to rear. Tiled walls and skimmed ceiling. Modern magnolia wood effect kitchen. Laminate worktops. Wall and base units. Hotpoint fan oven. Electric hob with extractor fan. Sink. Integrated fridge. Space for washing machine. Strip light and single ceiling light.Landing (First Floor)2.84m x 1.82m (9'3" x 5'11") UPVC double glazed window to side elevation. Access to bedrooms one, two, three, shower room and airing cupboard. Carpeted flooring. Skimmed walls and ceiling. Single pendant ceiling light. Loft hatch. Airing cupboard houses Baxi combi boiler and radiator.Bedroom One (First Floor)5.38m max x 3.19m (17'7" x 10'5") Extended room. UPVC double glazed window to rear elevation. Skimmed walls and ceiling. Laminate flooring. Built-in wardrobe storage. Wall mounted radiator. Single pendant ceiling light and separate three bulb ceiling light. Door to en-suite.Bedroom Two (First Floor)3.87m x 2.62m max (12'8" x 8'7") UPVC double glazed window to front elevation. Built-in wardrobe storage. Laminate flooring. Skimmed walls and ceiling. Wall mounted radiator. Single pendant ceiling light.Bedroom Three (First Floor)2.45m x 2.5m (8' x 8'2") UPVC double glazed window to front elevation. Storage cupboard. Laminate flooring. Skimmed walls. Stipple artex ceiling. Wall mounted radiator. Single pendant ceiling light.En-Suite (First Floor)2.38m x 0.73m (7'9" x 2'4") UPVC double glazed window to side elevation. Continuation of laminate flooring from bedroom one. Low level wc. Sink. Electric shower. Tiled walls. Skimmed ceiling. Extractor fan. Single ceiling light.Shower Room (First Floor)1.67m x 1.8m (5'7" x 5'10") UPVC double glazed window to rear elevation. Splash back walls and PVC clad ceiling. Low level wc. Sink. Large mains shower. Spotlights.Outside (Ground Floor)Detached garage and driveway to front. Steps lead down to front door. Low maintenance rear garden. Mixture of patio slabs, stone chippings and shrubs. Featheredge fencing. Views. UPVC and wood outhouse. Outside tap. Block built storage to rear of garage. Side access.DirectionsFrom our office at 1 Church St, Pontypridd, CF37 2TH head north on Gelliwastad Rd/A4223 towards Penuel Ln, turn left onto Gelliwastad Grove, continue onto Thomas St, turn right onto Tyfica Rd, turn left onto Thomas St, turn left onto Graigwen Pl, turn right onto Graigwen Rd, turn right onto Whiterock Ave, turn left onto Whiterock Cl, turn left onto Lanwood Rd, turn left onto Pen-Y-Darren Cl, destination will be on the right.