Penarth Road, Grangetown, Cardiff
Property facts
- Property type
- Apartment
- Bedrooms
- 1
- Bathrooms
- 1
- Taxes (as supplied)
- Band: B
Only details supplied with this listing are shown. Ask the listing contact to confirm measurements, taxes and costs.
About this home
Property Details: • Type: Apartment • Tenure: N/A • Floor Area: N/A
Key Features: • IDEAL FIRST TIME PURCHASE • Immaculately Presented • One Bedroom, First Floor Apartment • Walking Distance To City Centre • No Service Charges Or Ground Rent • Share Of The Freehold • EPC Rating D
Location: • Nearest Station: N/A • Distance to Station: N/A
Agent Information: • Address: Column Buildings, 13 Mount Stuart Square, Cardiff, CF10 5EE
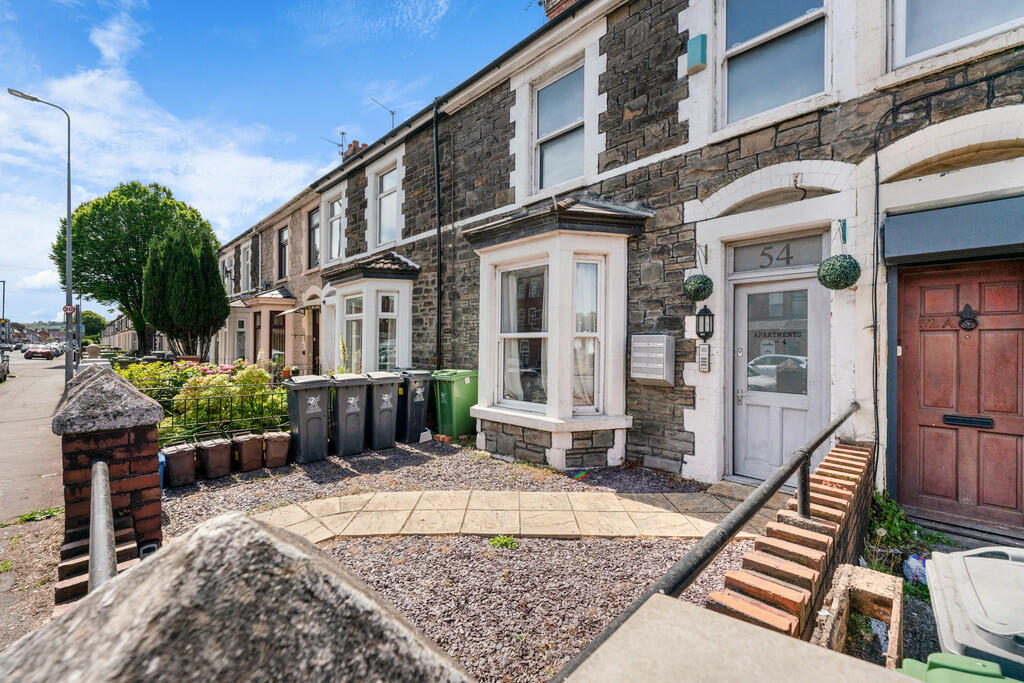
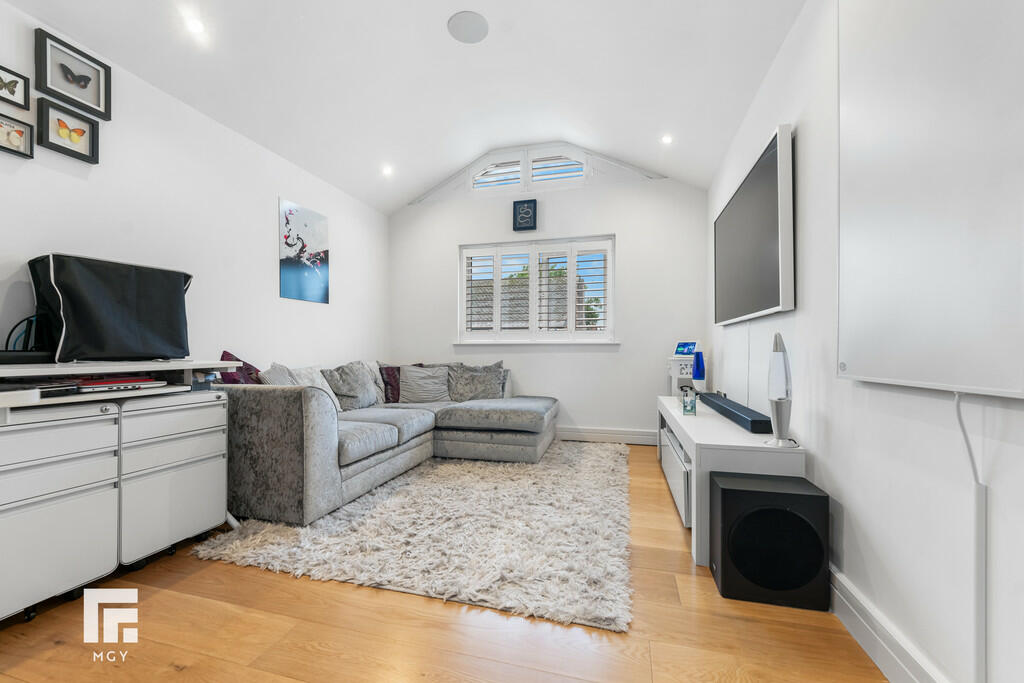
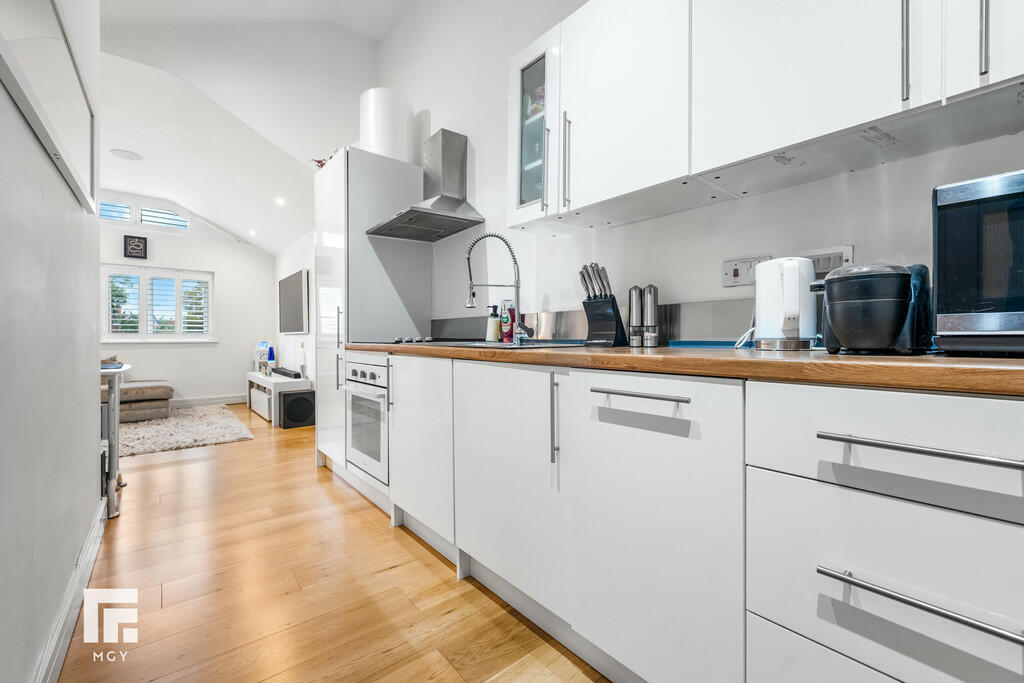
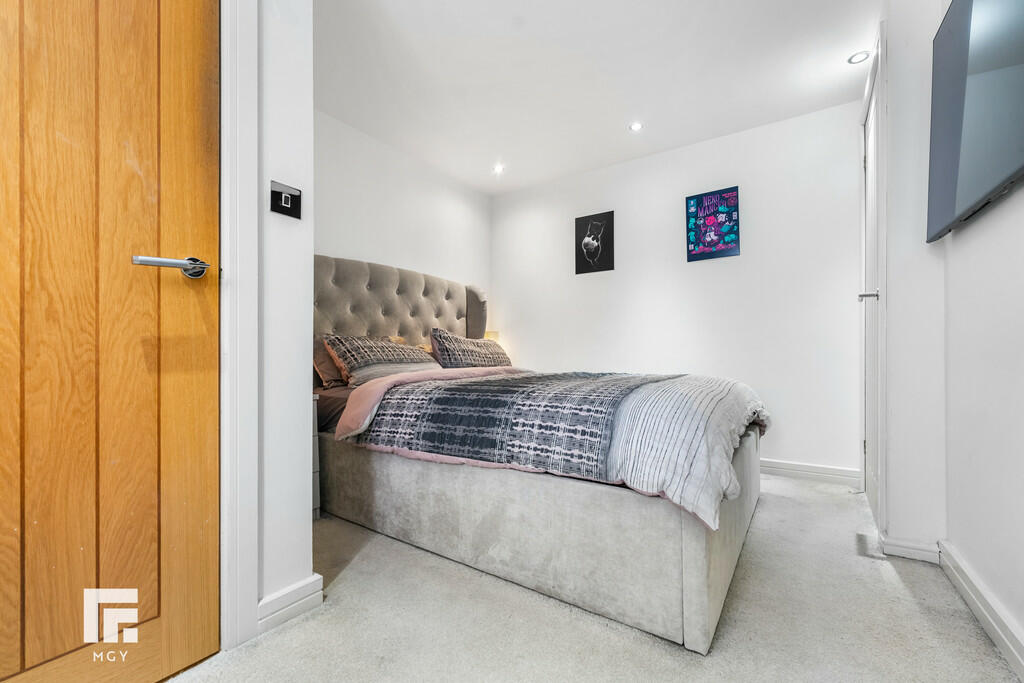
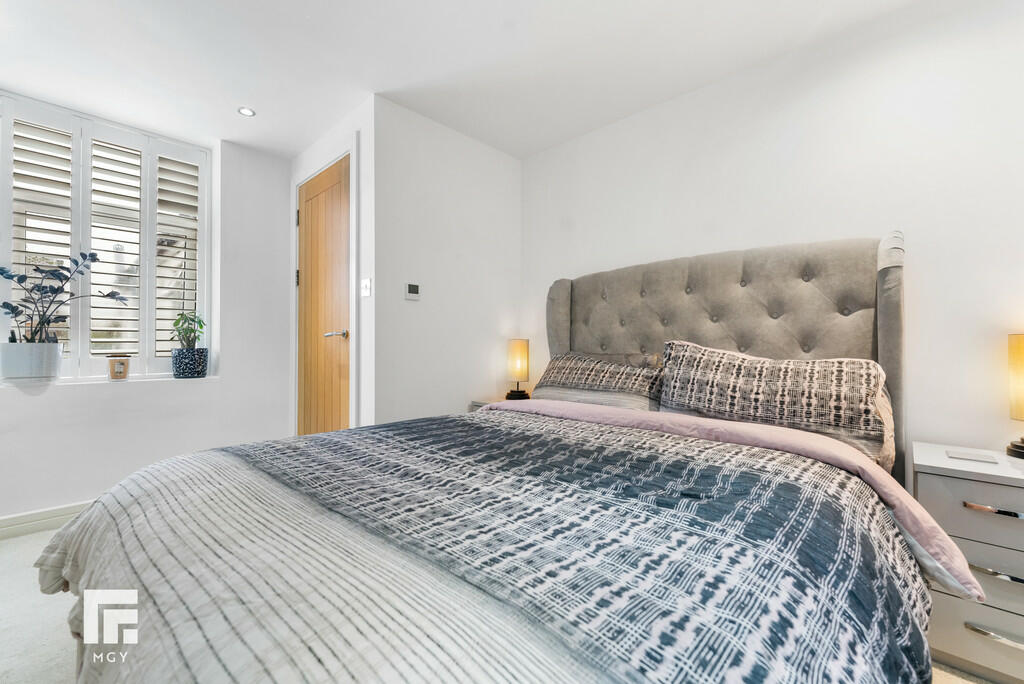
Full Description: DESCRIPTION **IMMACULATELY PRESENTED* IDEAL FIRST TIME PURCHASE** MGY are delighted to bring to market this immaculately presented, one double bedroom, first floor apartment located a short walk from Cardiff City Centre, on Penarth Road, Grangetown. The modern accommodation briefly comprises entrance hall, open plan living room/kitchen, one double bedroom and shower room. The property further benefits from double glazing throughout and is sold with a share of the freehold. No service charges or ground rent. Viewing highly recommended. ENTRANCE HALL Entered via wooden front door leading from communal hallway. Double glazed uPVC window to side with fitted shutter blinds. Laminate wood effect flooring. Doors leading to all rooms. High slanted ceiling. Spotlights. LIVING ROOM 12' 7" x 9' 4" (3.86m x 2.87m) Double glazed uPVC windows to front with fitted shutter blinds. Laminate wood effect flooring. Inset SONUS Bluetooth speakers to ceiling. Wall mounted electric panel heater with WIFI control. Wall mounted infrared heating panel. Telephone point. Spotlights. KITCHEN 10' 9" x 5' 6" (3.30m x 1.70m) Modern fitted kitchen. Laminate wood effect flooring. Wall, base and drawer units with round edged wooden worktops incorporating stainless steel sink with mixer tap and drainer. Built in oven and four ring electric hob with stainless steel extractor hood over. Ample storage. Integrated fridge freezer, wine cooler, washer/dryer and dishwasher. Storage cupboard housing hot water tank. High slanted ceiling. Spotlights. Open plan living. BEDROOM 11' 5" x 8' 11" (3.50m x 2.74m) Double glazed uPVC windows to front with fitted shutter blinds. Spacious double bedroom. Carpeted flooring. Spotlights. Power point. Two built in wardrobes. TV point. SHOWER ROOM 5' 11" x 4' 0" (1.82m x 1.23m) Double glazed uPVC windows to side with fitted shutter blinds. Modern shower room. Tiled flooring. Fully tiled walls. W. C. Vanity enclosed wash hand basin with mixer tap. Shower cubicle with rainfall shower and additional handheld attachment. Wall mounted mirror. Extractor fan. High slanted ceiling. Spotlights. TENURE MGY are advised that the property is leasehold, with a term of 150 years from 2017. This property has a share of the freehold. No service charges or ground rent. Building insurance approx. £190 per annum. Brochures4 Page Portrait 2...
Features & amenities
Location
If the interactive map is unavailable, open the supplied location in maps.
Open location in mapsThe pin uses coordinates supplied with this listing. Confirm the exact location with the listing contact.
Listing information
- Original source
- www.rightmove.co.uk
- Added to Mirror
- Record updated
Added and updated dates describe the Mirror record. Source publication and verification dates are shown separately when known; none establishes time on market. Confirm current price and availability with the listing contact.
View original listing