For Rent
Price on request
3 bed terraced house for saleMichaelston Road, Michaelston, Cardiff CF5
Studio
Cardiff
Property Details: • Type: Semi-Detached • Tenure: N/A • Floor Area: N/A
Key Features: • Impressive Semi Detached House • Three Bedrooms • Two Reception Rooms • Garage & Private Driveway • EPC rating F
Location: • Nearest Station: N/A • Distance to Station: N/A
Agent Information: • Address: 95 Pontcanna Street, Cardiff, CF11 9HS
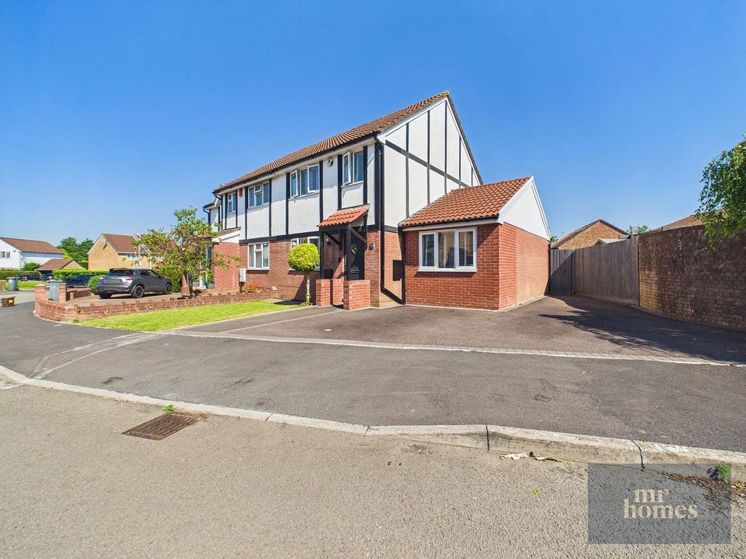
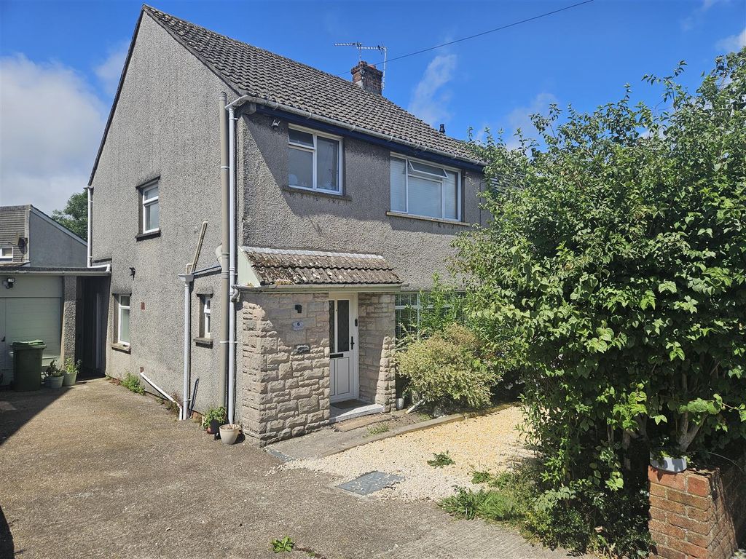
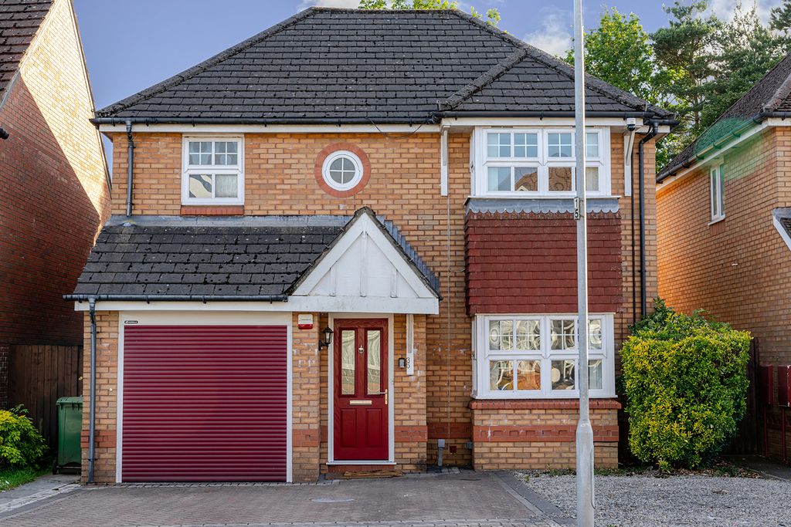
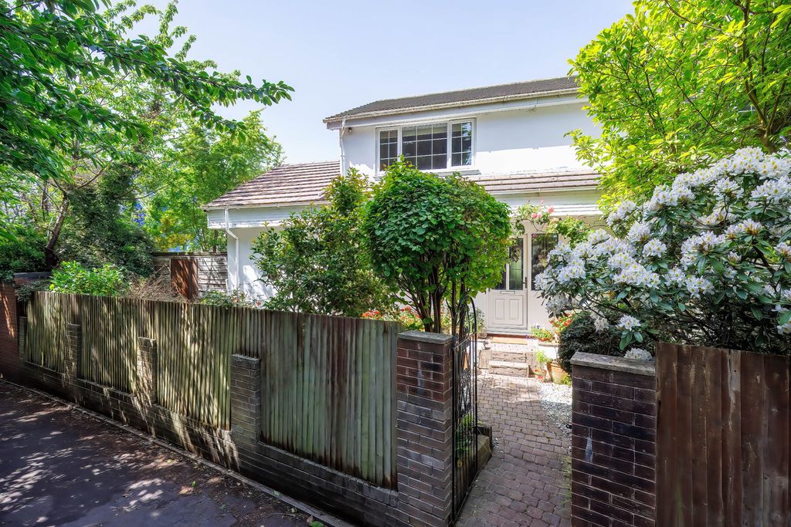
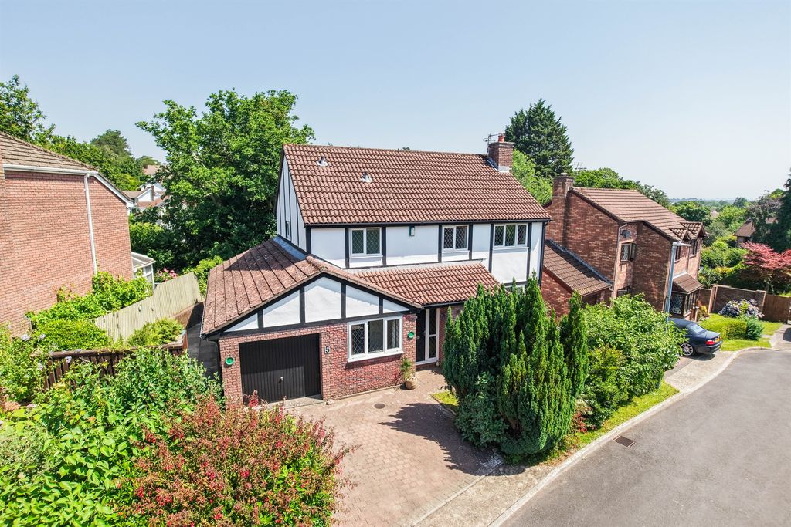
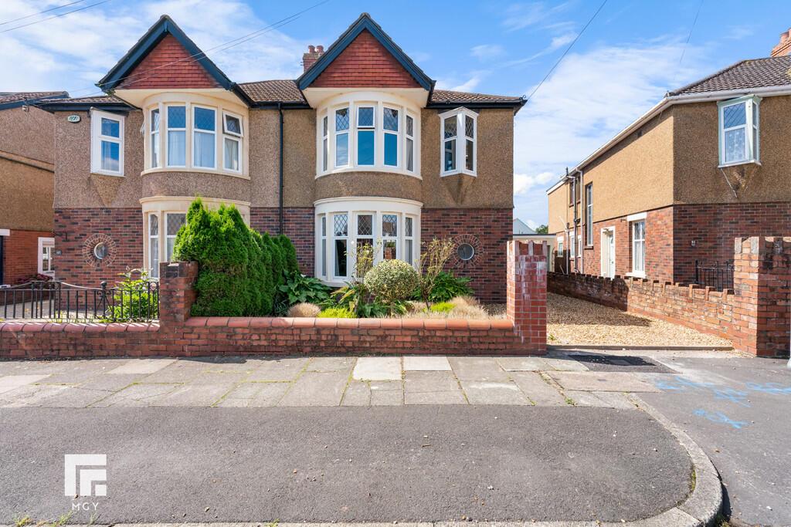
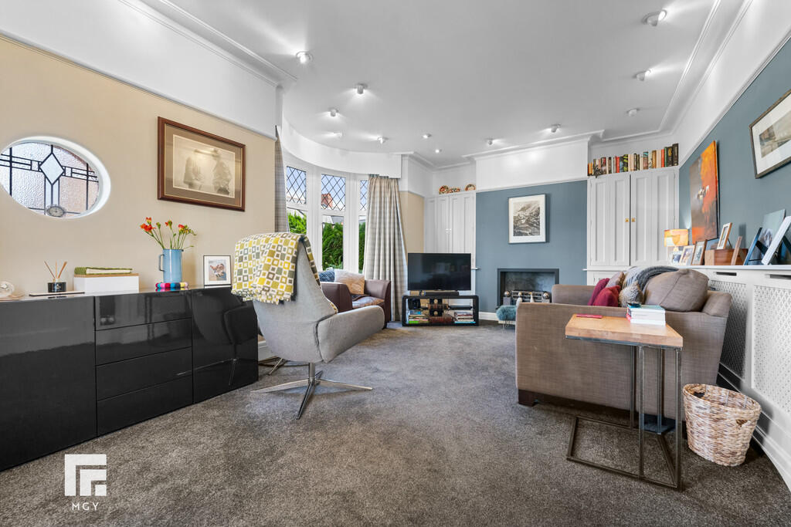
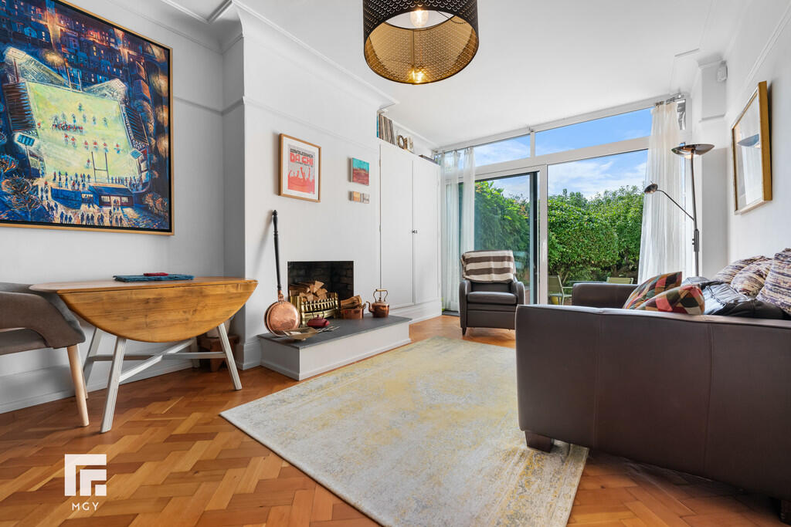

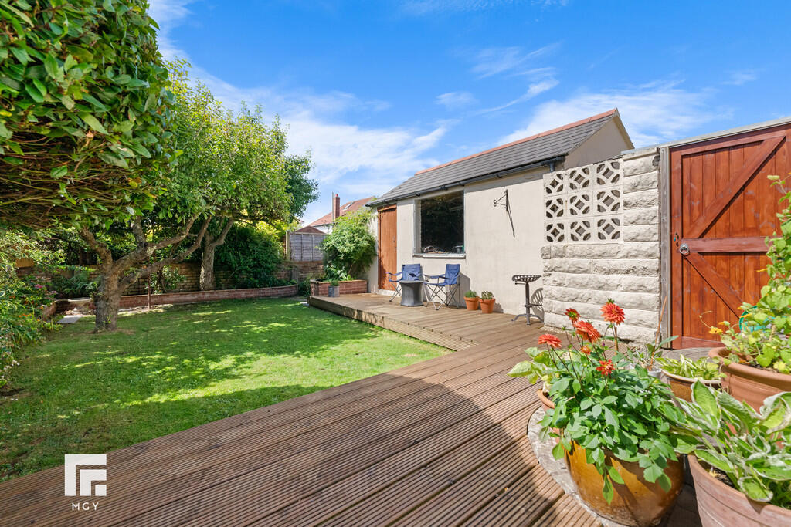
Full Description: DESCRIPTION *BEAUTIFULLY PRESENTED SEMI DETACHED FAMILY HOME* MGY are delighted to bring to market this impressive bay fronted, three bedroom, semi-detached house situated in the highly sought after area of Llandaff. The accommodation briefly comprises entrance hallway, lounge, dining room, kitchen, downstairs WC, three bedrooms, bathroom and separate WC. The property further benefits from retaining some beautiful original features yet has been modernised throughout to make the perfect family home. Additionally, there is gas central heating and double glazing throughout *Viewing highly recommended* ENTRANCE HALL Entered via front door to side aspect leading from private driveway. Parquet flooring. Pendant light fitting. Power points. Radiator. Doors to lounge, dining room and kitchen, WC and storage cupboards. Stairs rising to first floor. LOUNGE 18' 4" x 15' 1" (5.59m x 4.60m) Double glazed bay window to front with additional window to side aspect. Carpet floor. Spotlights to ceiling. Two alcoves with built in storage. Inset gas fire. Picture rail. TV and Telephone point. Power points. Radiator. DINING ROOM 18' 4" x 11' 1" (5.61m x 3.40m) Herringbone flooring. Pendant light fitting. Picture rail. Two alcoves - one with built in storage. Power points. Radiator. Double glazed sliding patio doors leading to rear garden. KITCHEN 18' 7" x 8' 8" (5.68m x 2.65m) Laminate flooring. Range of wall, base and drawer units with worktops over incorporating inset sink with drainer and hot and cold tap over. Integrated microwave and oven. Space for appliances such as fridge/freezer, washing machine and dishwasher. Free standing gas hob with storage beneath and extractor fan above. Two double glazed windows to side aspect. Radiator. Spotlights. Double glazed French doors leading to rear garden. Power points. DOWNSTAIRS WC Continuation of Parquet flooring. Pendant light fitting. WC. Wall mounted wash hand basin with hot and cold tap over. Tiled splashback. FIRST FLOOR Split level landing. Carpet to floor. Pendant lighting. Original large obscure feature window to side aspect. Loft hatch. Doors to three bedrooms, bathroom and WC. MASTER BEDROOM 18' 4" x 12' 2" (5.59m x 3.72m) Carpet to floor. Double glazed bay window to front aspect. Pendant light fitting. Two alcoves - one with built wardrobes. Radiator. Power points. BEDROOM TWO 13' 6" x 11' 5" (4.12m x 3.48m) Carpet to floor. Pendant light fitting. Picture rail. Two alcoves. Double glazed window to rear aspect. Power points. Radiator. BEDROOM THREE 13' 8" x 6' 11" (4.18m x 2.11m) Partially carpeted flooring, partially laminate flooring. Pendant lighting. Picture rail. Radiator. Feature window to front aspect. Power points. BATHROOM 7' 11" x 5' 5" (2.42m x 1.67m) Laminate flooring. Tiled walls. Tiled bath with hot and cold tap over, and mains powered shower with handheld attachment above. Wall mounted wash hand basin with mixer tap over. Chrome heated towel rail. Double glazed obscure window to side aspect with additional feature window. Spotlights. Extractor fan. Built in storage. WC 5' 5" x 2' 8" (1.66m x 0.82m) Laminate flooring. Partially obscured double glazed window to side aspect. WC. Pendant light fitting. OUTSIDE Front - Shingled driveway. Access to garage via roller shutter door. Access to rear garden via side gate.Rear - Steps down to decking. Wall border. Gate providing side access. Outside tap. Lawn area. Door to :-Garage (5.97m x 2.83m) accessed through electric roller shutter door from private driveway and through rear garden. TENURE MGY are advised that the property is FREEHOLD. BrochuresA4 6pp Portrait N...