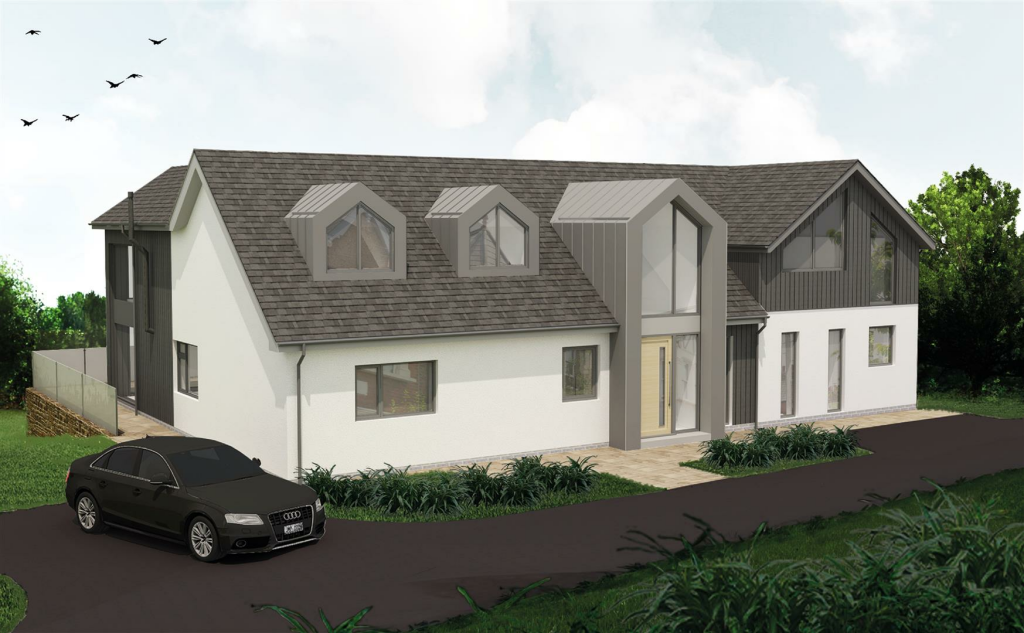
Property Details:
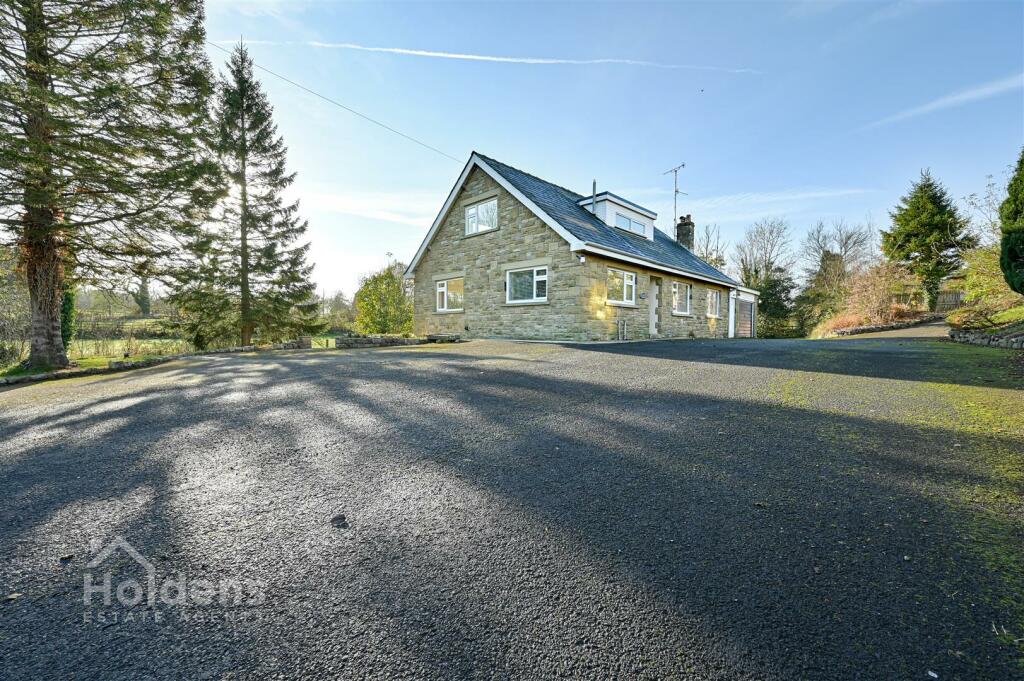
• Type: Detached Bungalow
• Tenure: N/A
• Floor Area: N/A
Key Features:
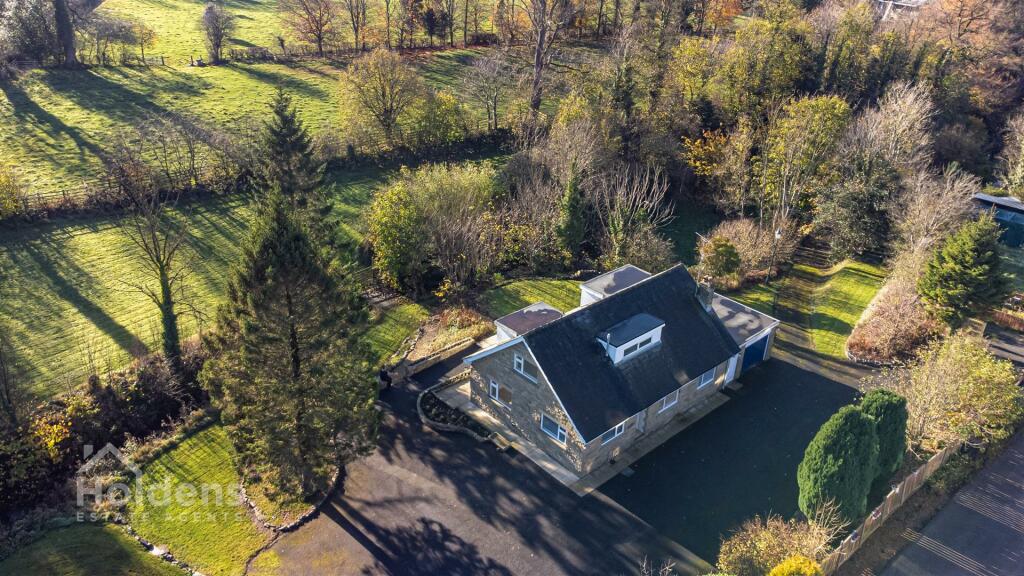
• Detached four bed spacious home set in a generous plot
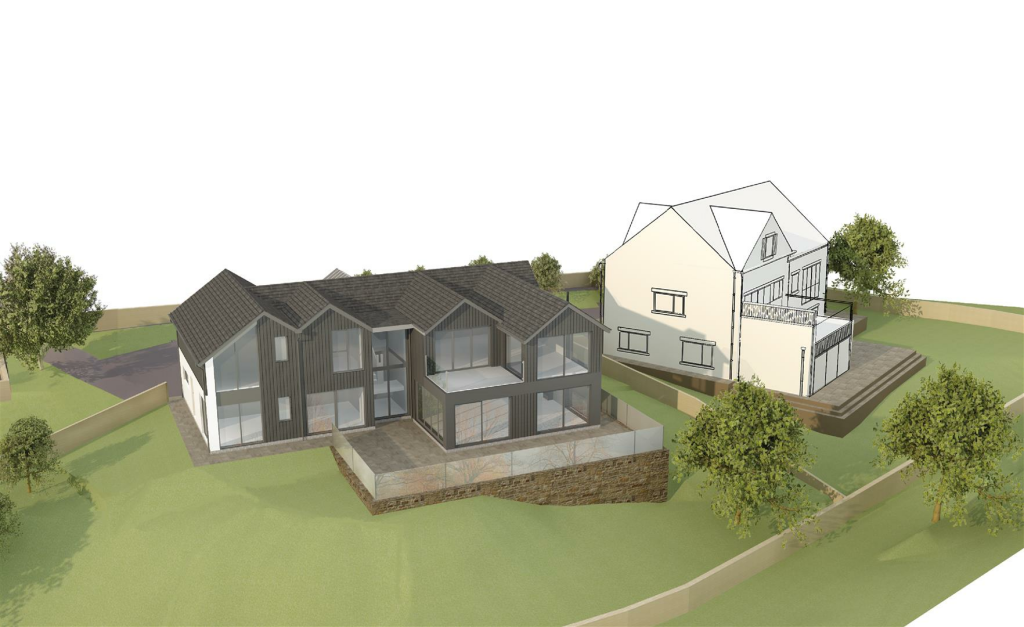
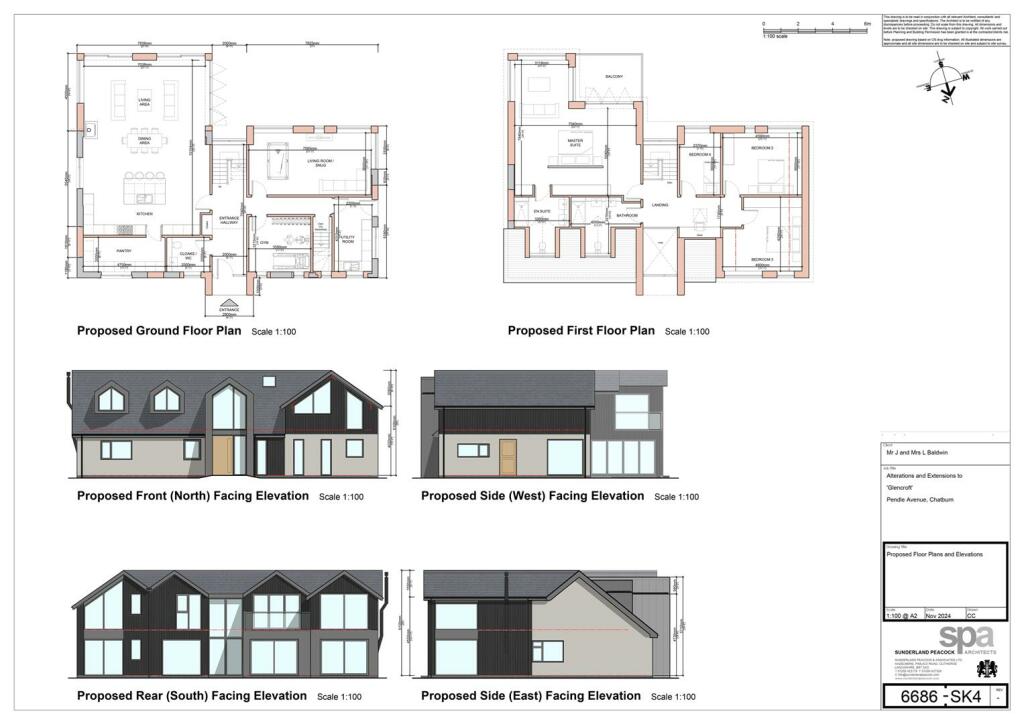
• Planning permission granted for demolition and to build two detached properties
• Planning Application 3/2020/0112 Ribble Valley Borough Council
• The rendering is also an option subject to planning
• Fitted Kitchen with Integrated Appliances
• Garage and Basement
• Off Road Parking For Multiple Vehicles
• Extensive grounds
• Uninterrupted views
• Council Tax Band G EPC Rating E
Location:
• Nearest Station: N/A
• Distance to Station: N/A
Agent Information:
• Address: 66 Derby Road,
Longridge,
PR3 3FE
Full Description:
Nestled in the charming village of Chatburn, Clitheroe, this delightful detached bungalow on Pendle Avenue offers a perfect blend of comfort and potential. With two spacious reception rooms, this property is ideal for both relaxation and entertaining. The four well-proportioned bedrooms provide ample space for family living or guests, while the two bathrooms ensure convenience for all.The bungalow's layout is thoughtfully designed, making it suitable for a variety of lifestyles. Whether you are looking to settle into a peaceful community or seeking a project with exciting possibilities, this property caters to both needs. Notably, planning permission has been granted for the demolition, if so desired, and rebuild of the existing dwelling, along with the erection of an additional new dwelling, as per Ribble Valley Borough Council Application Number 3/2020/0112. This presents a unique opportunity for those interested in development or investment.The surrounding area boasts picturesque views and a friendly atmosphere, making it an ideal location for families and individuals alike. With local amenities and transport links within easy reach, this bungalow not only offers a comfortable home but also the potential for future growth and enhancement.In summary, this property on Pendle Avenue is a rare find, combining a lovely living space with exciting development opportunities. Whether you choose to enjoy it as it is or embark on a new venture, this bungalow is sure to impress.Certain CJI's are intended solely for demonstration purposes and may require planning approval.Ground Floor - Kitchen - 4.843 x 3.476 (15'10" x 11'4") - uPVC double glazed front door, uPVC double glazed window to front and side, Vinyl flooring, wall and base units with contrasting worktops, radiator, stainless steel sink with drainer, integrated dishwasher, integrated five ring gas hob, integrated Neff oven, spotlights, door into dining room.Dining Room - 3.463 x 3.035 (11'4" x 9'11") - uPVC double glazed window to front, sliding door into lounge, radiator, door into hallway.Lounge - 7.152 x 4.028 (23'5" x 13'2") - uPVC sliding door to rear, uPVC double glazed window to rear and side, radiators, wall lights, electric fireplace with marble surround.Hallway - uPVC double glazed door and window to rear, radiator, doors into office/study room, bedroom, shower room, garage, stairs up to first floor.Office/Study - 2.258 x 2.125 (7'4" x 6'11") - uPVC double glazed window to rear and side, radiator.Bedroom 1 - 3.641 x 2.735 (11'11" x 8'11") - uPVC double glazed window to front, radiator.Shower Room - 2.017 x 1.670 (6'7" x 5'5") - Window to side, Vinyl flooring, tiled to walls, WC, enclosed shower, radiator, basin with pedestal, wall light with shaving socket.First Floor - Landing - uPVC double glazed window to rear, doors into three bedrooms, bathroom, built-in storage cupboards, loft access.Bedroom 2 - 3.503 x 3.412 (11'5" x 11'2") - uPVC double glazed window to rear, radiator.Bedroom 3 - 3.474 x 1.951 (11'4" x 6'4") - Window to side, built-in wardrobe, radiator, door into roof storage space.Bathroom - 3.432 x 1.832 (11'3" x 6'0") - uPVC double glazed window to front, Vinyl flooring, bath, WC, shower with screen, large wash hand basin with vanity cupboard, radiator.Bedroom 4 - 4.974 x 3.594 (16'3" x 11'9") - uPVC double glazed window to rear and side, radiator, door into roof storage space.Externally - Spacious gardens and grounds to front rear and side, off-road parking, flagged rear patio, uninterrupted views, wooden storage shed.Garage - 5.768 x 4.650 (18'11" x 15'3") - uPVC door to front, 'up and over' garage door to front, Baxi wall mounted combi boiler, stairs down to basement.Basement - 5.557 x 3.021 (18'2" x 9'10") - Windows to side, wooden flooring.Property Misdescriptions Act - Although these particulars are thought to be materially correct, they are for guidance only and do not constitute any part of an offer or contract. A wide angle camera has been used in these photos and intending purchasers should not rely on them as statements or representation of fact, but must satisfy themselves by inspection or otherwise as to their accuracy.BrochuresPendle Avenue, Chatburn, ClitheroeBrochure