Property Details:
• Type: Apartment
• Tenure: Leasehold
• Floor Area: N/A
Key Features:
• EPC - D
• spacious rooms
• Patio Area to Rear
• Communal gardens
• Double Bedroom
• Ground Floor Flat
• First time Buyers
• Investment Opportunity
• Shower Room
Location:
• Nearest Station: N/A
• Distance to Station: N/A
Agent Information:
• Address: 482
Blackburn Road
Bolton
BL1 8PE
Full Description:
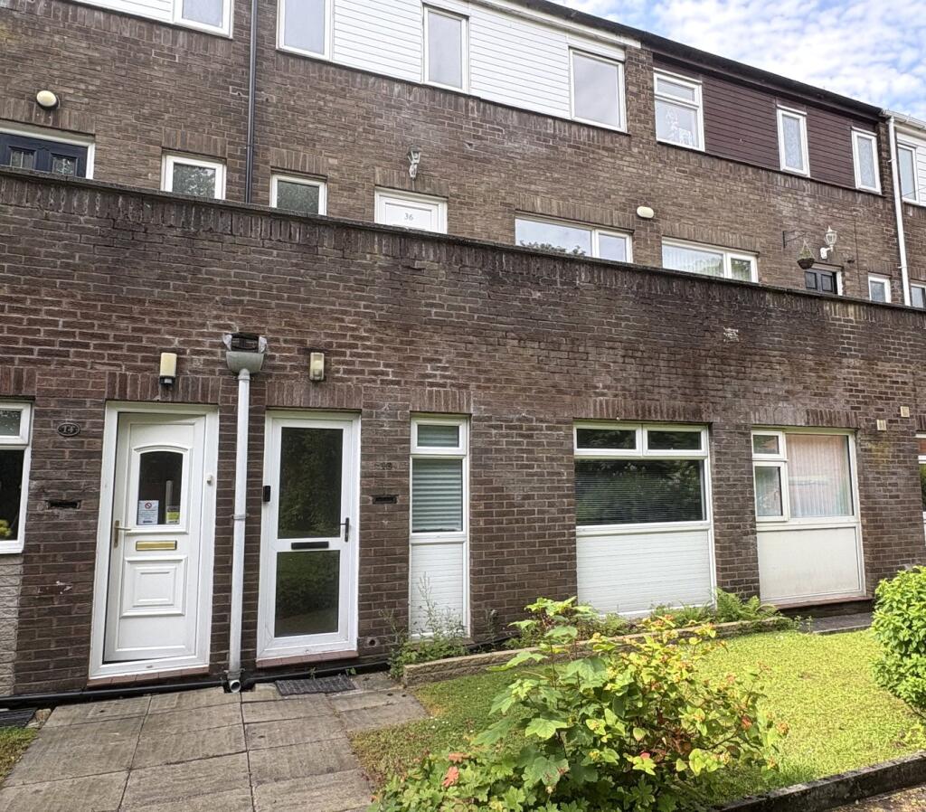
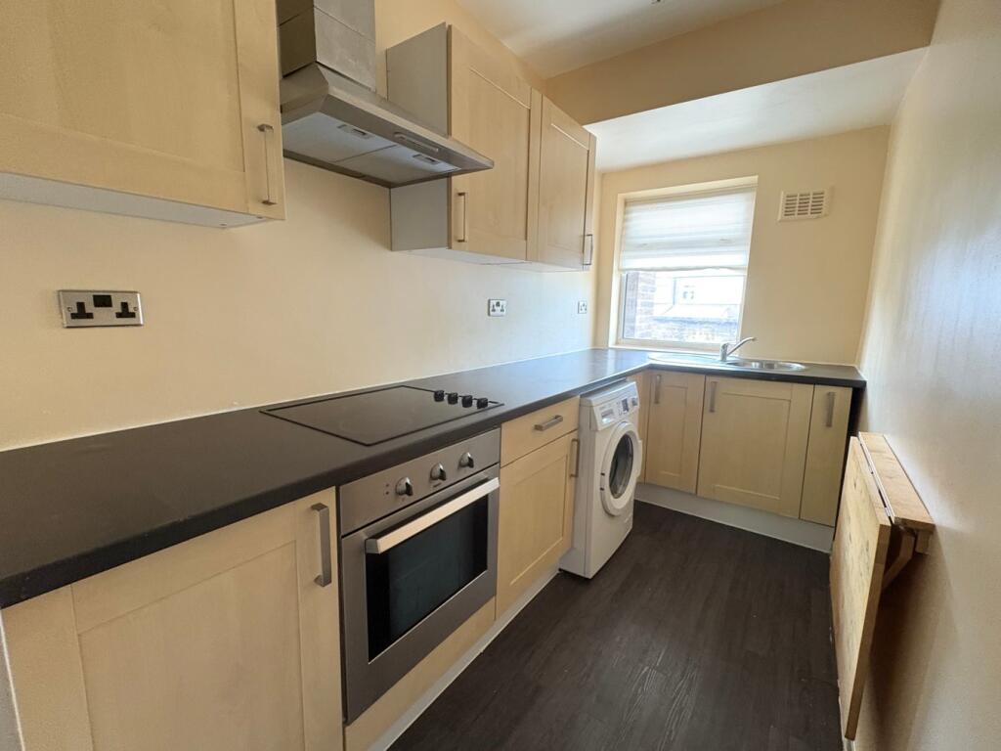
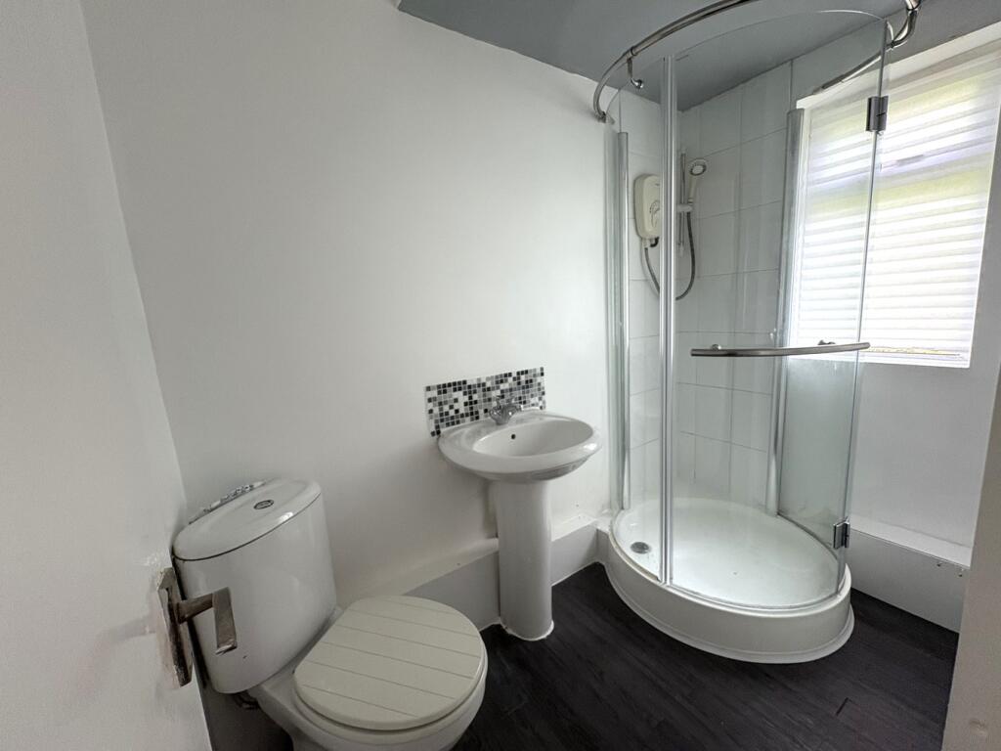
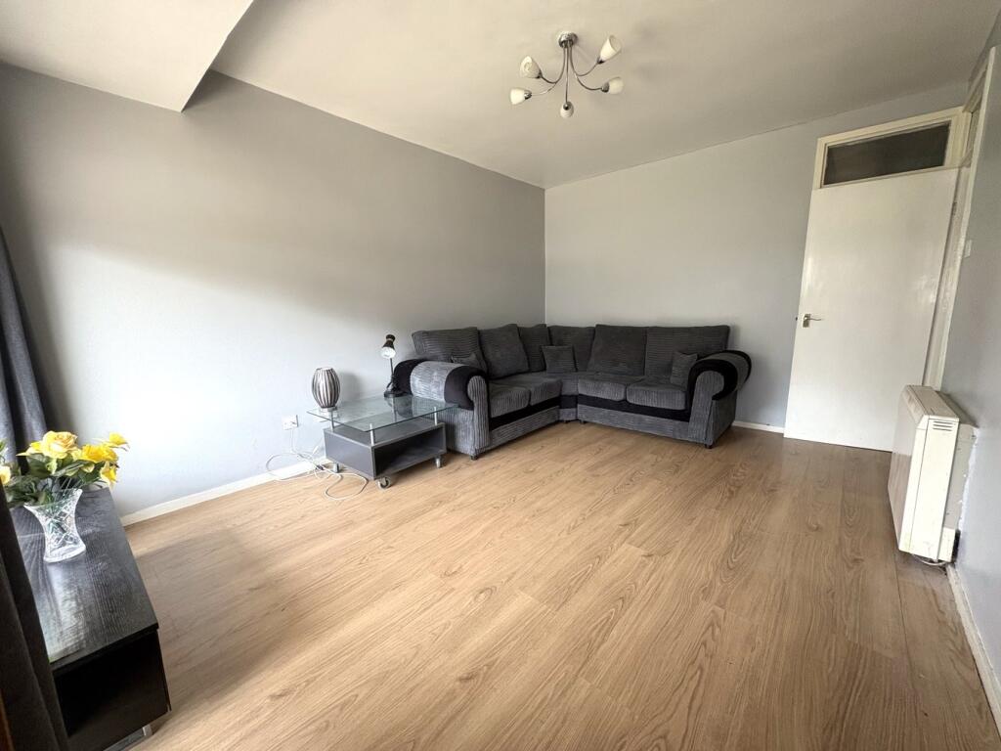
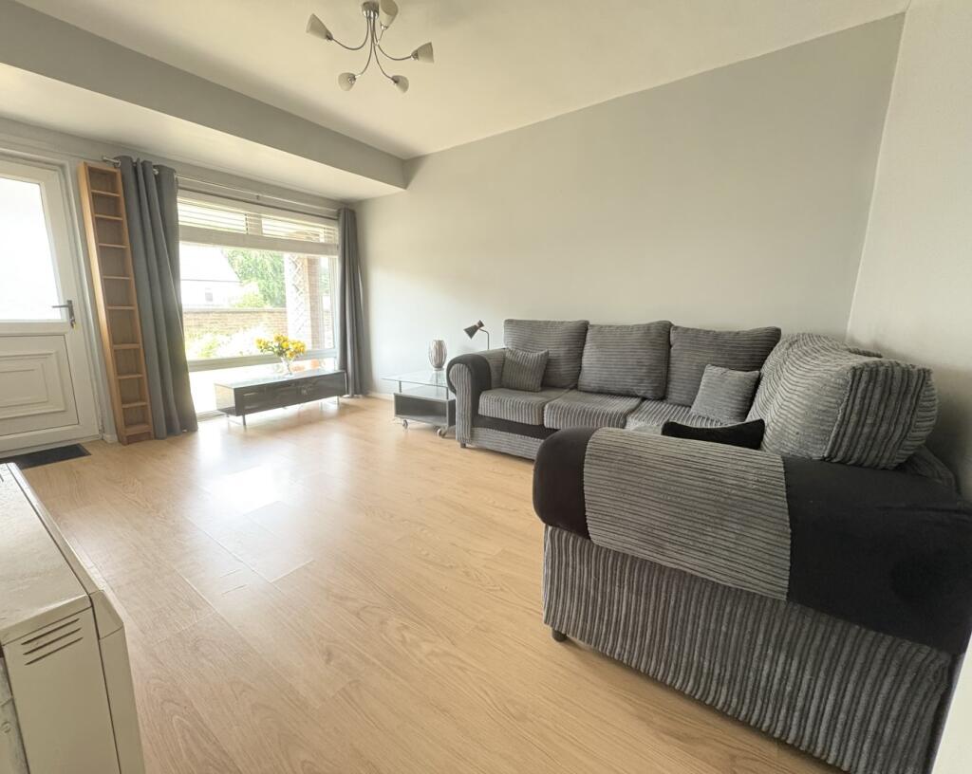
Offered to the market is this one-bedroom ground floor flat located in the popular Pendle Court development in Astley Bridge, Bolton. The property boasts a neutral décor and laminate flooring, making it ready to move into immediately. Ideal for investors or first-time buyers.Internally, the flat features a spacious hallway with built-in storage, a generous double bedroom, a good sized living room, a bright, functional kitchen and a modern three-piece shower room. Externally, the front of the property opens directly on to the large communal garden area. To the rear the property benefits from a south facing, patio garden, which provides the perfect space for outdoor living. The ground-floor position offers easy access and added convenience, along with a peaceful outlook over well-maintained lawns and a large shared green space.Pendle Court is well-situated, just a short walk from local amenities, supermarkets and bus routes in Astley Bridge. Hall-i’-th’-Wood train station is a short drive away, offering links to Bolton town centre and Manchester. The area is popular with professionals, downsizers and investors alike.This is an excellent opportunity to acquire a low-maintenance, ground-floor home in a quiet and secure location. Viewings are highly recommended – contact us now to book.Building SafetyThe Purple Property Shop can confirm the property isn’t at risk of flooding.The Purple Property Shop can confirm the property isn’t in a conservation area.Mobile SignalMobile Signal StrengthEE - Voice: 4/4 Data: 4/4Three - Voice: 3/4 Data: 3/4O2 - Voice: 4/4 Data: 4/4Vodafone - Voice: 4/4 Data: 4/4Construction TypeStandard Construction dwelling made of bricks and mortar or stone with a slate or tiled roof.Living Room3.29m x 4.38m (10' 10" x 14' 4")Kitchen1.64m x 3.26m (5' 5" x 10' 8")Bedroom3.95m x 2.44m (13' 0" x 8' 0")Bathroom2.35m x 1.50m (7' 9" x 4' 11") (into recess)