Property Details:
• Type: Semi-Detached
• Tenure: FREEHOLD
• Floor Area: 948 sqft
Key Features:
• Three-Bedroom Semi-Detached Property
• Offered With No Onward Chain
• Sold Fully Furnished (excluding bedroom three)
• Spacious Living/Dining Area
• Modern Kitchen With Integrated Appliances
• Contemporary Bathroom With Walk-In Shower
• Convenient Ground-Floor W/C
• Block-Paved Driveway For Two Vehicles
• Low-Maintenance Rear Garden
• Sought-After Barrowford Village Location
Location:
• Nearest Station: Nelson Station
• Distance to Station: 0.9391334244486081 miles
Agent Information:
• Address: Covering Nationwide
Full Description:
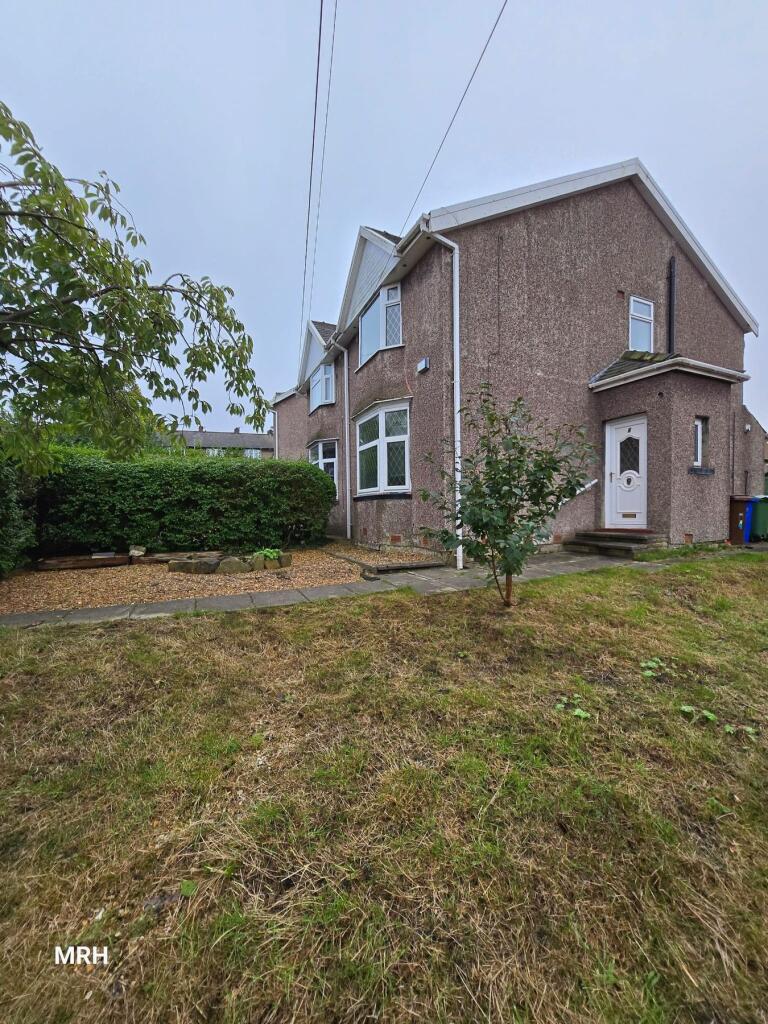
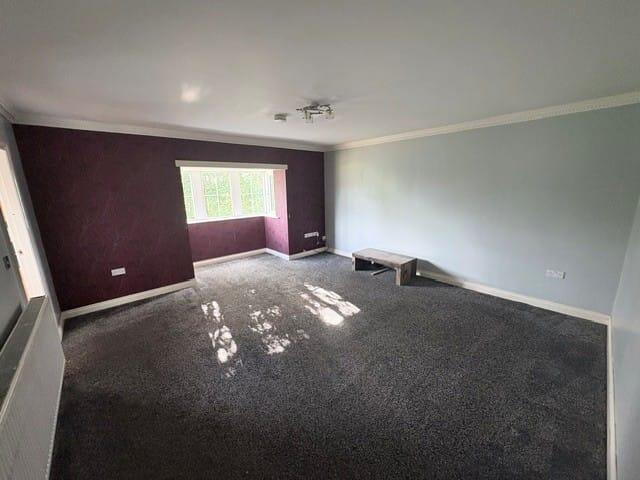
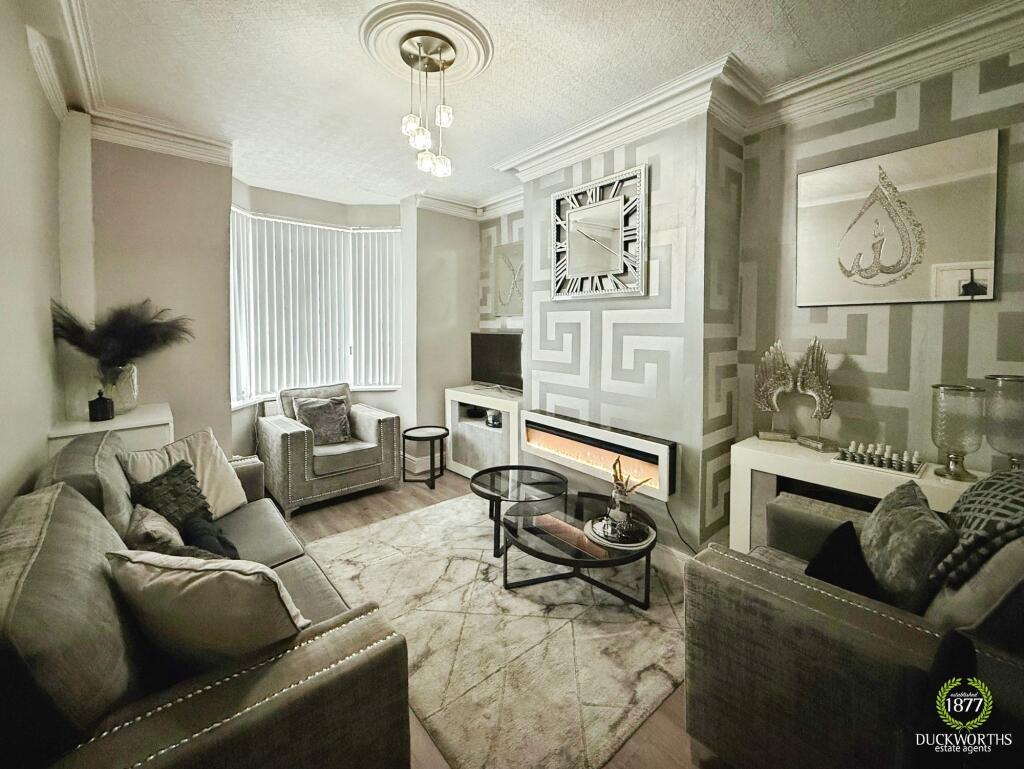
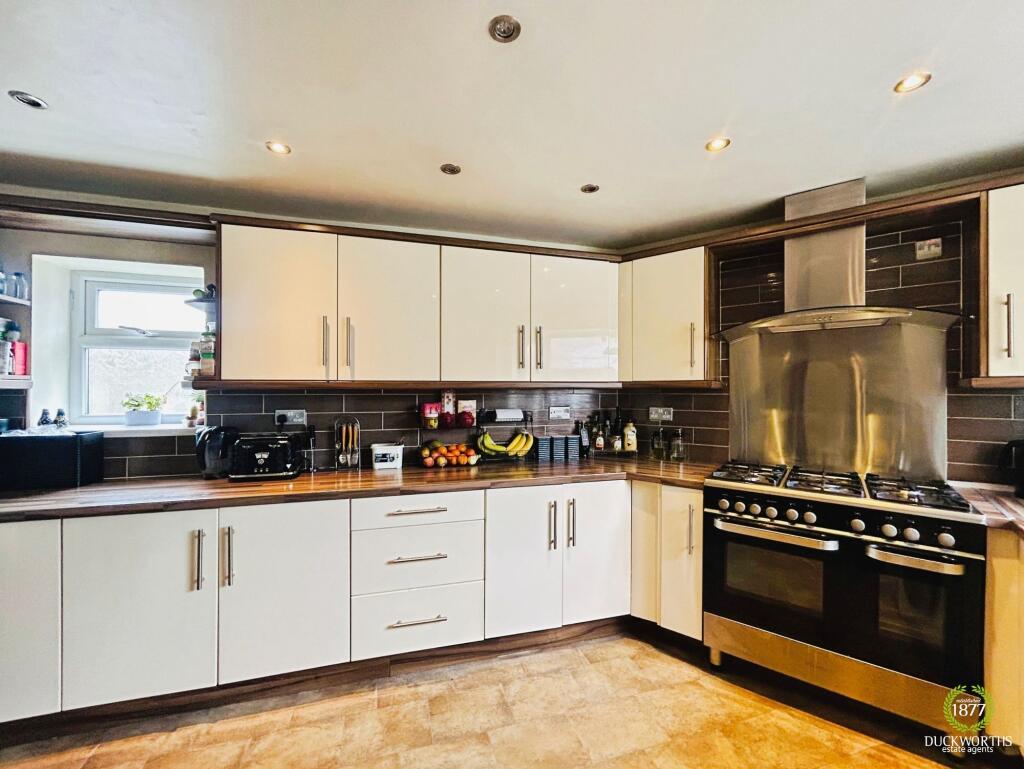
Situated in the sought-after village of Barrowford, this well-presented three-bedroom semi-detached property offers spacious accommodation throughout and is being sold fully furnished, with the exception of bedroom three and certain personal items shown in the photographs.<br /><br />The ground floor comprises a welcoming entrance hallway, convenient downstairs W/C, spacious living/dining area with sliding patio doors opening onto the rear garden, and a well-equipped kitchen featuring a range of integrated appliances. <br /><br />To the first floor are three bedrooms and a stylish contemporary bathroom with a generously sized walk-in shower and Scandinavian-inspired finishes. <br /><br />Externally, the property benefits from a block-paved driveway providing off-road parking for two vehicles, alongside a low-maintenance rear garden with paved seating areas, useful storage facilities and outdoor furniture included in the sale. <br /><br />Conveniently positioned for Barrowford's village amenities, local schools and transport links, this property offers a comfortable and practical home ready for its next owners.<br /><br />Entrance/Hallway: 5’5” x 13’0” (1.65m x 3.96m)<br />Accessed via a wood-effect UPVC entrance door with a glazed panel, the property benefits from a cream-painted overhead canopy providing shelter. The welcoming entrance hallway is finished with fitted carpeting and neutral décor throughout, offering ample space for a good-sized console table. Further features include a radiator, inset LED lighting and an understairs cupboard. The hallway provides access to the living room, with the kitchen beyond, as well as a convenient ground-floor WC. A carpeted staircase rises to the first floor.<br /><br />Downstairs W/C: 3’0” x 6’6” (0.90m x 1.97m)<br />A convenient ground-floor W/C finished with wood-effect flooring and comprising a dual-flush toilet and a small hand wash basin with vanity storage beneath. Further features include a central light fitting, a small radiator and a frosted window providing natural light and privacy.<br /><br />Living/Dining Area: Living-11’0” x 18’8” (3.35m x 5.69m) <br /> Dining-8’9” x 11’2” (2.66m x 3.40m)<br /><br />A spacious and versatile living/dining area finished with composite wood flooring and neutral décor throughout, offering ample space for a range of living room furniture alongside a good-sized dining table and chairs. Large sliding patio doors provide plenty of natural light and direct access to the patio area and rear garden beyond, while an additional UPVC door offers further access to the outside space. Additional features include two radiators and two ceiling light fittings.<br /><br />Kitchen: 8’9” x 13’0” (2.66m x 3.97m)<br />A well-appointed kitchen finished with Karndean flooring throughout, featuring a range of fitted wall and base units complemented by quartz-effect worktops. Integrated appliances include a Ciarra induction hob, double oven with grill, full-height fridge/freezer, slimline dishwasher, washer/dryer and a built-in wine cooler. The kitchen also benefits from a Caple stainless steel sink with drainer and mixer tap. A UPVC window overlooks the front driveway, allowing natural light into the room, while further features include inset LED lighting and a vertical radiator.<br /><br />First Floor<br /><br />Landing: 3’4” x 9’3” (1.02m x 2.83m)<br />Accessed via a carpeted staircase, the first-floor landing is finished with fitted carpeting and neutral décor throughout. Features include a small radiator, central ceiling light fitting and a useful loft hatch providing access to the attic space. The landing provides access to all three bedrooms and the house bathroom.<br /><br />Main Bedroom: 8’9” x 13’9” (2.66m x 4.18m)<br />A well-proportioned main bedroom finished with Karndean flooring and neutral décor throughout, offering ample space for a double bed and additional bedroom furniture. A UPVC window overlooks the rear garden, allowing plenty of natural light into the room, with a radiator positioned beneath. Further features include a ceiling light fitting.<br /><br />Bedroom Two: 8’9” x 10’2” (2.66m x 3.11m)<br />A well-proportioned double bedroom finished with Karndean flooring and neutral décor throughout, offering ample space for a double bed and additional bedroom furniture. A UPVC window overlooks the rear garden, allowing plenty of natural light into the room, with a radiator positioned beneath. Further features include a central ceiling light fitting.<br /><br />Bedroom Three: 8’9” x 11’2” (2.67m x 3.40m)<br />The third bedroom is finished with Karndean flooring and neutral décor throughout, offering a versatile space suitable for use as a bedroom, home office or study. A UPVC window overlooks the front driveway, allowing natural light into the room, with a radiator positioned beneath. Further features include a central ceiling light fitting. Unlike the other rooms in the property, this bedroom will be offered unfurnished.<br /><br />Bathroom: 8’9” x 6’5” (2.67m x 1.97m)<br />A stylish and contemporary bathroom finished with tiled flooring and predominantly tiled walls throughout. A particular feature of the room is the generously sized walk-in shower, complete with a partial glass screen, overhead rainfall shower and additional handheld attachment. <br /><br />Timber-effect panelling within the shower area introduces a distinctive Scandinavian-inspired feel to the space. Further fittings include a dual-flush WC, wash basin with vanity storage beneath, wall-mounted illuminated mirror and a vertical radiator. A frosted UPVC window provides natural light and privacy, while inset LED lighting completes the room.<br /><br />Outside<br /><br />Front Garden/Driveway:<br />To the front of the property is a block-paved driveway providing off-road parking for two vehicles. A mature, rounded evergreen shrub positioned to the left of the driveway offers a degree of privacy, while an adjoining gravelled area provides a low-maintenance outdoor space. A paved pathway runs alongside the property, providing access to the rear garden via a timber gate, with additional space for convenient bin storage.<br /><br />Rear Garden:<br />Accessed via a timber side gate, a paved pathway leads through to the rear garden, with several useful outdoor storage cabinets and a metal garden shed positioned along the left-hand side. The garden is predominantly low-maintenance, featuring a combination of paved patio areas and gravelled sections, complemented by a selection of established shrubs and potted plants which add greenery and character to the space. The garden offers versatile areas for outdoor seating, dining and relaxation. As the property is being offered fully furnished, all existing outdoor furniture is also included in the sale.<br /><br />Location<br />Situated on Pendle Street in the highly sought-after village of Barrowford, this property enjoys a convenient location within easy reach of a wide range of local amenities. Barrowford village centre offers an excellent selection of independent shops, cafés, restaurants, bars and everyday conveniences, alongside well-regarded local schools and attractive countryside walks. <br /><br />The nearby Pendle Heritage Centre and surrounding countryside provide opportunities for outdoor recreation, while the neighbouring towns of Nelson and Colne offer further shopping, leisure and recreational facilities.<br /><br />The property is also well positioned for commuters, with convenient access to the M65 motorway network, providing links towards Burnley, Blackburn and Preston. Regular bus services operate through Barrowford, while nearby Nelson railway station offers connections towards Colne, Burnley and Preston, making this an appealing location for those seeking village amenities alongside excellent transport links.