Log in Sign up
Back to search Home Countries United Kingdom Accrington Pendle View, Altham, Accrington, Lancashire, BB5
£235,000

Pendle View, Altham, Accrington, Lancashire, BB5

Pendle View, Altham, Accrington, Lancashire, BB5
3 beds 1 baths Semi-Detached

Property facts

Property type
Semi-Detached
Property subtype
2-Storey
Bedrooms
3
Bathrooms
1
Taxes (as supplied)
Band: B

Only details supplied with this listing are shown. Ask the listing contact to confirm measurements, taxes and costs.

About this home

Property Details: • Type: Semi-Detached • Tenure: N/A • Floor Area: N/A

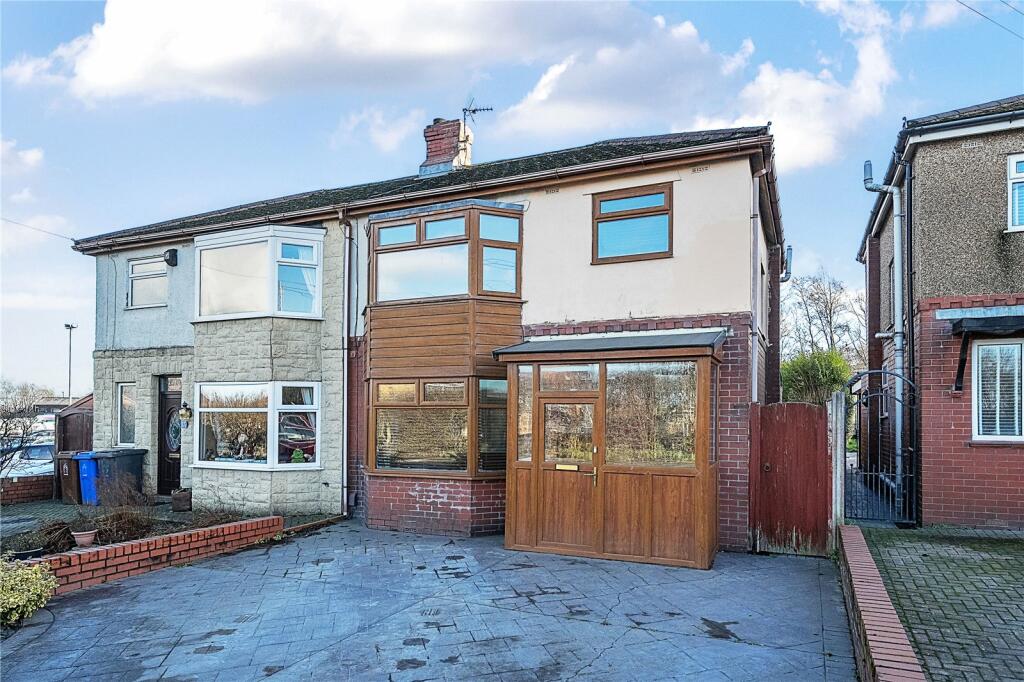
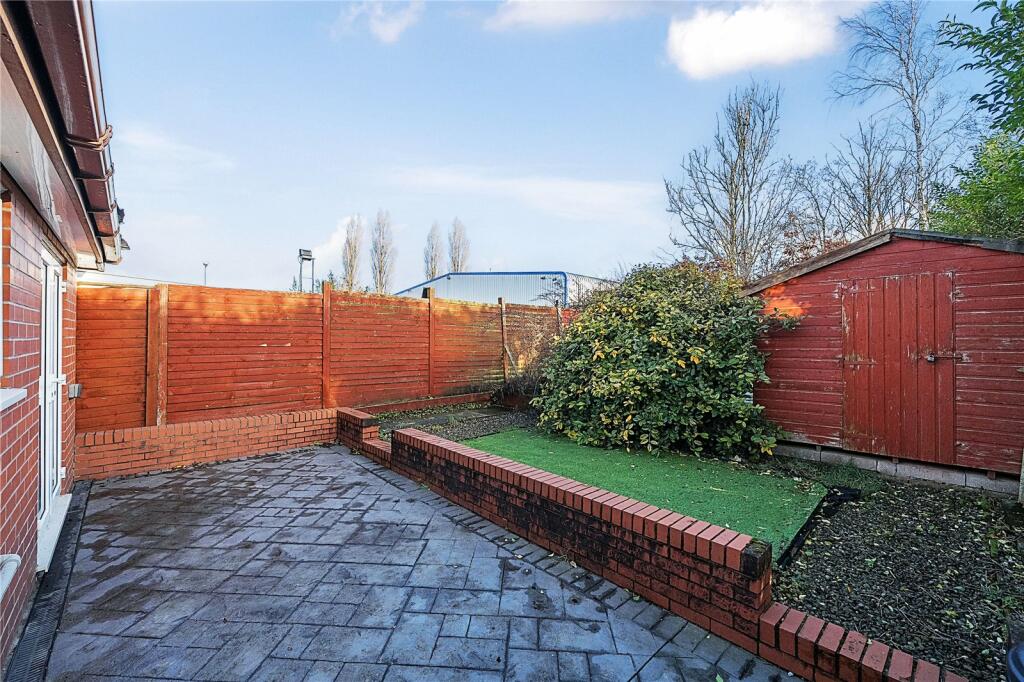
Key Features: • SEMI-DETACHED PROPERTY • THREE BEDROOMS • PERFECT FOR GROWING FAMILIES • PARKING FOR MULTIPLE VEHICLES • PRIVATE REAR GARDEN • SINGLE STOREY EXTENSION ON THE REAR • UTILITY ROOM • CLOSE PROXIMITY TO BUS ROUTES & M65 NETWORK • LEASEHOLD 999 YEARS REMAINING FROM 01/04/1993 • COUNCIL TAX BAND B

Location: • Nearest Station: N/A • Distance to Station: N/A

Agent Information: • Address: 22 Blackburn Road, Accrington, BB5 1HD

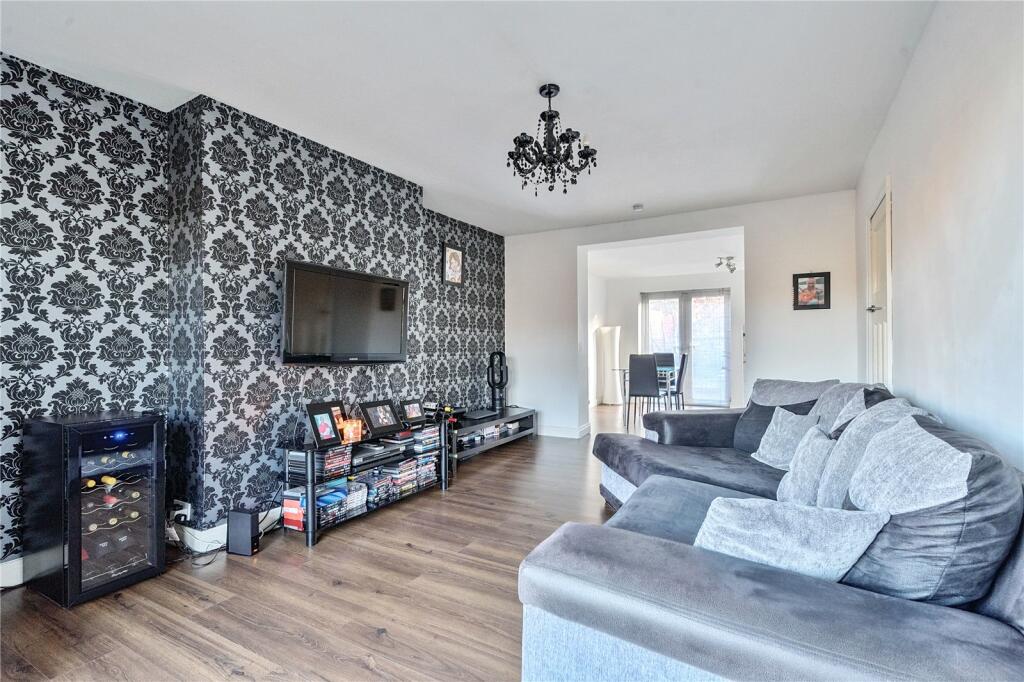
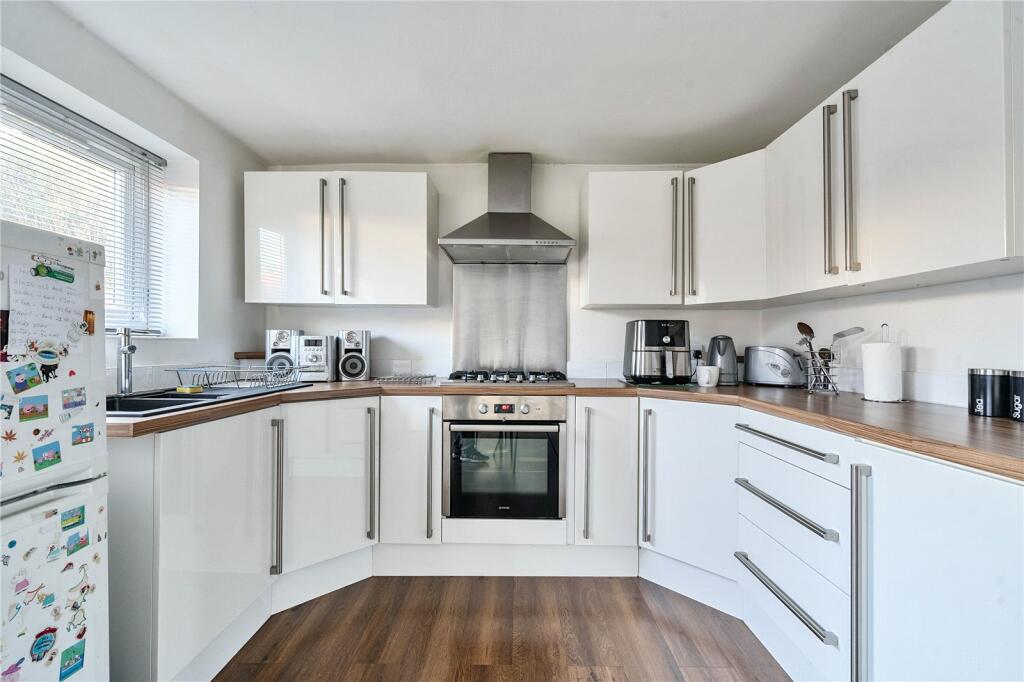
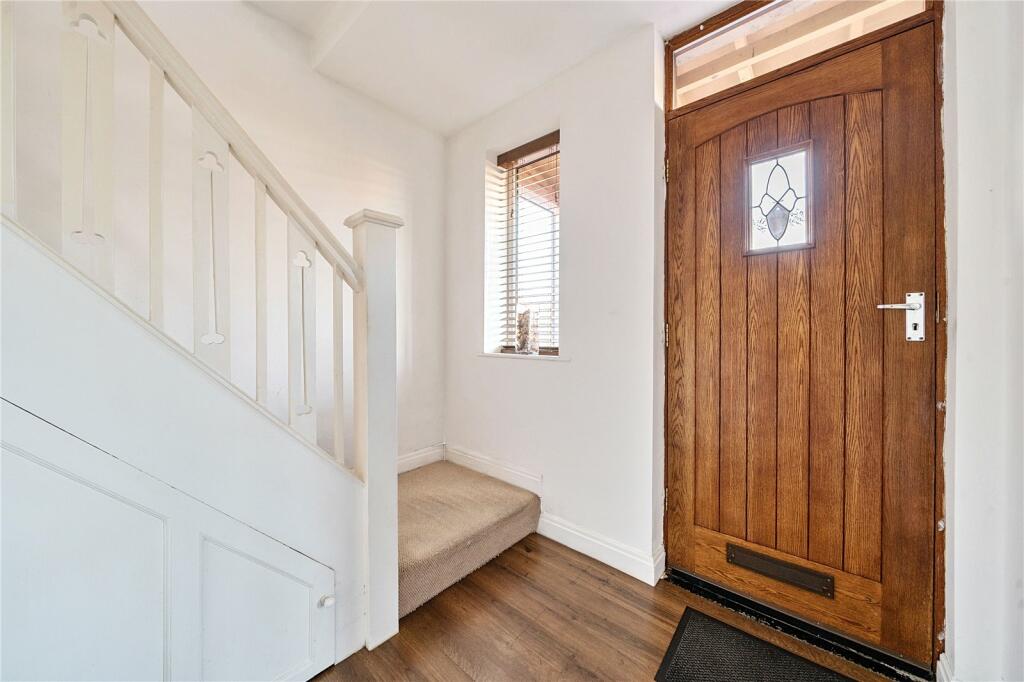
Full Description: An enviable three bedroom semi-detached property proudly welcomed to the market in a well-regarded position. Featuring a private rear garden, off-street parking for multiple vehicles and spacious rooms, this home would appeal to growing families or those seeking a quieter location. (EPC-TBC)A superb three bedroom semi-detached property welcomed to the market in a highly sought-after pocket of Altham. Benefitting from parking to the front, a private rear garden and a well-presented interior, this property would appeal to growing families or those seeking to upsize. Positioned on the ever-popular Pendle View, the home offers close proximity to local amenities and eateries, well-regarded schools such as St. Mary’s Primary School and St. Christopher’s Secondary, and major commuter links including bus routes and the M65 network. The ground floor comprises of; the welcoming inner porch which lends access to the entrance hall. The living room which is generous in size and features laminate flooring and a large bay window which invites a plethora of natural light into the room. The kitchen/diner which is spacious and boasts a contemporary design with white high gloss units, oak effect flooring and integral appliances such as oven with gas hob and extractor fan. The ground floor also offers the added benefit of a utility room which provides additional storage for white goods and a W/C.The first floor comprises of; the main bedroom and bedroom two which are both double rooms presented with fitted carpet throughout and offering ample space for freestanding furniture. Bedroom three which is a single room, and the three-piece family bathroom which includes shower over bath.Externally, there is a driveway to the front of the home which allows for the parking of multiple vehicles. To the rear of the property is a private garden which features both a patio and a lawn for easy maintenance. All interested parties should contact Mortimers Estate Agents.All mains services are available.Ground FloorReception Room9.63m x 3.48mKitchen4.45m x 3.05mUtility Room2.57m x 2.41mW/CFirst FloorMain Bedroom3.58m x 3.45mBedroom Two3.45m x 2.64mBedroom Three2.41m x 1.8mBathroomBrochuresWeb Details

Features & amenities

Features & finishes
SEMI-DETACHED PROPERTY
THREE BEDROOMS
PERFECT FOR GROWING FAMILIES
PARKING FOR MULTIPLE VEHICLES
PRIVATE REAR GARDEN
SINGLE STOREY EXTENSION ON THE REAR
UTILITY ROOM
CLOSE PROXIMITY TO BUS ROUTES & M65 NETWORK
LEASEHOLD 999 YEARS REMAINING FROM 01/04/1993
COUNCIL TAX BAND B

Location

If the interactive map is unavailable, open the supplied location in maps.

Open location in maps

The pin uses coordinates supplied with this listing. Confirm the exact location with the listing contact.

Listing information

Original source
www.rightmove.co.uk
Added to Mirror
Record updated

Added and updated dates describe the Mirror record. Source publication and verification dates are shown separately when known; none establishes time on market. Confirm current price and availability with the listing contact.

View original listing

Similar homes nearby

Photos coming soon
For Rent
£650/mo
Melbourne House, Eastgate, Accrington, BB5
Not Specified
Accrington
Listed by JH Asset Management, Nationwide
Photos coming soon
For Rent
£1,140/mo
David Lloyd Way, Accrington, BB5
3 bd 1 ba Terraced
Accrington
Listed by Four Corners, Nationwide (SFH)
Photos coming soon
For Rent
£965/mo
David Lloyd Way, Accrington, BB5
2 bd 1 ba End of Terrace
Accrington
Listed by Four Corners, Nationwide (SFH)
Photos coming soon
For Rent
£1,115/mo
David Lloyd Way, Accrington, BB5
3 bd 1 ba End of Terrace
Accrington
Listed by Four Corners, Nationwide (SFH)
Photos coming soon
For Sale
£220,000
Epping Avenue, Accrington, BB5
3 bd 1 ba Detached
Accrington
Listed by Duckworths Estate Agents, Accrington
Photos coming soon
For Sale
£129,950
Newton Street, Oswaldtwistle, Accrington, BB5 4LX
2 bd 1 ba Terraced
Accrington
Listed by W&J Properties, Prescot
Photos coming soon
For Sale
£130,000
Manchester Road, Accrington, BB5
2 bd 1 ba Terraced
Accrington
Listed by Duckworths Estate Agents, Accrington
Photos coming soon
For Rent
£650/mo
Lonsdale Street, Accrington, BB5
2 bd 1 ba Terraced
Accrington
Listed by Mortimers, Accrington
£235,000
3 beds · 1 baths
Log in Sign up