Property Details:
• Type: Semi-Detached
• Tenure: N/A
• Floor Area: N/A
Key Features:
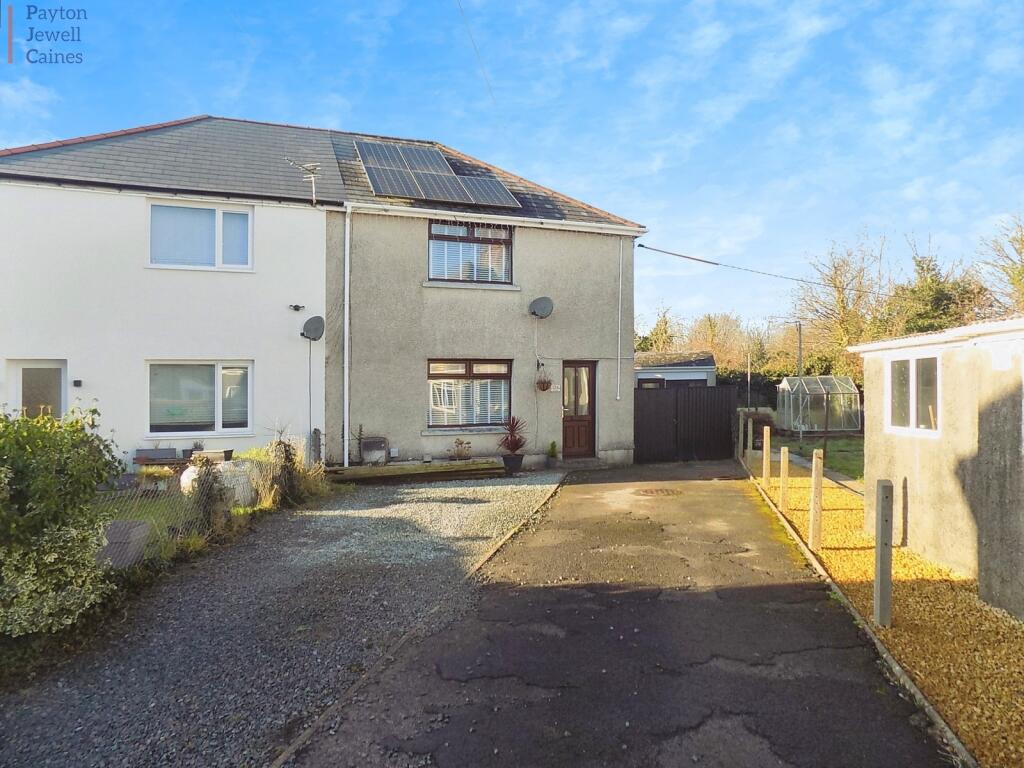
• Traditional three bedroom semi detached house
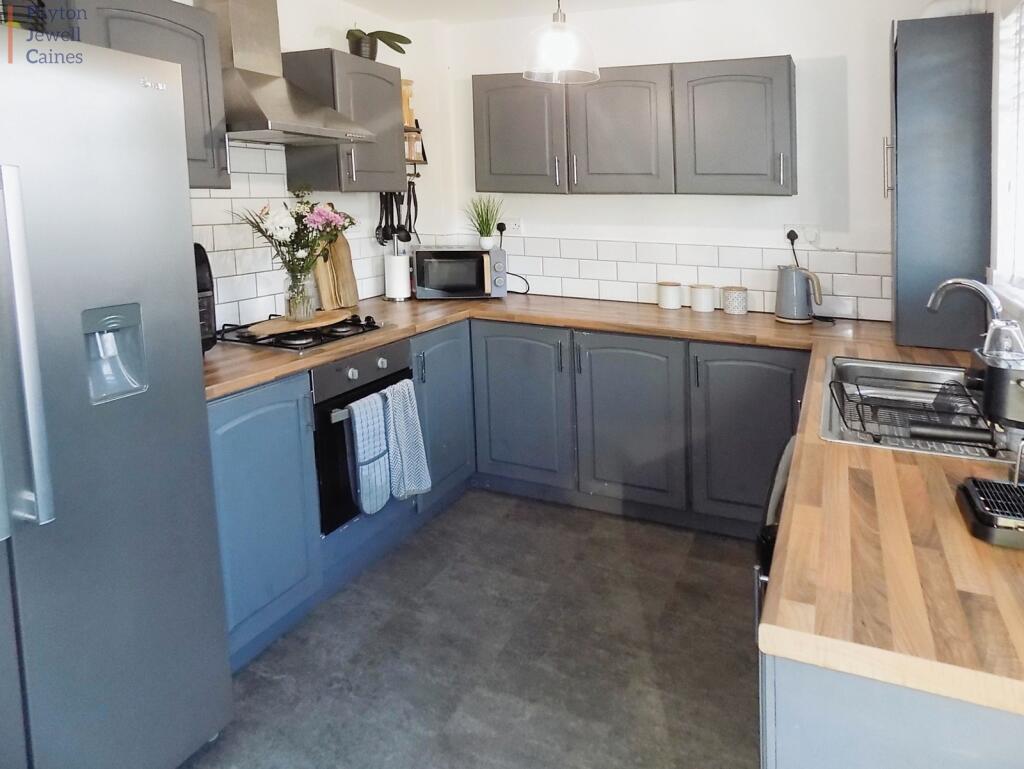
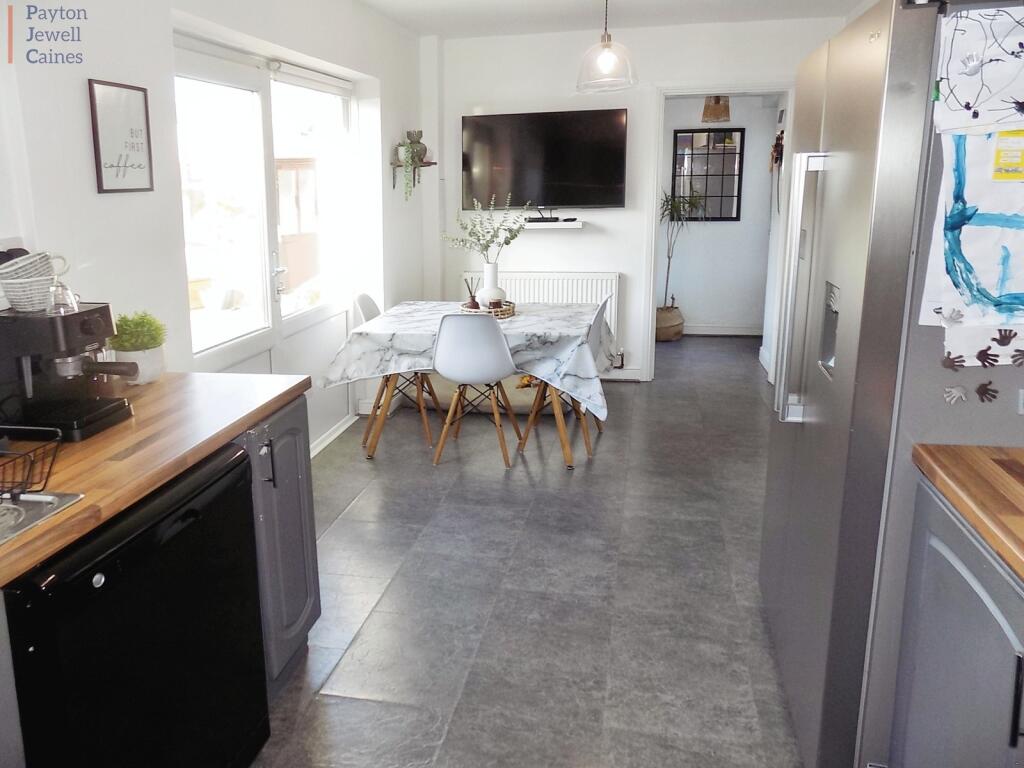
• Open plan kitchen/diner
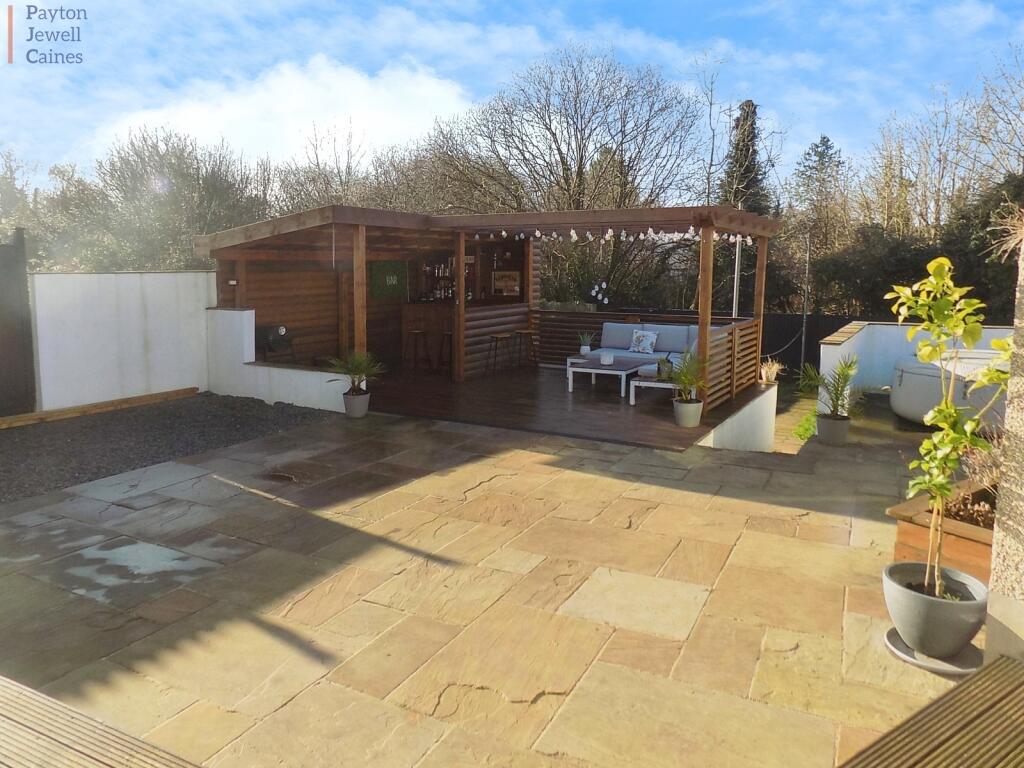
• Fabulous enclosed South Westerly facing garden
• Work studio/ salon / office building
• Fully fitted bar and seating area/ EPC- D , Council tax band - C
• Generous off road parking
• Ideal location for Princess Of Wales Hospital & M4
Location:
• Nearest Station: N/A
• Distance to Station: N/A
Agent Information:
• Address: 8 Dunraven Place,
Bridgend,
CF31 1JD
Full Description:
Introducing this three bedroom semi detached house comprising lounge, kitchen/diner, downstairs shower room, three bedrooms with ensuite bathroom to bedroom one, occasional attic room, south westerly facing rear garden with fully fitted bar and seating area, work studio/office building and off road parking. The property is conveniently positioned for the Princess of Wales hospital, M4 corridor, McArthur Glen designer outlet and Bridgend town centre with all amenities and facilities. Viewing comes highly recommended to fully appreciate this family home.
Key Features
Freehold
Larger than average south west facing rear garden
Detached office / salon / studio
Fabulous outside entertaining area
Well presented throughout
Close to M4 and hospital
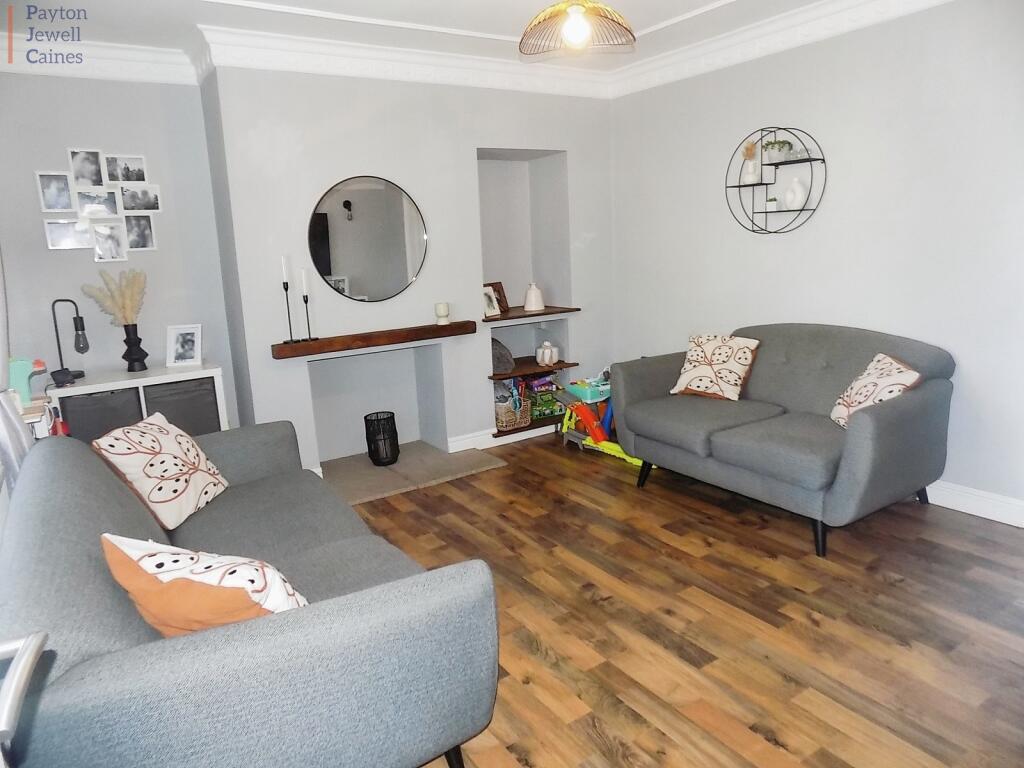
Ideally located for bus routes to Bridgend town centreEntranceVia part frosted glazed PVCu front door into the entrance hall finished with emulsioned ceiling,central light fitting to remain, wall mounted fuse box, fitted storage cupboard housing solar panel controls, PVCu double glazed window to the side with a fitted roller blind. Door through to lounge.Lounge3.70m x 4.65m (12' 2" x 15' 3")PVCu double glazed window overlooking the front with a fitted Venetian blind and finished with emulsioned ceiling, feature architrave, feature coving, central light pendant, emulsioned walls, matching wall lights, skirting and wood effect laminate floor. Central chimney breast with a timber mantel and stone hearth (chimney breast intact so could be opened up). Door through to open plan kitchen/diner.Kitchen/Diner5.70m x 2.70m (18' 8" x 8' 10")Overlooking the rear garden via PVCu double glazed window with a fitted Venetian blind and a further PVCu window with a fitted roller blind and a PVCu door leading out to the rear garden. Emulsioned ceiling and walls, skirting and a vinyl tiled floor. A range of low level and wall mounted painted units in grey with chrome handles and a complementary roll top work surface. Ceramic tiles to the splash back. Inset one and a half basin sink with swan neck tap and drainer. Integrated electric oven with four ring gas hob and overhead extractor hood. Plumbing for dishwasher. Space for American style fridge/freezer. Fitted storage cupboard housing a wall mounted Baxi gas fired boiler. Ample space for dining table and chairs. Under stairs storage. Side lobby area with a glazed timber door to the front and a door way through to the downstairs shower room.Downstairs Shower RoomPVCu frosted glazed window to the rear, emulsioned and coved ceiling, central light fitting, emulsioned walls, radiator, skirting and ceramic tiles to the floor. Three piece suite in white comprising WC, wash hand basin with chrome mixer tap and separate shower cubicle with ceramic tiles floor to ceiling housing a wall mounted electric shower with hand attachment and rain water head.First floor landingVia stairs with fitted carpet. PVCu double glazed window with a fitted roller blind on the half landing. Central light pendant, emulsioned ceiling and walls, Access to loft with pull down ladder, skirting and fitted carpet.Bedroom 14.10m x 2.75m (13' 5" x 9' 0")Overlooking the front via PVCu double glazed window with a fitted Venetian blind and finished with emulsioned ceiling and walls, skirting and laminate floor. Handy recess for wardrobes. Door through to ensuite.En-suite BathroomEmulsioned ceiling with ceiling mounted extractor, full height ceramic tiles to the wall and to the floor, black wall mounted heated chrome towel rail. Three piece suite in white comprising WC, wash hand basin with black mixer tap and storage below, bath with black mixer tap.Bedroom 23.75m x 2.80m (12' 4" x 9' 2")Overlooking the rear via PVCu double glazed window with a fitted roller blind and finished with emulsioned ceiling and walls, skirting and a laminate floor.Bedroom 32.80m x 2.70m (9' 2" x 8' 10")Overlooking the rear via PVCu double glazed window with a fitted Roman blind and finished with emulsioned ceiling and walls, skirting and laminate floor.Converted loft space3.55m x 2.30m (11' 8" x 7' 7")(not done to Building Regs). Timber pull down ladder. Double glazed Velux sky light, central light fitting, emulsioned walls, wall mounted electric radiator, skirting and fitted carpet. Additional storage into the eaves.OutsideEnclosed South Westerly facing garden with an area of decking leading on to a generous Indian Sandstone patio with area of chipped stone and artificial grass. Enclosed timber deck with bar and seating area with covered and uncovered area of pergola. Steps leading down to a further lower tier laid to two areas of grass with traditional washing line, brick built storage, further patio area all enclosed with close board fence.
Tarmacadam driveway accessed off Pendre suitable for parking up to six cars.Work studio3.70m x 3.20m (12' 2" x 10' 6")Detached building accessed via part frosted glazed PVCu front door into the entrance with emulsioned ceiling and walls, PVCu double glazed window with a fitted roller blind to the side, skirting and ceramic tiled flooring. Door through into the work studio with a PVCu double glazed window to the front with a fitted Venetian blind and finished with emulsioned ceiling, central light fitting to remain, emulsioned walls, skirting and laminate flooring. Square arch way through to office space.Office3.30m x 2.00m (10' 10" x 6' 7")PVCu double glazed window overlooking the rear garden with a fitted Venetian blind and finished with emulsioned ceiling and walls, skirting and laminate flooring.Brick built Storage AreaTo the side of the property with plumbing for automatic washing machine. Space for tumble dryer and additional storage.BrochuresBrochure