Property Details:
• Type: Detached
• Tenure: Freehold
• Floor Area: N/A
Key Features:
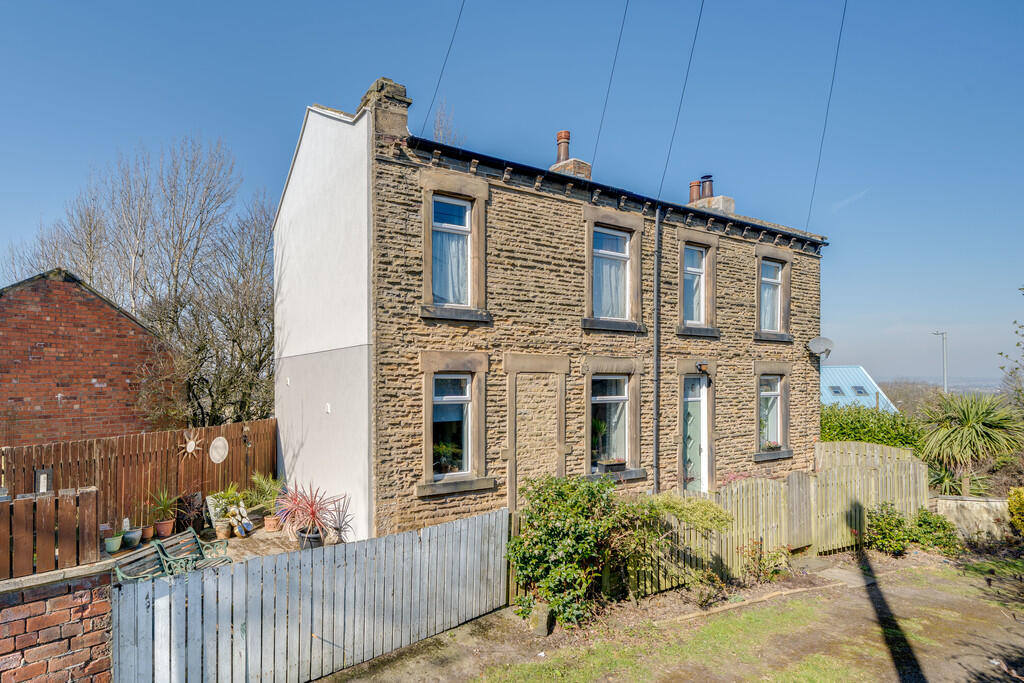
• CHARMING DETACHED CHARACTER PROPERTY
• DRIVEWAY & DOUBLE GARAGE
• LOW MAINTENANCE GARDEN
• ENTRANCE HALL
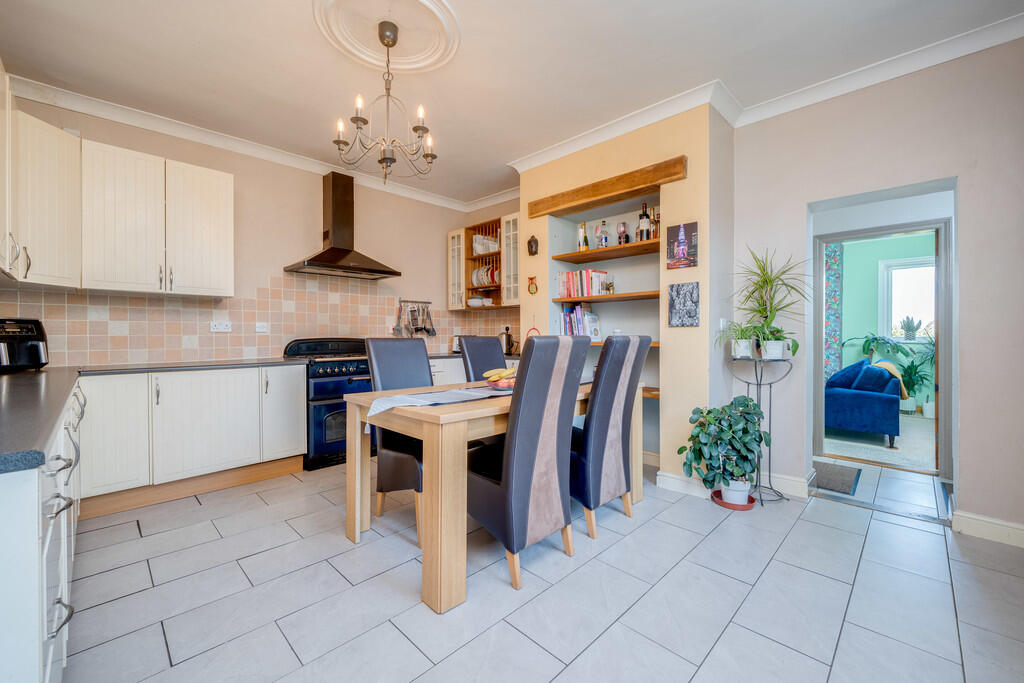
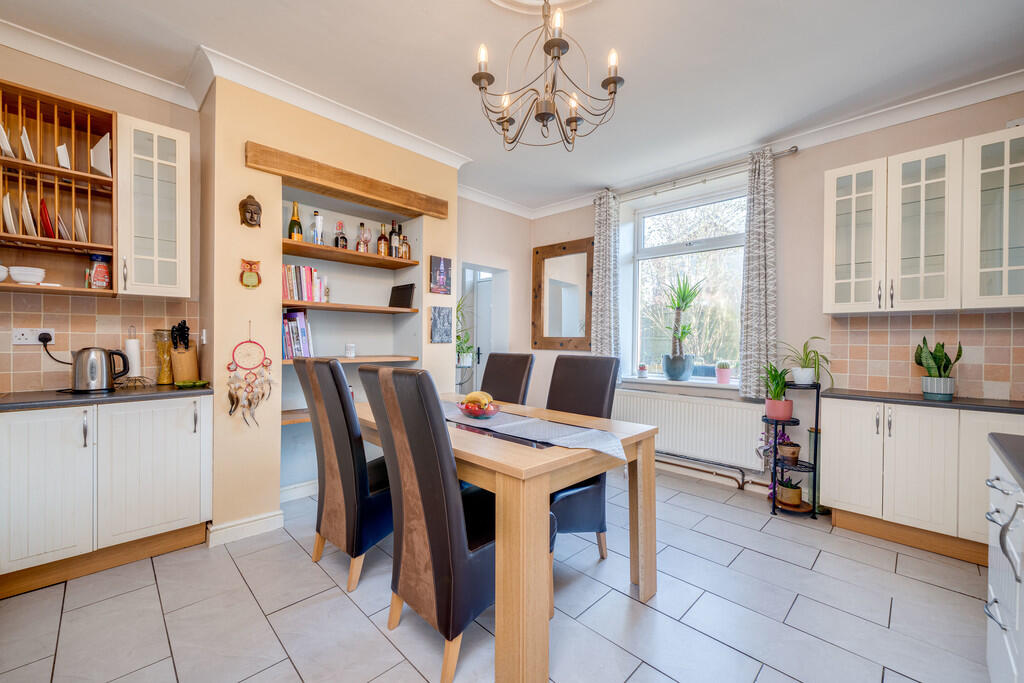
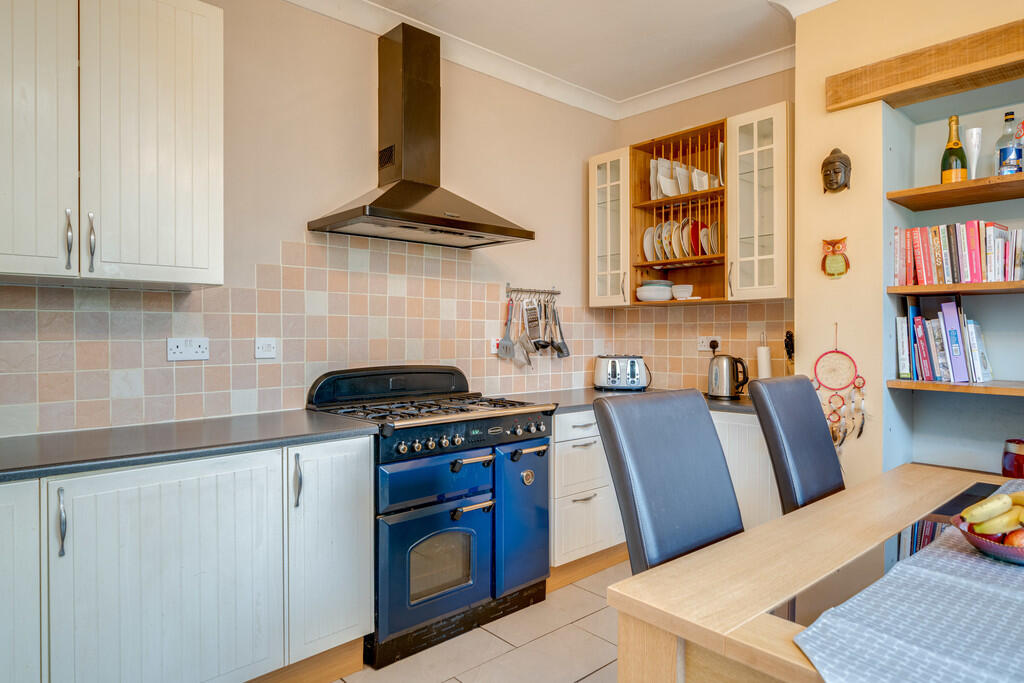
• LOUNGE, DINING KITCHEN
• UTILITY ROOM, CLOAKS/W.C.
• BASEMENT CELLAR
• FOUR BEDROOMS
• HOUSE BATHROOM
Location:
• Nearest Station: N/A
• Distance to Station: N/A
Agent Information:
• Address: 4 Old Lane,
Birkenshaw,
Bradford,
BD11 2JX
Full Description:
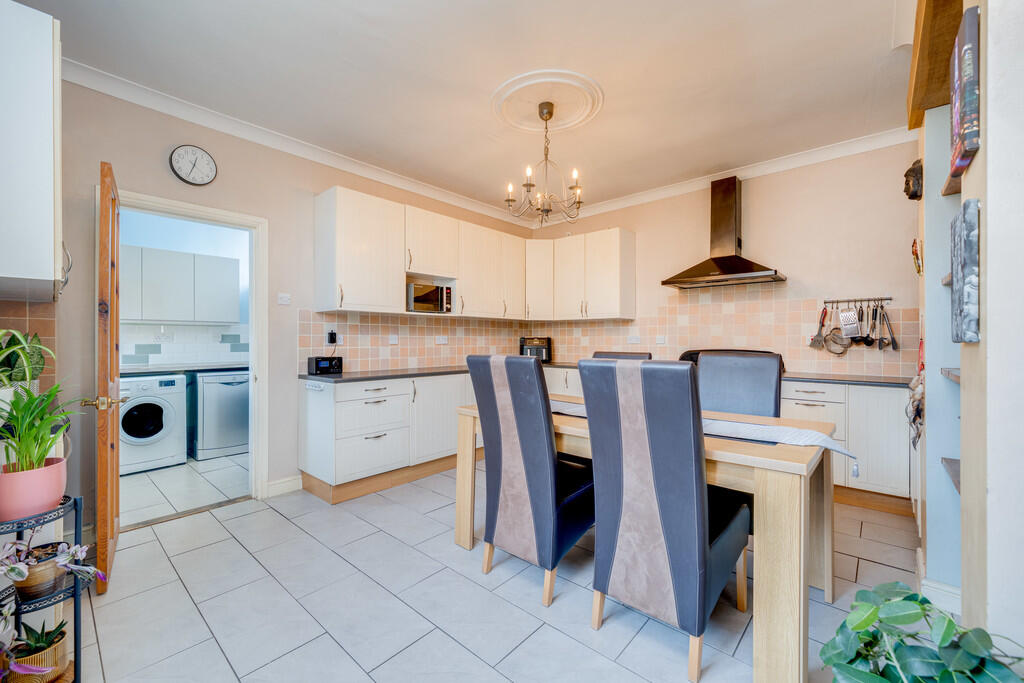
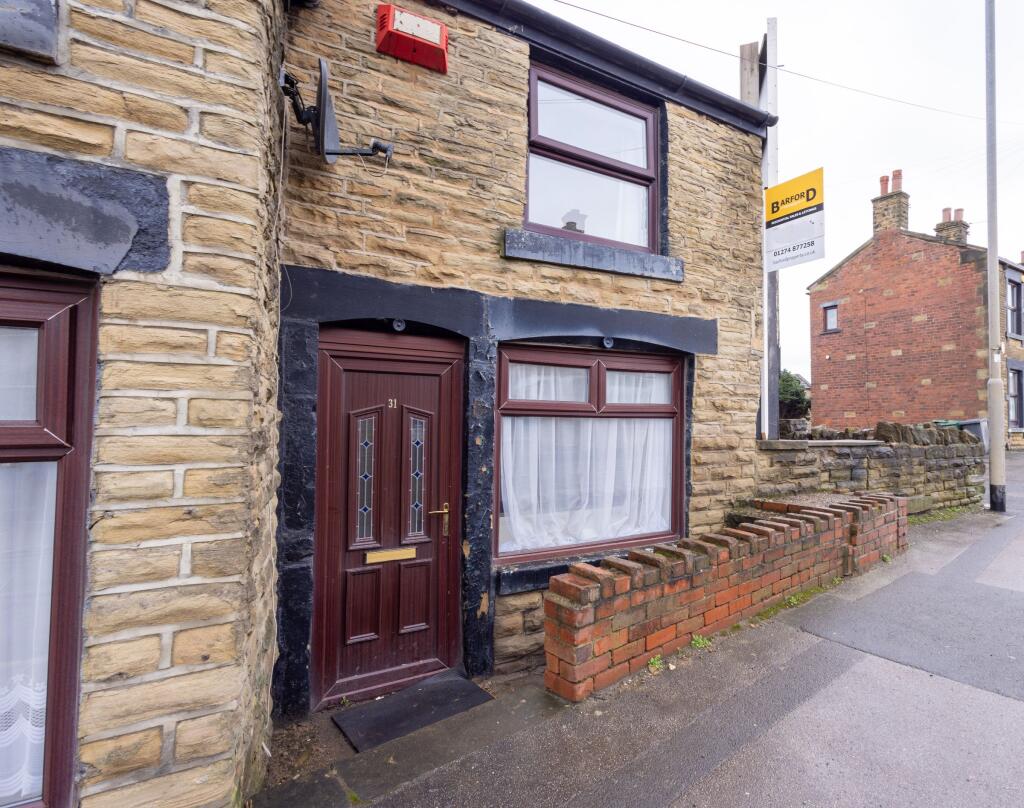
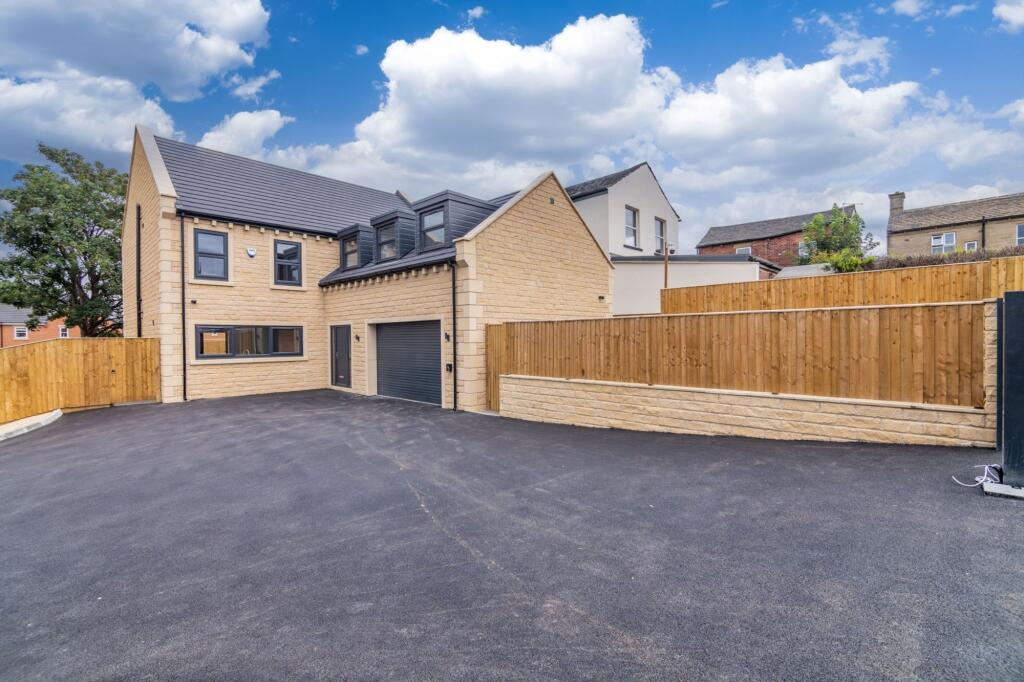
Offered for sale is this charming four bedroomed detached character property which offers spacious accommodation and must be viewed to be appreciated. Ideally situated within easy reach of local amenities, bus routes, schools and just minutes from junction 27 of the M62 motorway network making it ideal for commuters. The accommodation briefly comprises: Entrance hall, lounge, dining kitchen, utility room, W.C., basement cellar, four bedrooms and bathroom. Externally there is a driveway which provides private parking, garage and a low maintenance garden. ENTRANCE HALL An external door leads into the entrance hall which has tiled flooring and doors lead to the lounge and dining kitchen. LOUNGE 15' 3" x 14' 4" (4.65m x 4.37m) This spacious room has a wood burner inset into the chimney breast and a door leads down to the basement cellar rooms. DINING KITCHEN 15' 2" x 13' 1" (4.62m x 3.99m) Fitted with a range of wall and base units with complementary work surfaces, splash back tiling, 'Rangemaster' cooker with a chimney style extractor over, plate rack and feature glass display cabinets. A door leads into the utility room. UTILITY ROOM 11' 1" x 6' 6" (3.38m x 1.98m) Fitted with a range of wall and base units with complementary work surfaces, inset 1 1/2 bowl sink with a mixer tap, plumbing for a washing machine and dishwasher and space for a tumble dryer. Tiled flooring and a door leads to the W.C. CLOAKS/W.C Fitted with a W.C.and wash basin inset into a vanity unit. FIRST FLOOR LANDING Doors lead to four bedrooms and the house bathroom. BEDROOM ONE 15' 0" x 10' 4" (4.57m x 3.15m) Spacious double room. BEDROOM TWO 11' 2" x 9' 4" (3.4m x 2.84m) Double room. BEDROOM THREE 11' 10" x 8' 9" (3.61m x 2.67m) Double room. BEDROOM FOUR 7' 4" x 6' 6" (2.24m x 1.98m) Single room. BATHROOM 7' 2" x 5' 6" (2.18m x 1.68m) Fitted with a three piece suite which comprises of a bath with shower over, W.C. and wash basin inset into a vanity unit. Laminate flooring, tiled walls and a heated chrome towel radiator. EXTERIOR Externally there is a driveway which provides private parking, garage and a low maintenance garden. ADDITIONAL INFORMATION Tenure - FreeholdCouncil tax band - C