Property Details:
• Type: Detached
• Tenure: N/A
• Floor Area: N/A
Key Features:
Location:
• Nearest Station: N/A
• Distance to Station: N/A
Agent Information:
• Address: 7 Pappus House,
Tollgate Business Park,
Tollgate West,
Stanway,
Colchester,
CO3 8AQ
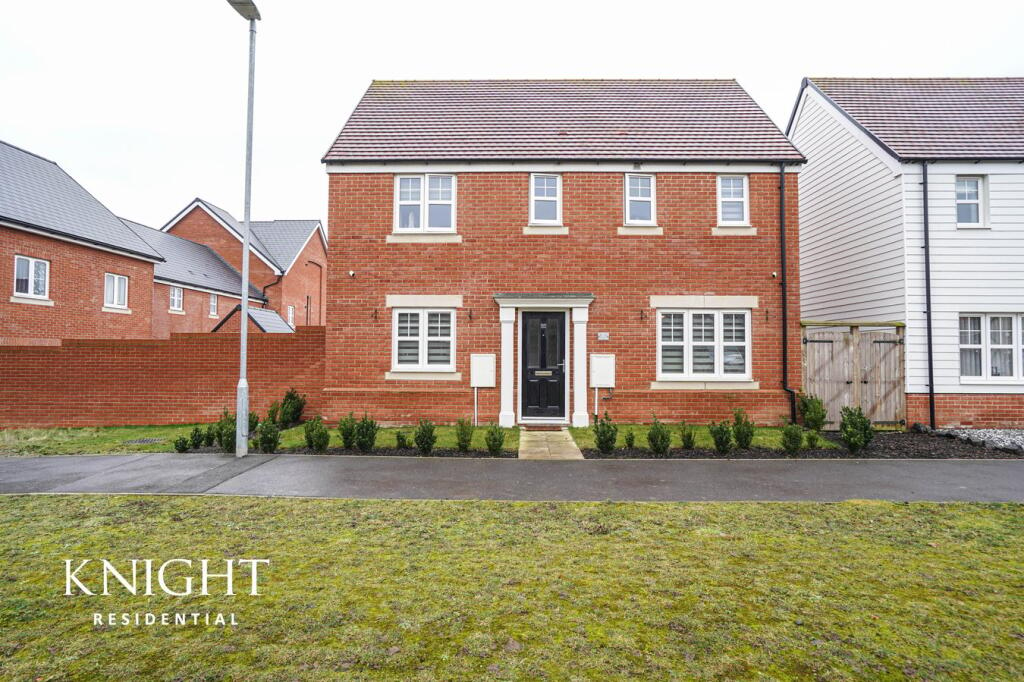
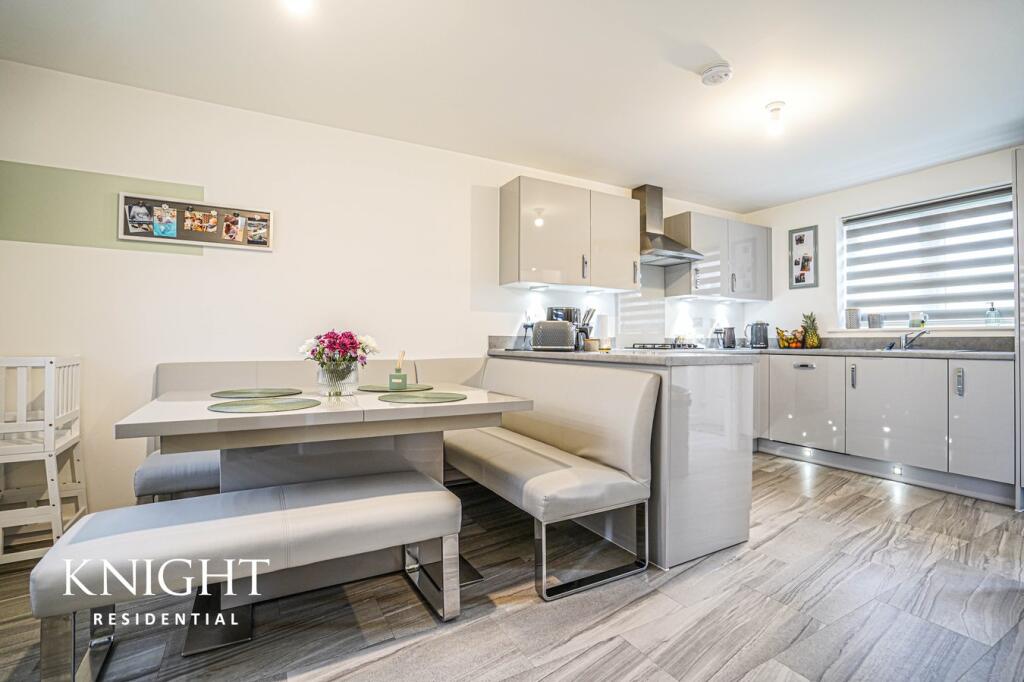
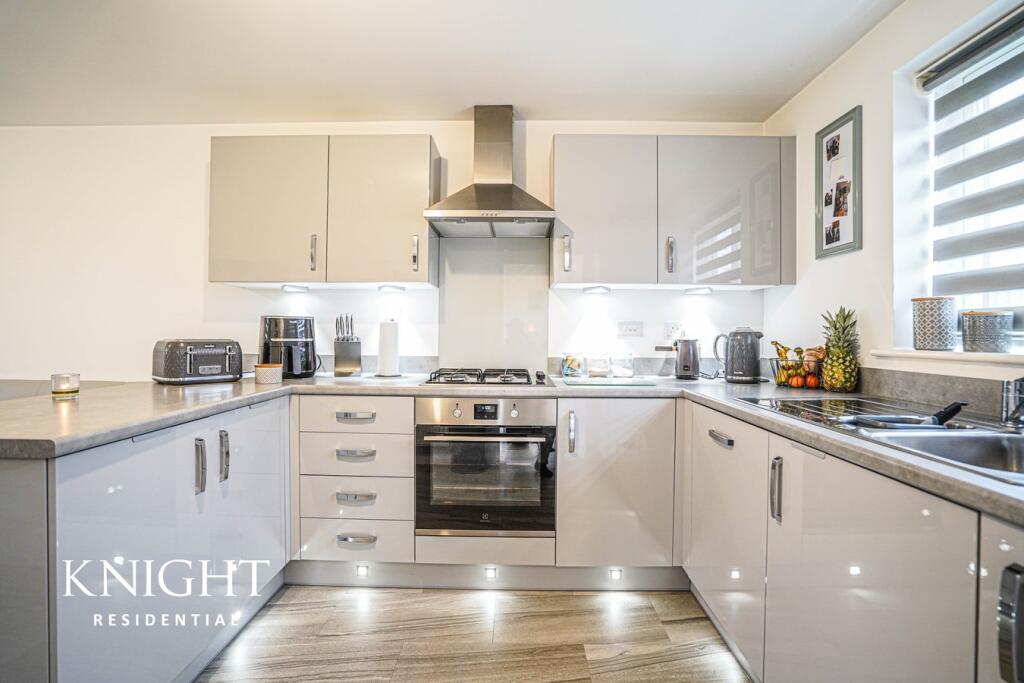
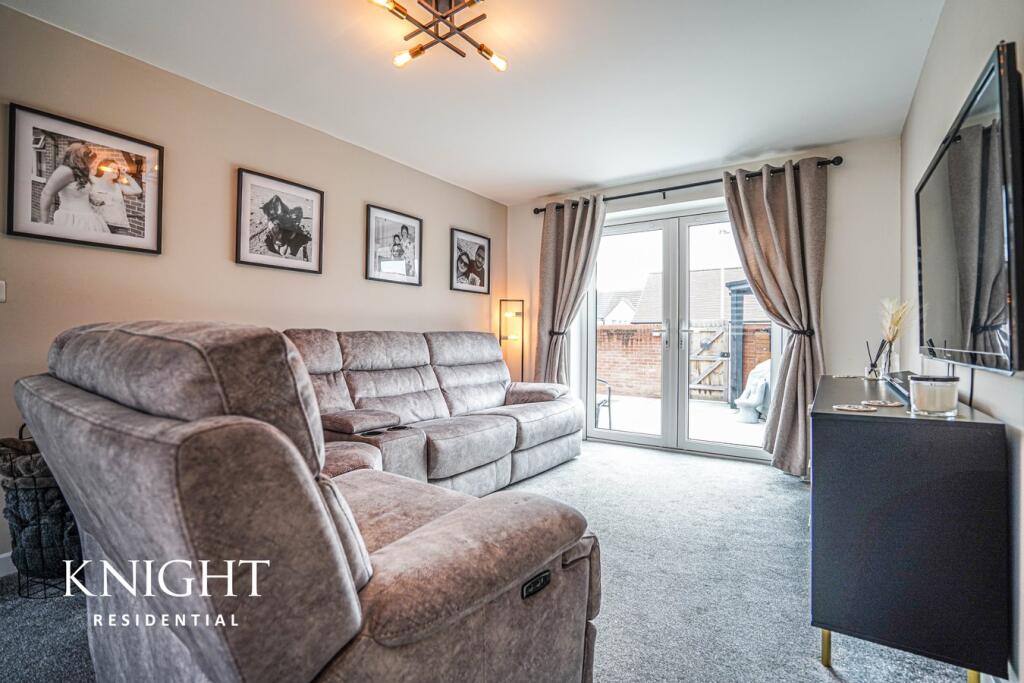
Full Description:
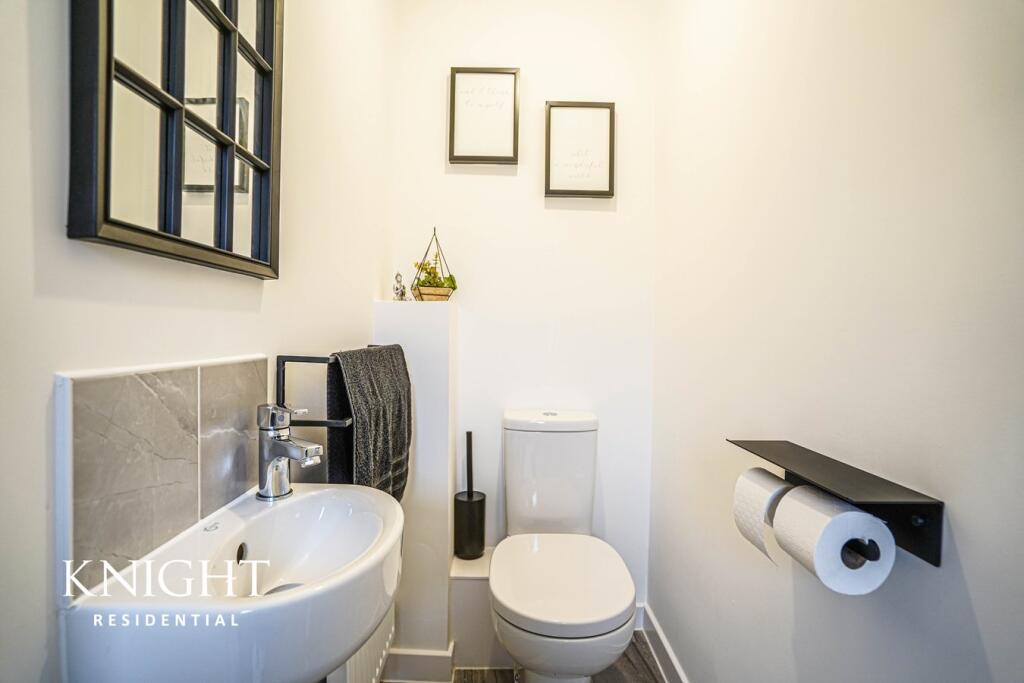
This stylish three bedroom detached family home, is in a fortunate position on the desirable Oakwood Meadows development to the west of Colchester, in Stanway. This home is presented to show home standard and boasts a generous garden as well as two allocated parking spaces. The property occupies a pleasant position on the outskirts of the development with an open green to the front.Those who reside on this development have easy access to Tollgate retail park, the A12 and A120 are within easy access, as is Marks Tey train station which has links into London Liverpool Street. There are also plenty of popular places to dine nearby.The stylish and well presented accommodation here starts with an entrance hallway, with stairs leading to the first floor which has some very innovative storage undeneath, doors to the lounge and kitchen/dining room either side. The lounge is well presented and a pleasant place to relax with double doors leading to the garden.The modern kitchen/dining room is full of natural light and complete with a contemporary kitchen, offering an array of attractive eye and base cupboards, ample work surfaces, with integrated appliances and breakfast bar. This open plan room makes for the perfect place to cook, dine and entertain.To the first floor, here you find three well proportioned bedrooms, including an executive principal bedroom with modern en-suite shower room. The second and third bedrooms are also generous in size and the modern family bathroom is complete with attractive tiling, bath with shower over, wash basin and WC.Outside to the rear, a well presented garden is fully enclosed, laid to patio and lawn with gated access taking you through to the allocated parking.Entrance Hall CloakroomLounge5.63m x 3.11m (18' 6" x 10' 2")Kitchen/Dining Room5.61m x 2.88m (18' 5" x 9' 5")Utility Room1.88m x 1.59m (6' 2" x 5' 3")LandingPrincipal Bedroom5.63m x 3.17m (18' 6" x 10' 5")En Suite2.20m x 1.20m (7' 3" x 3' 11")Second Bedroom3.24m x 2.80m (10' 8" x 9' 2")Third Bedroom2.80m x 2.30m (9' 2" x 7' 7")Family Bathroom2.19m x 1.88m (7' 2" x 6' 2")Disclaimer These particulars are issued in good faith but do not constitute representations of fact or form part of any offer or contract. The matters referred to in these particulars should be independently verified by prospective buyers. Neither Knight Residential Limited nor any of its employees or agents has any authority to make or give any representation or warranty in relation to this property.