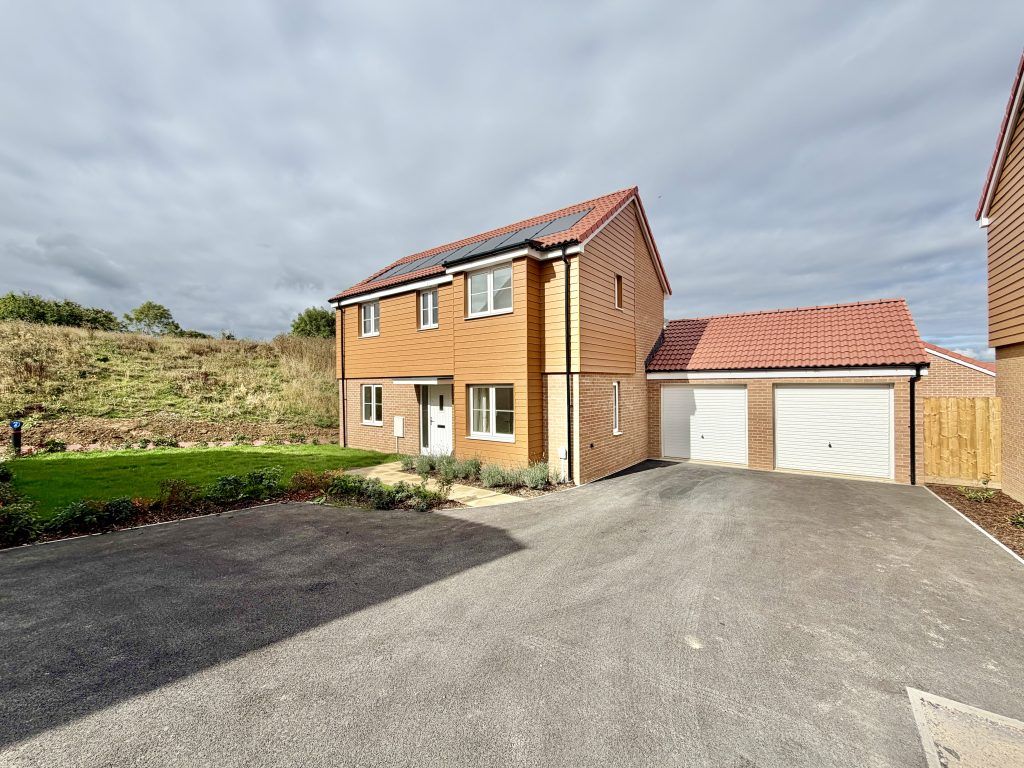
For Rent
Price on request
4 bed detached house for saleDotterel Way, Houndstone, Yeovil, Somerset BA22
Studio
Yeovil
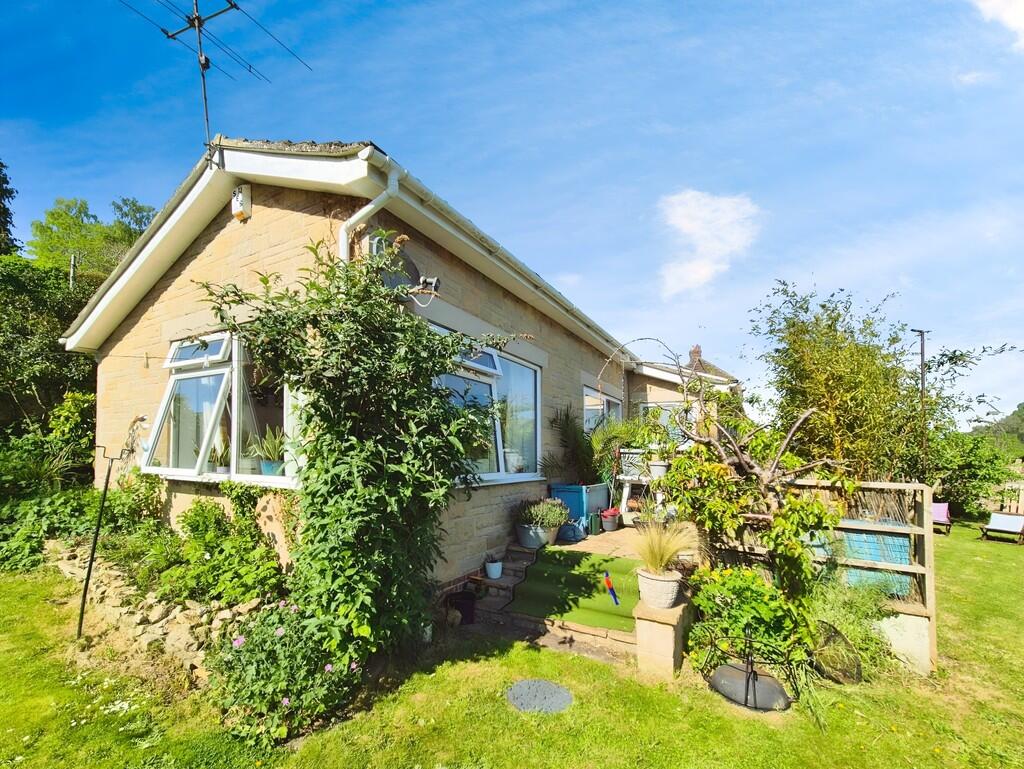
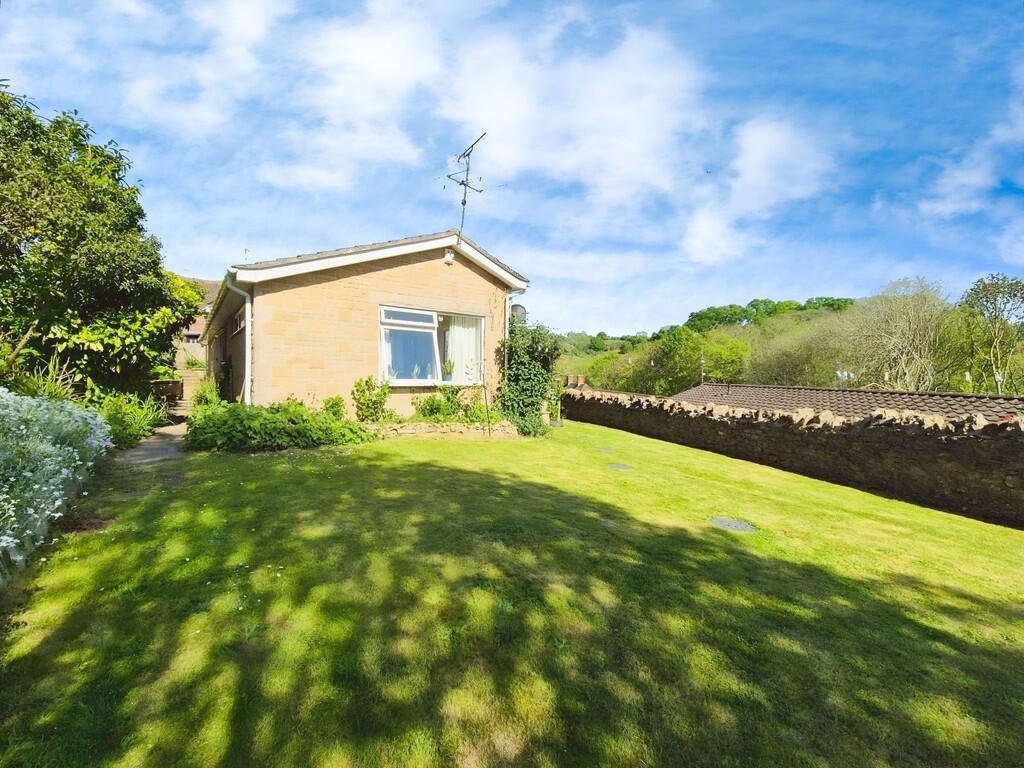
Property Details: • Type: Detached Bungalow • Tenure: Freehold • Floor Area: N/A
Key Features: • Detached Bungalow • Countryside Views • Driveway and Garage • 'Wrap-around' Gardens • Master En Suite • Open Plan Living Space • Gas Central Heating • Solar Panels
Location: • Nearest Station: N/A • Distance to Station: N/A
Agent Information: • Address: 18 Princes Street, Yeovil, BA20 1EW
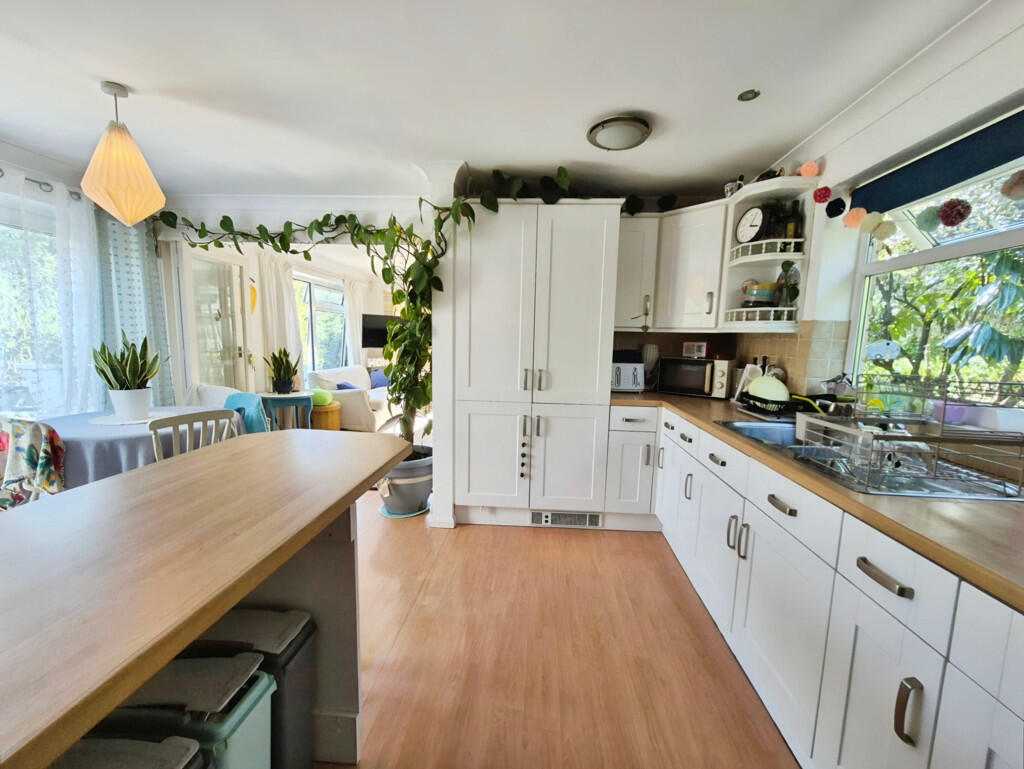
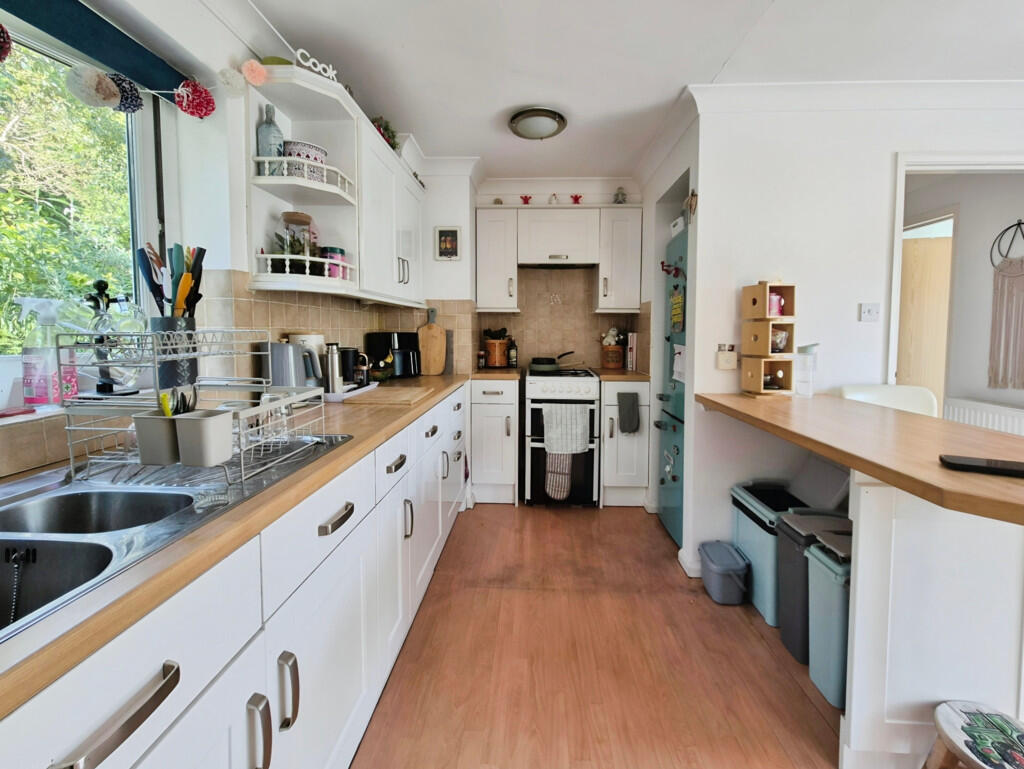
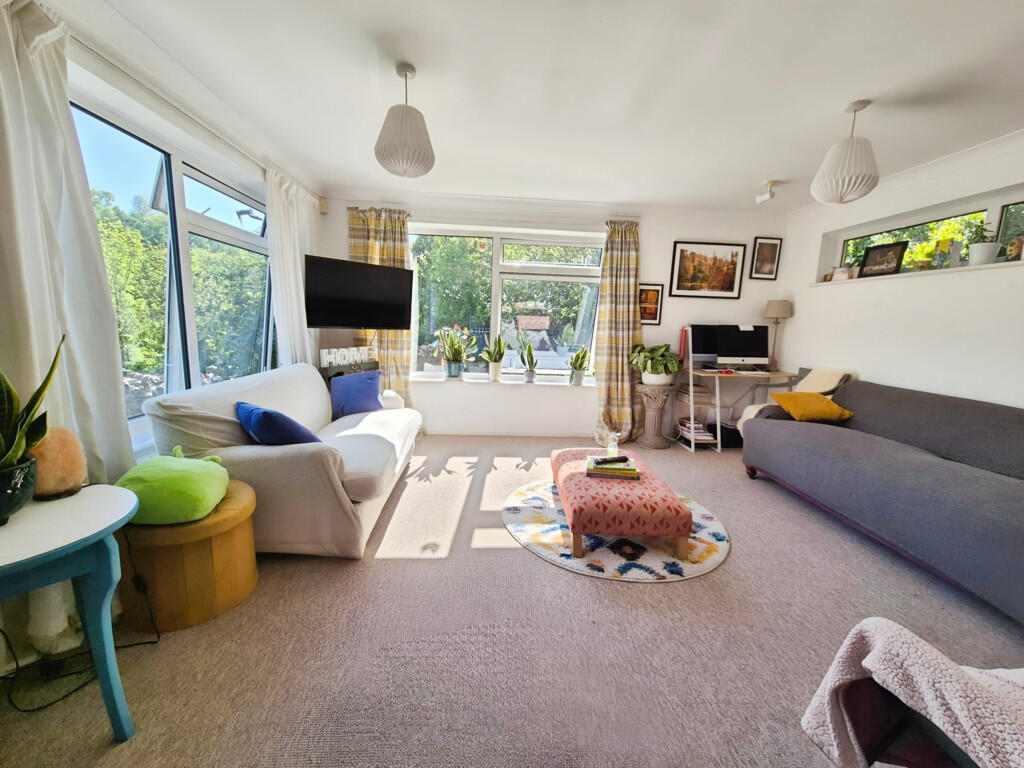
Full Description: Simply beautiful detached bungalow in the prestigious Penn Hill area of central Yeovil, set in stunning gardens with views over Yeovil Country Park to the south. Immaculately presented throughout, this modern well-laid out property also benefits from driveway parking for 2-3 cars and detached garage.Early viewing recommended! ENTRANCE HALL Double glazed front door opening into a useful entrance hallway with plenty of space for coat/shoe storage. Doors opening to the utility room and central hallway of the bungalow. Neutral decor and grey tiled flooring. UTILITY ROOM Very useful utility area with double glazed window to the front and single glazed window high level to the central hallway. Grey tiled flooring and neutral decor.Kitchen cupboard with sink above and appliance space for washing machine and tumble dryer. Glow Worm gas boiler and hot water tank.Solar panel control panel. CENTRAL HALLWAY Light and airy central hall of the bungalow with doors leading to both bedrooms, the bathroom and kitchen-diner. Neutral carpet and decor with a pale green feature wall. Radiator and loft hatch. KITCHEN/DINER 15' 5" x 15' 1" (4.7m x 4.6m) Spacious and welcoming open-plan kitchen/dining area with internal bifold doors opening into the sitting room. Double glazed sliding doors opening to the rear garden patio and double glazed window to the front. The attractive modern kitchen has a range of white gloss units with a wood-laminate work top.Appliance spaces for fridge-freezer and oven.Breakfast bar with seating space. Wood-effect vinyl flooring with neutral walls and beige tiling. Electric under-unit heater. SITTING ROOM 15' 1" x 13' 9" (4.6m x 4.2m) Spacious sitting room with double glazed windows to three sides making the most of the beautiful views of the garden and countryside to the south. Neutral carpet and decor. Radiator. MASTER BEDROOM 14' 1" x 13' 1" (4.3m x 4m) Large double bedroom with double glazed window to the rear. Neutral carpet and pale green decor. Large built-in wardrobes. Radiator. ENSUITE Large ensuite bathroom with white bath and separate shower cubicle. Fitted bathroom furniture with basin, toilet and ample cupboard / shelf space. Dark grey floor tiles and cream wall tiles. Double glazed window to the side. Heated towel rail. BEDROOM TWO 9' 6" x 8' 2" (2.9m x 2.5m) Double bedroom with double glazed window to the rear. Neutral carpet and decor. Radiator. BATHROOM Family bathroom with double glazed window to the rear.White suite of toilet, hand wash basin and bath with shower fitted above. Pale green decor with white tiling and vinyl flooring. Heated towel rail and extractor fan. GARAGE AND DRIVEWAY Single detached garage with 'up-and-over' door. Electricity and lighting. GARDENS The bungalow benefits from gardens on all sides and is set back from the road at a lower level.There are landscaped raised beds and steps down to the front from the driveway, with mature planting and shrubs providing screening from the road above. Paved paths lead around both sides of the property with a patio area immediately the rear. There is a large lawn area with attractive borders to each side and open views to the south over the country park. BrochuresSales Brochure - ...


