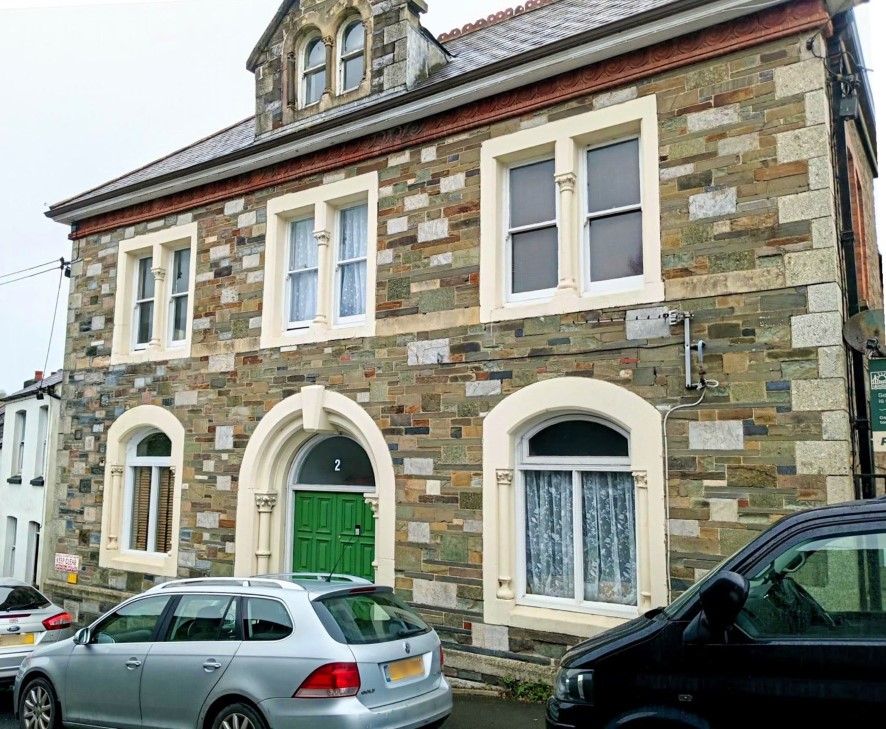
For Sale
£155,000
Tavistock Road, Launceston
2 bd
2 ba
Flat
Launceston
Listed by View Property - Launceston


Property Details: - Type: End of terrace house - Bedrooms: 2 - Bathrooms: 1
Agent: View Property - Launceston Phone: 01566 339948
Tucked away within a small development is this end of terrace modern home. The property has 2 bedrooms and a generous enclosed rear garden plus off road parking. Offered for sale with no chain. <br/><br/>You step into the entrance hallway with access into the front aspect sitting room. To one side are the stairs to the first floor. Beyond here is the inner hallway where you will see the ground floor cloakroom. Overlooking the rear garden is the kitchen/dining room. The kitchen area has a range of modern eye and base level units plus various integrated appliances. In front of the French doors out to the garden is a dining space. <br/><br/>On the first floor are 2 bedrooms and a family bathroom. The main bedroom is rear aspect enjoying some far reaching views of open countryside over rooftops. There is plenty of space for freestanding bedroom furniture. The second bedroom is another good size and is front aspect. Both bedrooms share use of the family bathroom which has a matching 3 piece suite including a shower over the bath.<br/><br/>To the side of the property is a driveway offering tandem off road parking for 2 vehicles. A gate takes you into the generous and enclosed rear garden that is primarily laid to lawn with a small patio area.<br/><br/><b>Entrance Porch</b> - <br/><br/><b>Sitting Room</b> - 3.88m x 3.66m (12'8" x 12'0" ) - <br/><br/><b>Wc</b> - 1.48m x 0.94m (4'10" x 3'1" ) - <br/><br/><b>Kitchen / Dining Room</b> - 3.64m x2.69m (11'11" x8'9" ) - <br/><br/><b>First Floor</b> - <br/><br/><b>Bedroom 1</b> - 3.66m x 2.70m (12'0" x 8'10" ) - <br/><br/><b>Bedroom 2</b> - 3.38m x 2.05m (11'1" x 6'8") - <br/><br/><b>Bathroom</b> - 2.55m x 1.50m (8'4" x 4'11" ) - <br/><br/><b>Services</b> - Mains Electricity, Gas, Water and Drainage.<br/>Council Tax Band B<br/><br/>