For Rent
£750/mo
B Woodfield Avenue, Wolverhampton WV4
1 bd
Wolverhampton WV4
Listed by Zoopla Agent


Property Details: - Type: Apartment - Bedrooms: 2 - Bathrooms: 2
Agent: Thomas Harvey - Tettenhall Phone: 01902 596710
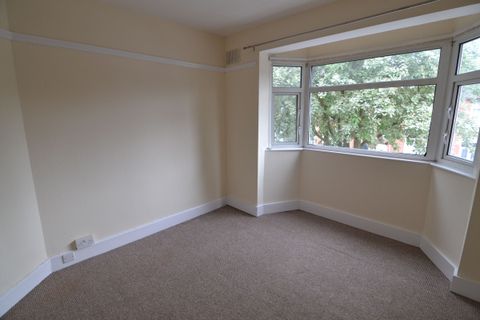
<p>Situated in a popular residential area in Penn and most convenient for the majority of amenities, 15 The Gallery occupies a ground floor position on this small exclusive development of luxury apartments which has been constructed to a superior specification, offering the upmost in luxury accommodation.</p><p><br /></p><p>Designed to a high specification utilising the maximum space, the impressive layout which includes double glazing and gas radiator central heating comprises communal reception hall with fob security entry, entrance hall with two storage cupboards, open plan living room with dining area, fitted kitchen with a range of built in appliances, inner hall to the well-appointed smart bathroom, two double bedrooms both with built in wardrobes and the master has a spacious ensuite shower room. The development has a most pleasing front elevation with gated side access to resident’s carpark. </p><p><br /></p><p>Ideal for purchasers requiring a property ready to just move into, or as an investment opportunity, this charming flat is also offered with No Upward Chain. Viewing is highly recommended to appreciate this excellent example of its type!</p><p><br /></p><p><strong>Entrance Hall:</strong> Radiator, built in airing cupboard with shelving, separate cloaks cupboard, coved ceiling and tiled flooring.</p><p><br /></p><p><strong>Living Room with Dining Area: </strong><strong>16’1’’ (4.90m) x 11’10’’ (3.60m)</strong></p><p>Two radiators, coved ceiling, laminate flooring and double glazed window to front. Archway to: </p><p><br /></p><p><strong>Kitchen: </strong><strong>9’6’’ (2.90m) x 9’2’’ (2.80m)</strong></p><p>Fitted with a matching suite of laminate units comprising stainless steel single drainer sink unit, a range of base cupboards & drawers with matching worktops, suspended wall cupboards with lighting, built in appliances include fridge, freezer, dishwasher, stainless steel extractor hood, plumbing for washing machine, recess & gas point for cooker, coved ceiling, recessed ceiling spot lights, tiled flooring and double glazed window to front. </p><p><br /></p><p><strong>Bathroom:</strong> <strong>7’9’’ (2.35m) x 7’7’’ (2.30m)</strong></p><p>Fitted with a smart white suite comprising panelled bath with shower unit & screen, pedestal wash hand basin, low level WC, heated towel rail, part tiled walls, mounted mirrored cabinet with lighting, coved ceiling, recessed ceiling spot lights, extractor fan and tiled flooring.</p><p><br /></p><p><strong>Bedroom One: </strong><strong>13’1’’ (4.00m) x 11’2’’ (3.40m)</strong></p><p>Built in double wardrobe, radiator, coved ceiling and double glazed window to rear. </p><p> </p><p><strong>Ensuite:</strong> <strong>7’9’’ (2.35m) x 6’7’’ (2.00m)</strong></p><p>Fitted with a smart white suite comprising corner shower cubicle, low level WC, pedestal wash hand basin, part tiled walls, mirrored cabinet with lighting, heated towel rail, coved ceiling, recessed ceiling spot lights, extractor fan, ceramic tiled flooring and double glazed window to rear.</p><p><br /></p><p><strong>Bedroom Two</strong>: <strong>11ft (3.35m) x 8’6’’ (2.60m)</strong></p><p>Radiator, coved ceiling and double glazed window to rear.</p><p><br /></p><p><strong>Outside</strong>: Remote control security gates provide access to the resident’s carpark with allocated parking and visitors parking.</p><p> </p><p><strong>Tenure: Leasehold </strong></p><p><strong>Leasehold Term: 125 years from 1st November 2002 </strong></p><p><strong>Service Charge: £479.23 paid every quarter </strong></p><p><strong>Ground Rent: £100.00 every six months</strong></p><p><strong> </strong></p><p><strong>Council Tax: Band C - Wolverhampton </strong></p><p><strong>Energy Rating: B (82) </strong></p><p><strong>Total Floor Area: 743 sq ft. ( 69.0 sq metres) Approx. </strong></p><p><strong>No Upward Chain </strong></p><p><strong><br /></strong></p>