Property Details:
• Type: Semi-Detached
• Tenure: N/A
• Floor Area: N/A
Key Features:
• AVAILABLE IMMEDIATELY
• NEWLY RENOVATED THREE BEDROOM FAMILY HOME
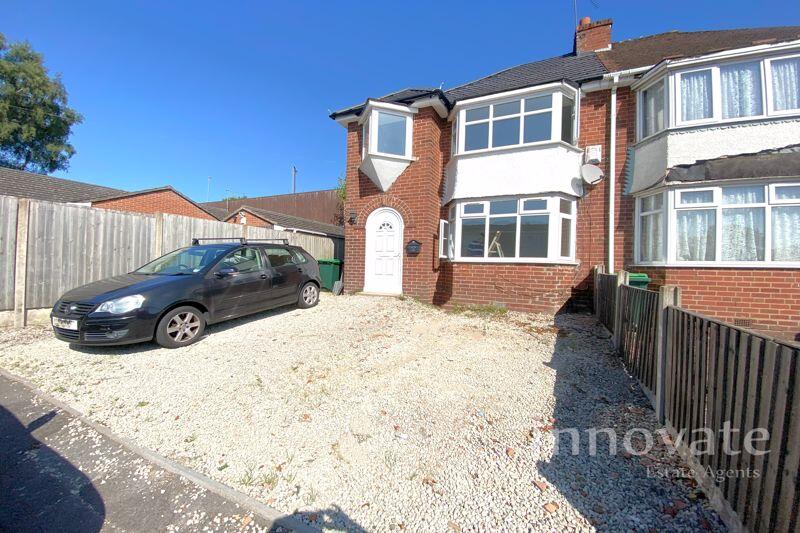
• FRONT DRIVEWAY ALLOWING MULTIPLE CARS
• TWO “DECEIVINGLY SPACIOUS” RECEPTION ROOMS
• BRAND NEW FITTED KITCHEN
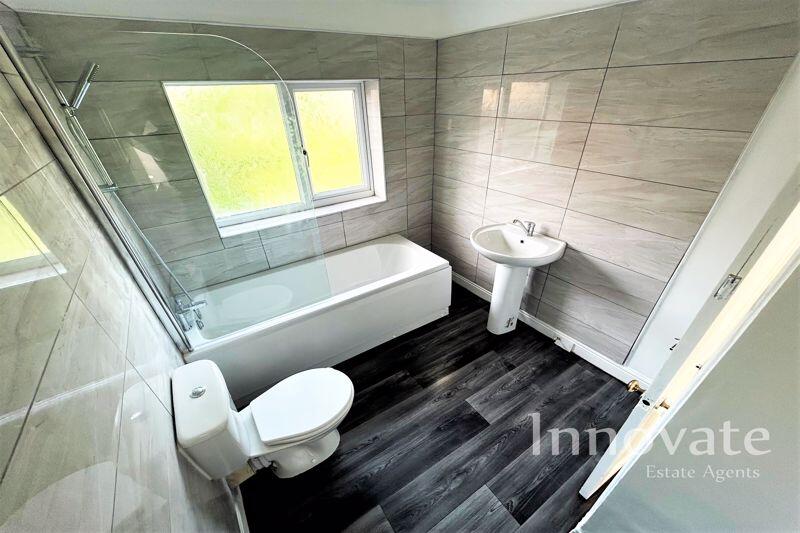
• NEWLY FITTED MODERN BATHROM including OVER HEAD SHOWER
• BRAND NEW FLOORING
• FRESHLY PAINTED THROUGHOUT
• THREE “GOOD SIZED” BEDROOMS
• REAR GARDEN INCLUDING SIDE ACCESS
Location:
• Nearest Station: N/A
• Distance to Station: N/A
Agent Information:
• Address: 18 Birmingham Street,
Oldbury,
B69 4DS
Full Description:
*** AVAILABLE IMMEDIATELY *** Innovate Estate Agents are excited to present this NEWLY RENOVATED THREE BEDROOM FAMILY HOME situated in the desirable area of Rowley Regis! The property boasts of a FRONT DRIVEWAY allowing MULTIPLE CARS and OFF-ROAD PARKING! Internally, this property compromises of TWO “DECEIVINGLY SPACIOUS” RECEPTION ROOMS, BRAND NEW FITTED KITCHEN, NEWLY FITTED MODERN BATHROM including OVER HEAD SHOWER, BRAND NEW FLOORING AND FRESHLY PAINTED THROUGHOUT, THREE “GOOD SIZED” BEDROOMS, REAR GARDEN including SIDE ACCESS, and gas central heating where specified!
Thanks to its sought-after location the property has easy commute to a range of day-to-day amenities, educational facilities and transport links such as Causeway Green Primary School, Blackheath Primary School, Langley Primary School, Rowley Hall Primary School, Hurst Green Primary School, Langley Primary School, The Orchard School, Oldbury Academy, Lidl, Tesco Express, Sainsbury's, Rowley Regis Train Station, Old Hill Train Station, Smethwick Galton Bridge, and the M5 (Junction 2). EPC : D.
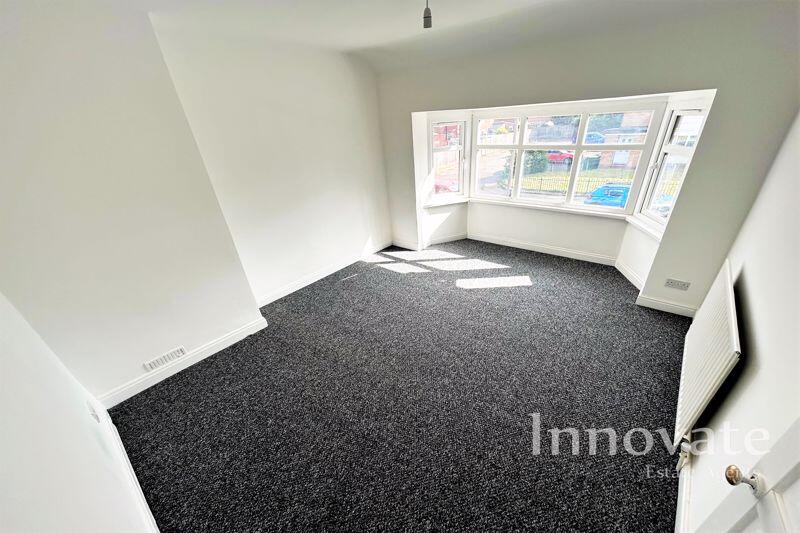
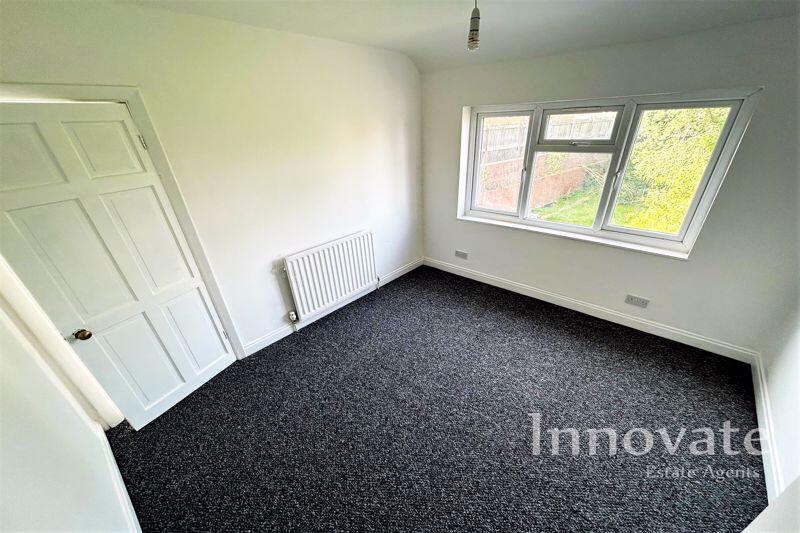
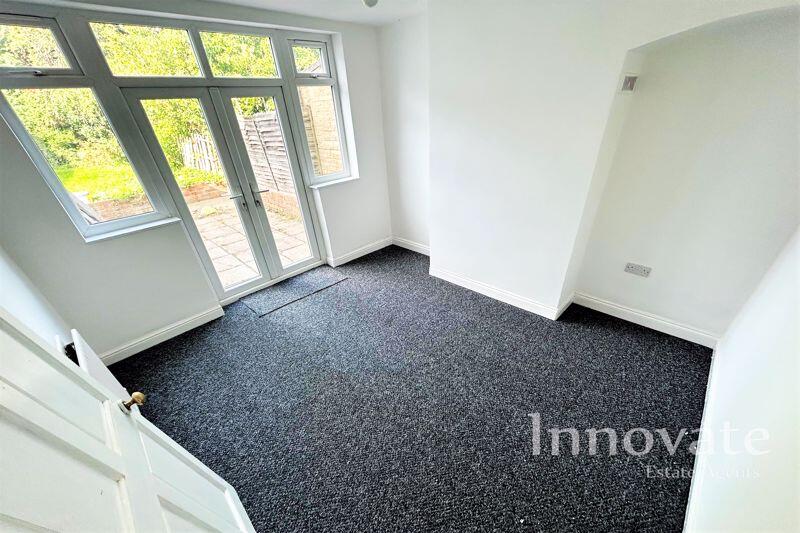
*DOCUMENTS REQUIRED FOR ALL TENANTS APPLYING: - 3 months bank statements - 3 months wage slips - A form of photographic ID - Completed application form* At Innovate Estate Agents, we strictly do not discriminate against any application, on any grounds. However, some landlords may have stipulations in their mortgage conditions or insurance policies that they must only accept tenants who are in full time employment. Therefore, Innovate cannot accept any responsibility for rejecting any tenants seeking benefits.Approach The property is approached via front driveway leading to front entrance door with side access to rear garden and mature shrubs to side.Entrance HallwayHaving ceiling light point, stairs rising to first floor landing, under stairs storage housing utility meters and doors to:Reception Room One9' 10'' x 10' 5'' (2.99m x 3.17m)Having ceiling light point, power points, double glazed bay window to front elevation, gas central heating radiator, feature gas fire place with decorative surround and wood effect laminated flooring.Reception Room TwoHaving ceiling light point, power points, double glazed patio doors to rear garden, gas central heating radiator, feature fire place and wood effect laminated flooring.Fitted Kitchen6' 5'' x 11' 4'' (1.95m x 3.45m)Having ceiling light point, power points, double glazed window to rear elevation, fitted kitchen comprising of matching wall and base units, roll top work surface, one and a half bowl sink drainer unit, integrated four ring gas hob, integrated oven, plumbing for washing machine and tiling to splash prone areas.First Floor LandingHaving ceiling light point and doors to bedrooms and bathroom.Bedroom One9' 8'' x 10' 5'' (2.94m x 3.17m)Having ceiling light point, power points, double glazed window to front elevation and gas central heating radiator.Bedroom Two13' 8'' x 10' 8'' (4.16m x 3.25m)Having ceiling light point, power points, double glazed bay window to rear elevation, gas central heating radiator and fitted wardrobes with sliding doors.Bedroom Three7' 8'' x 6' 0'' (2.34m x 1.83m)Having ceiling light point, power points, double glazed bow window to front elevation and gas central heating radiator.BathroomHaving ceiling light point, bathroom suite comprises of free standing bath, low level W.C, pedestal hand wash basin, walk-in shower cubicle and tiling to splash prone areas.Rear GardenThe rear of the property comprising of paved patio area laid to lawn, fencing to its perimeters and side access to front driveway.BrochuresProperty BrochureFull Details