Property Details:
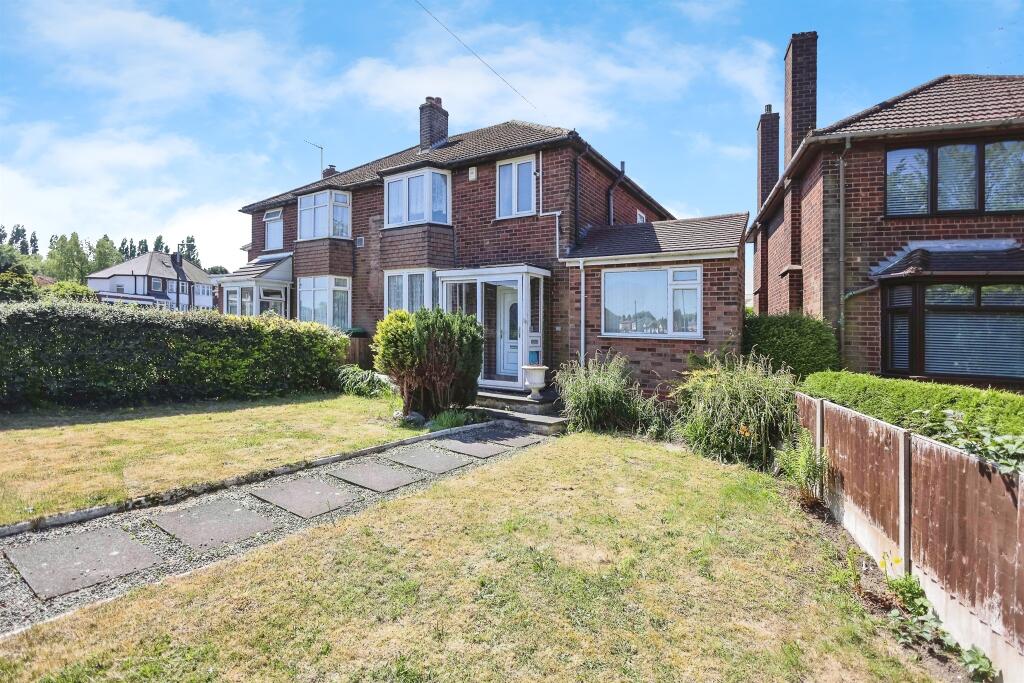
• Type: Semi-Detached
• Tenure: Freehold
• Floor Area: N/A
Key Features:
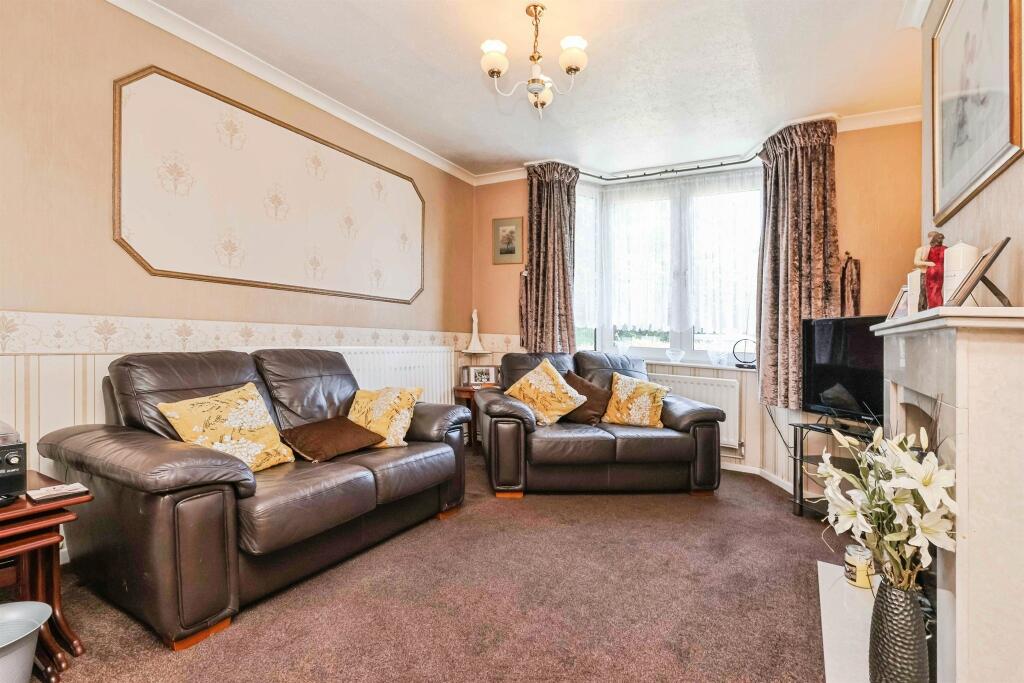
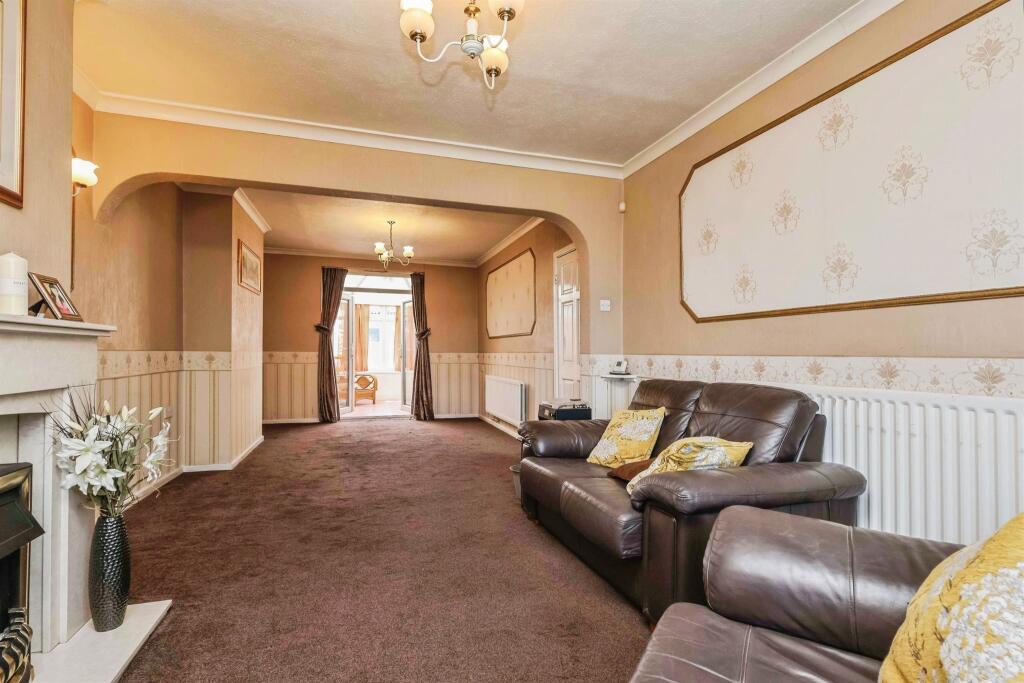
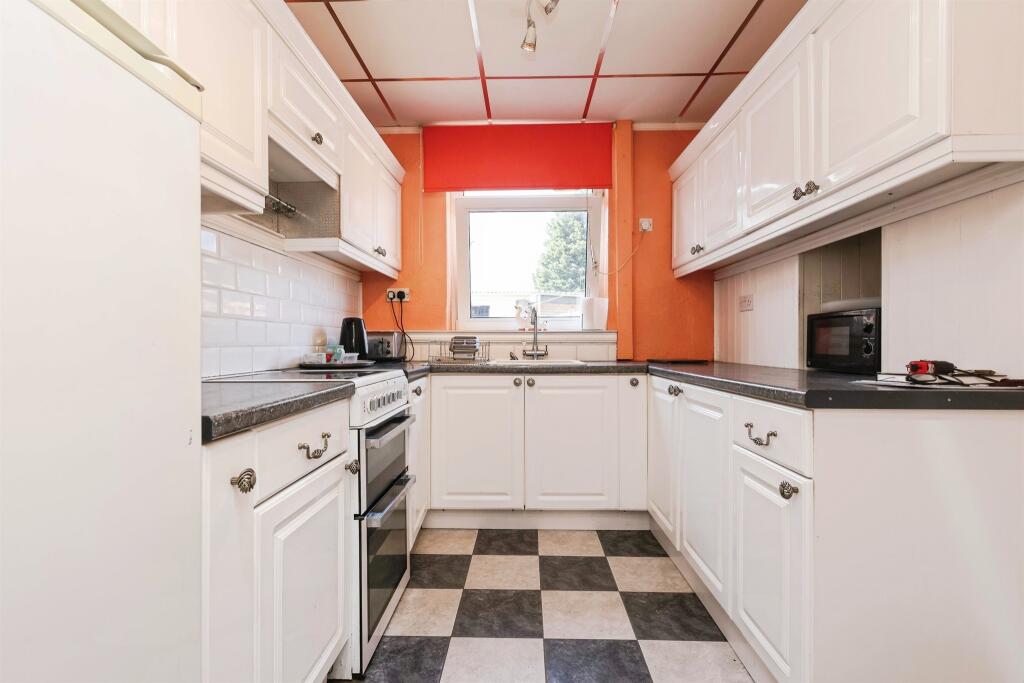
• LOUNGE, DINING AREA/OFFICE SPACE & KITCHEN
• WELL MAINTAINABLE REAR GARDEN
• REAR BRICK BUILT GARAGE
• CONSERVATORY
• UTILITY AREA
• THREE BEDROOMS & FAMILY BATHROOM
Location:
• Nearest Station: N/A
• Distance to Station: N/A
Agent Information:
• Address: 70-76 Birmingham Street,
Oldbury, B69 4EB
Full Description:
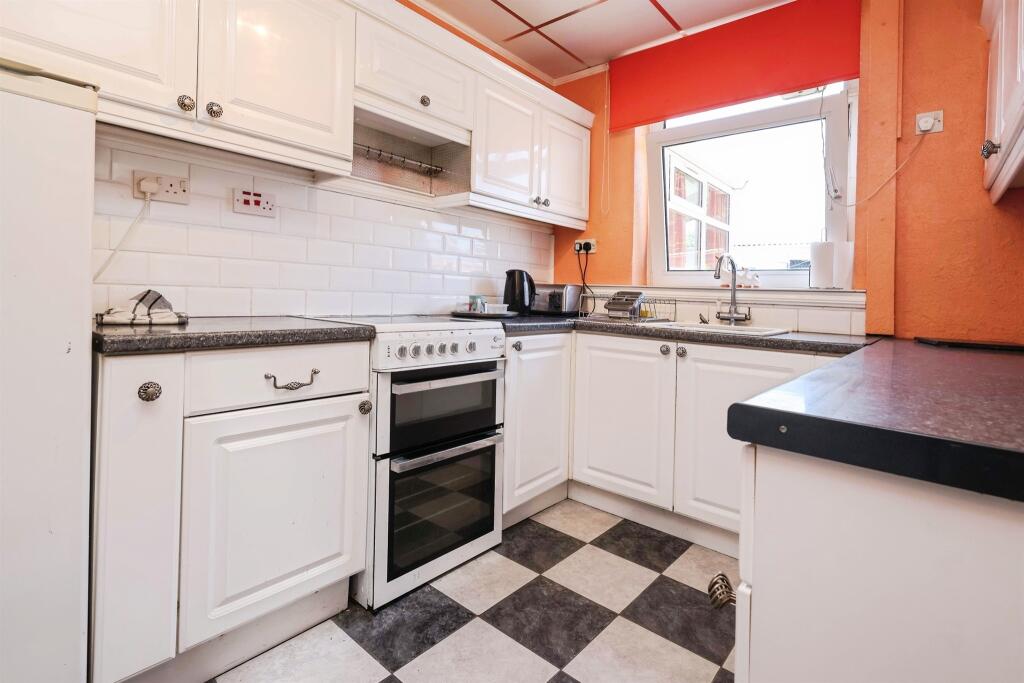
SUMMARYDon't miss the opportunity to make this lovely home yours-a wonderful blend of practical features and stylish living awaits! Call TODAY on 0121-552-2671.DESCRIPTIONWelcome to this beautifully presented three-bedroom home, offering a perfect blend of comfort and style. This property boats a well-maintained interior, ensuring a warm and inviting atmosphere throughout. As you enter, you'll find a spacious living area that flows seamlessly into a modern kitchen, which includes a convenient utility room for added practicality. Adjacent to the kitchen, the bright conservatory provides the ideal space for relaxation or entertaining, allowing natural light to flood the room while offering views of the garden.The three well-sized bedrooms area thoughtfully designed, providing ample storage and personal space for family members or guests. Each room is filled with natural light, enhancing the home's welcoming ambience. Step outside to discover the maintainable rear garden, perfect for outdoor gatherings, gardening, or simply enjoying the fresh air. The brick-built design adds a touch of charm and durability to the outdoor space, making it easy to manage and enjoy year-round. Don't miss the opportunity to make this lovely home yours-a wonderful blend of practical features and stylish living awaits!Entrance Hall Having door to front, stairs to upper floor, wall mounted radiator.Lounge/Diner 27' 7" x 11' 5" max ( 8.41m x 3.48m max )Dining Room/Office Space Having front facing double glazed windows.Kitchen 9' 6" x 7' 8" ( 2.90m x 2.34m )Having rear double glazed window, electric cooker point & cooker hood over, sink/drainer integrated into work surface.Utiliy Room Irregular Shaped Room x ( x )Having plumbing for washing machine & dishwasher.Conservatory Irregular Shaped Room x ( x )UPVC & Brick construction.Landing Having loft access and windows to side.Bedroom One 14' into bay x 9' 3" plus wardrobe ( 4.27m into bay x 2.82m plus wardrobe )Having front facing double glazed bay window, fitted wardrobes and wall mounted radiator.Bedroom Two 13' 1" x 10' 8" max ( 3.99m x 3.25m max )Having rear facing double glazed window and wall mounted radiators.Bedroom Three 9' 7" x 7' 8" ( 2.92m x 2.34m )Having rear facing double glazed window.Bathroom Having bath with shower over, wash hand basin, front facing window, airing cupboard and wall mounted radiators.Rear Garden Having patio with lawn area, access to the rear and garage.Garage Having power & Lighting.1. MONEY LAUNDERING REGULATIONS - Intending purchasers will be asked to produce identification documentation at a later stage and we would ask for your co-operation in order that there will be no delay in agreeing the sale.
2: These particulars do not constitute part or all of an offer or contract.
3: The measurements indicated are supplied for guidance only and as such must be considered incorrect.
4: Potential buyers are advised to recheck the measurements before committing to any expense.
5: Connells has not tested any apparatus, equipment, fixtures, fittings or services and it is the buyers interests to check the working condition of any appliances.
6: Connells has not sought to verify the legal title of the property and the buyers must obtain verification from their solicitor.BrochuresFull Details