Property Details:
• Type: Detached
• Tenure: FREEHOLD
• Floor Area: N/A
Key Features:
• Extended 5 Bedroom Detached
• 3 Reception Rooms
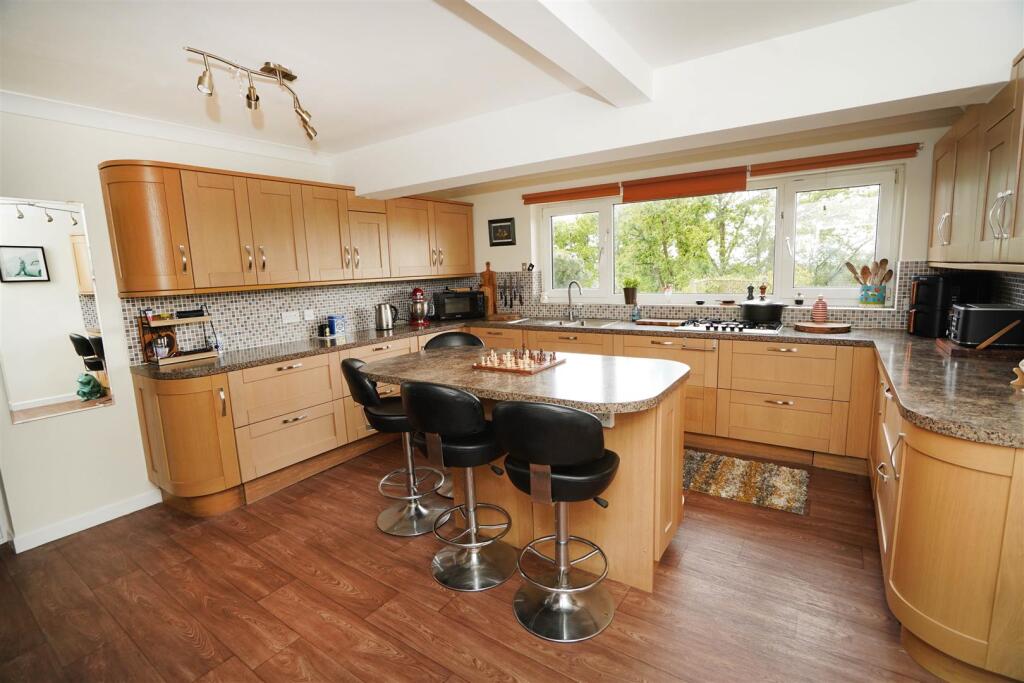
• Large Fitted Kitchen and Utility
• 2 En Suite Bedrooms Plus Large Family Bathroom
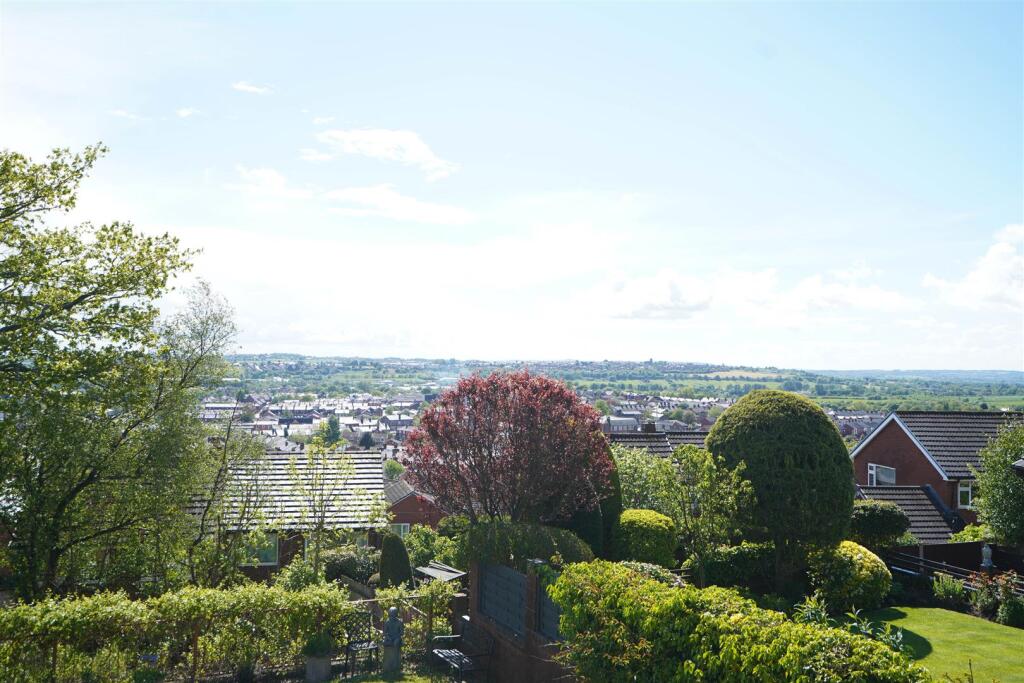
• Stunning Gardens and Open Views to Rear
• Viewing Essential
• EPC Rating TBC
• Council Tax Band E
Location:
• Nearest Station: Blackrod Station
• Distance to Station: 1.4995973597226087 miles
Agent Information:
• Address: 69 Winter Hey Lane,
Horwich,
Bolton,
BL6 7NT
Full Description:
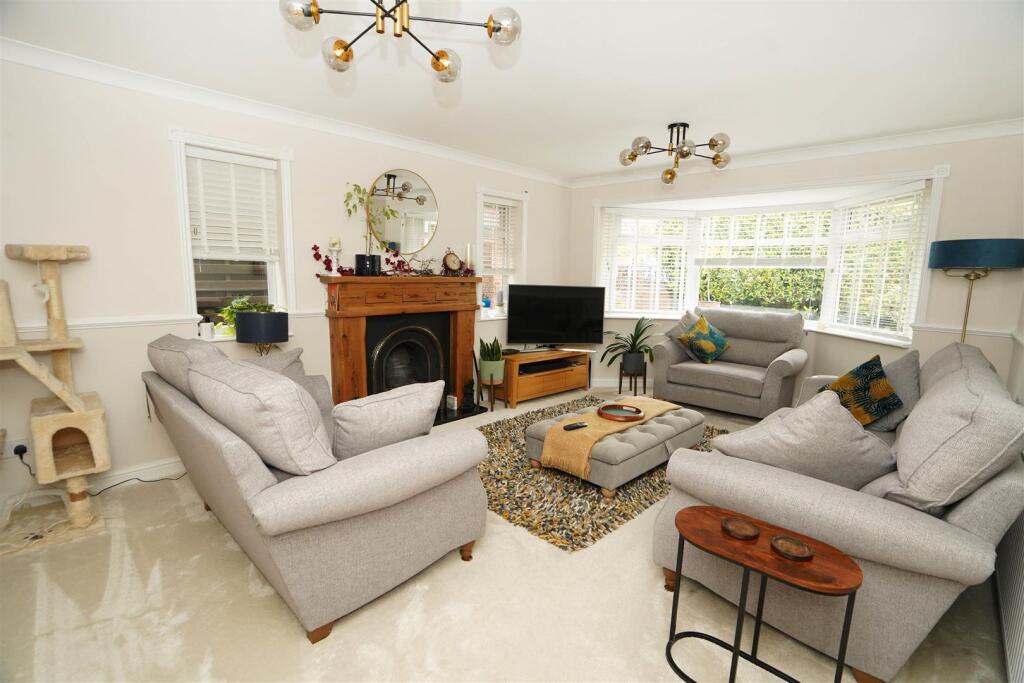
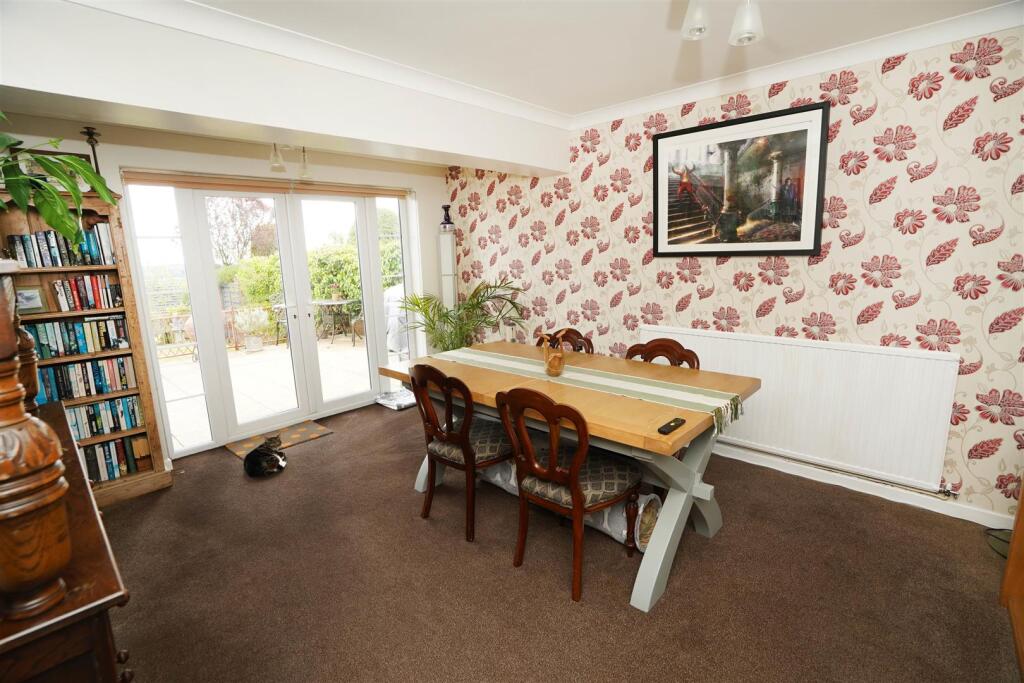
Simply stunning extended 5 bedroom detached family home which requires internal inspection to truly appreciate the size and space along with the far reaching views .The property features five generously sized bedrooms, three reception rooms and a feature fitted solid wood breakfast kitchen. The house is deceptively spacious with ground floor accommodation comprising entrance vestibule, hallway, cloakroom/W.C. lounge with fantastic ornate fireplace with solid wood surround, dining room, office/family room, breakfast kitchen with range of integrated appliances and a large utility room. To the first floor the master bedroom boasts and en-suite shower room, bedroom 3 has fantastic views from a picture window. and an ensuite shower room, there are three further bedrooms and a five piece family bathroom/W.C. Outside there are gardens to the front with lawned area and paved pathway double width driveway providing off street parking leading to a detached double garage. To the rear is a large private south west facing garden with paved terrace and lawned area, steps leading to a further grassed area with soft fruit trees and garden shed.<br /><br /><b>Porch</b> - Double glazed composite entrance door, uPVC double glazed window to side, laminate flooring, built-in storage cupboards with hanging space and shelving fitted matching drawers, door to:<br /><br /><b>Entrance Hall</b> - Radiator, laminate flooring, carpeted stairs to first floor landing, door to:<br /><br /><b>Office</b> - 4.79m x 2.56m (15'9" x 8'5") - UPVC double glazed window to side, uPVC double glazed window to front, radiator.<br /><br /><b>Wc</b> - UPVC frosted double glazed window to side, fitted with two piece modern white suite comprising, pedestal wash hand basin with mixer tap, low-level WC and half height tiling to all walls, ceramic tiled flooring.<br /><br /><b>Lounge</b> - 5.08m x 3.87m (16'8" x 12'8") - UPVC double glazed bay window to front, two uPVC double glazed windows to side, coal effect gas fire set in feature timber surround with cast iron inset, slate hearth, radiator, dado rail, coving to ceiling, door to:<br /><br /><b>Dining Room</b> - 4.51m x 3.87m (14'10" x 12'8") - uPVC double glazed French double doors to garden with two uPVC double glazed side panels, radiator, coving to ceiling, , door to:<br /><br /><b>Kitchen/Breakfast Room</b> - 4.72m x 4.42m (15'6" x 14'6") - Fitted with a matching range of Oak fronted base and eye level units with underlighting, drawers, cornice trims and contrasting worktops, matching island unit with cupboards and drawers under, 1+1/2 bowl stainless steel sink unit with single drainer and mixer tap with tiled splashbacks, integrated fridge, freezer and dishwasher, built-in eye level electric fan assisted double oven, five ring gas hob, uPVC double glazed window to rear with panoramic views over Horwich and Blackrod, radiator, luxury vinyl flooring, door to built-in under-stairs storage cupboard. door to;<br /><br /><b>Utility</b> - 4.72m x 2.81m (15'6" x 9'3") - Base and eye level cupboards with round edged worktops, stainless steel sink unit with single drainer and mixer tap with tiled splashbacks, plumbing for washing machine, space for fridge/freezer, two uPVC double glazed windows to rear, radiator, vinyl flooring, uPVC double glazed door to garden, uPVC double glazed entrance door to front<br /><br /><b>Landing</b> - Door to:<br /><br /><b>Master Bedroom</b> - 4.61m x 3.42m (15'1" x 11'3") - UPVC double glazed window to front, fitted bedroom suite with a range of wardrobes comprising fitted wardrobes with hanging rails and shelving, radiator, door to:<br /><br /><b>En-Suite</b> - Fitted with three piece modern white suite with comprising, pedestal wash hand basin with mixer tap, double shower enclosure and low-level WC, full height wet wall panelling to all walls, extractor fan, tiled flooring.<br /><br /><b>Bedroom 2</b> - 4.27m x 3.78m (14'0" x 12'5") - UPVC double glazed window to rear with panoramic views of open countryside, radiator.<br /><br /><b>Bedroom 3</b> - 4.17m x 2.80m (13'8" x 9'2") - UPVC double glazed window to rear with panoramic views of open countryside, door to;<br /><br /><b>En-Suite</b> - Fitted with three piece modern white suite with comprising, pedestal wash hand basin with mixer tap, tiled shower enclosure and low-level WC, half height tiling to all walls, heated towel rail, extractor fan, tiled flooring.<br /><br /><b>Bedroom 4</b> - 3.00m x 3.48m (9'10" x 11'5") - UPVC double glazed window to front, radiator.<br /><br /><b>Bedroom 5</b> - 2.27m x 2.38m (7'5" x 7'10") - UPVC double glazed window to rear, radiator.<br /><br /><b>Bathroom</b> - Fitted with five piece white suite with deep panelled bath with mixer tap, pedestal wash hand basin with mixer tap, tiled double shower enclosure, bidet and low-level WC, half height tiling to all walls, heated towel rail, vinyl flooring.<br /><br /><b>Outside</b> - Front garden, double width block paved driveway to the front leading to garage, enclosed by dwarf brick wall and mature hedge to front and sides, gated access, paved pathway leading to front entrance door with lawned area. <br />Private South West facing rear garden, enclosed by brick wall, timber fencing and mature hedge to rear and sides, large paved sun terrace with lawned area and mature flower and shrub borders, steps down to further grassed area with soft fruit garden, side gated access.<br /><br /><b>Double Garage</b> - Detached brick built double garage with power and light connected, remote controlled electric roller door.<br /><br />