
For Sale
£310,000
Southall UB2
2 bd
1 ba
Flat
United Kingdom
Listed by Fine Property - Southall
Property Details: • Type: Detached • Tenure: Freehold • Floor Area: N/A
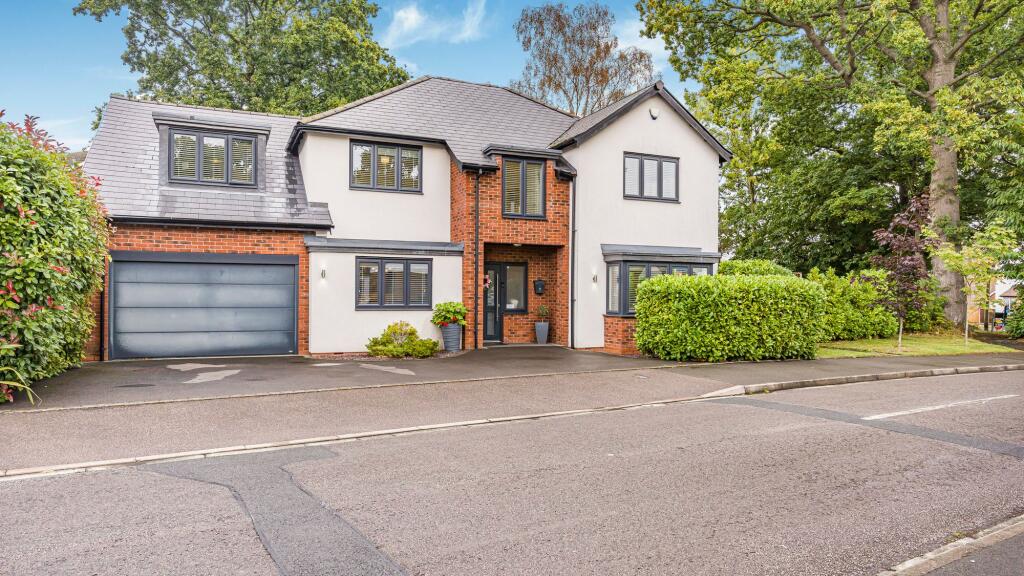
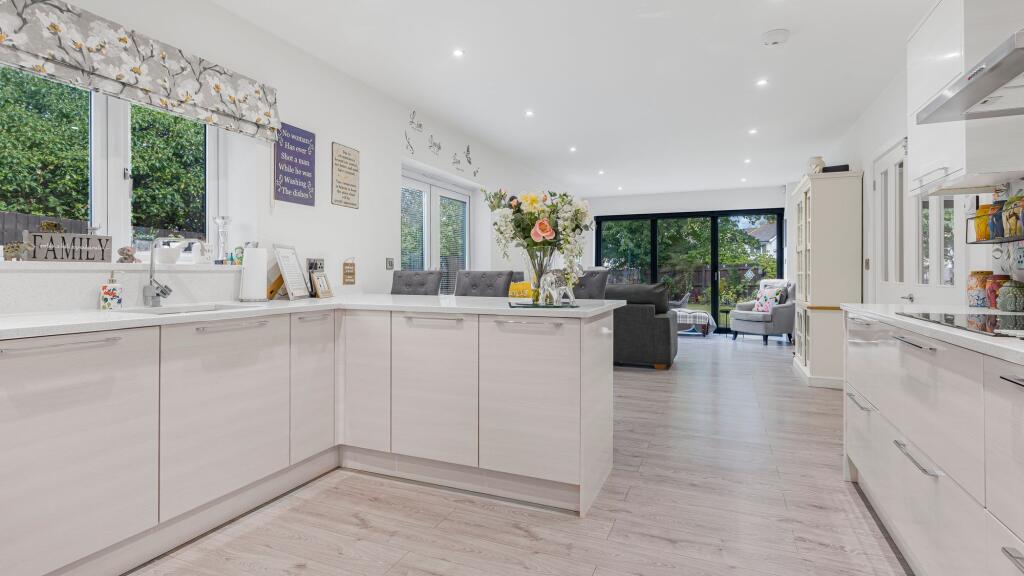
Key Features: • Five bedrooms and three bathrooms • Highly popular location • A stunning individually designed family home • Living room, separate dining room and study • Beautiful open plan kitchen/family room & utility room • Study • Stylish entrance hallway & Guest Wc • Double garage & driveway • Immaculate gardens • Underfloor heating to ground floor
Location: • Nearest Station: N/A • Distance to Station: N/A
Agent Information: • Address: Mere Green House, 46-48 Mere Green Road, Four Oaks, Sutton Coldfield, B75 5BT
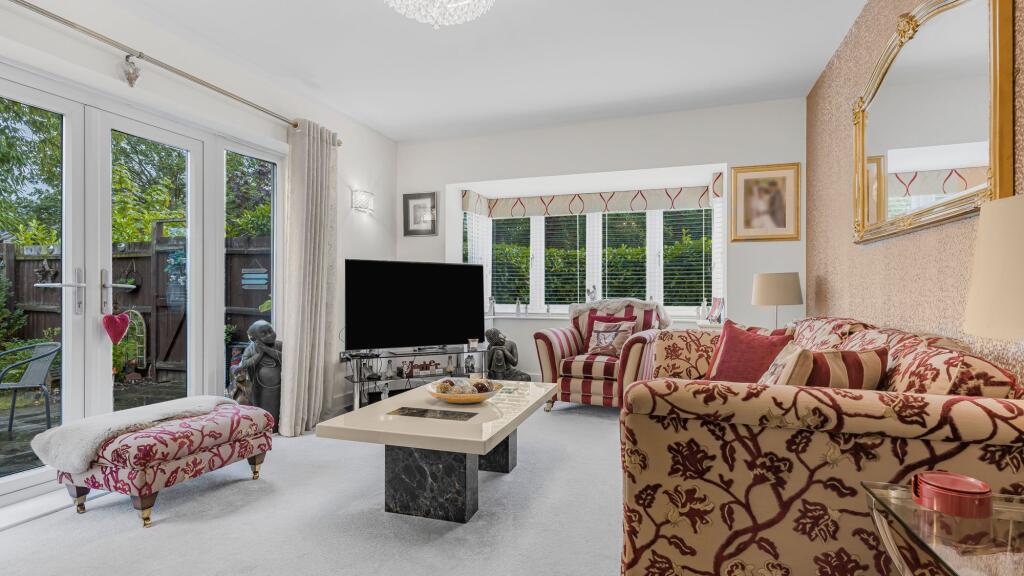
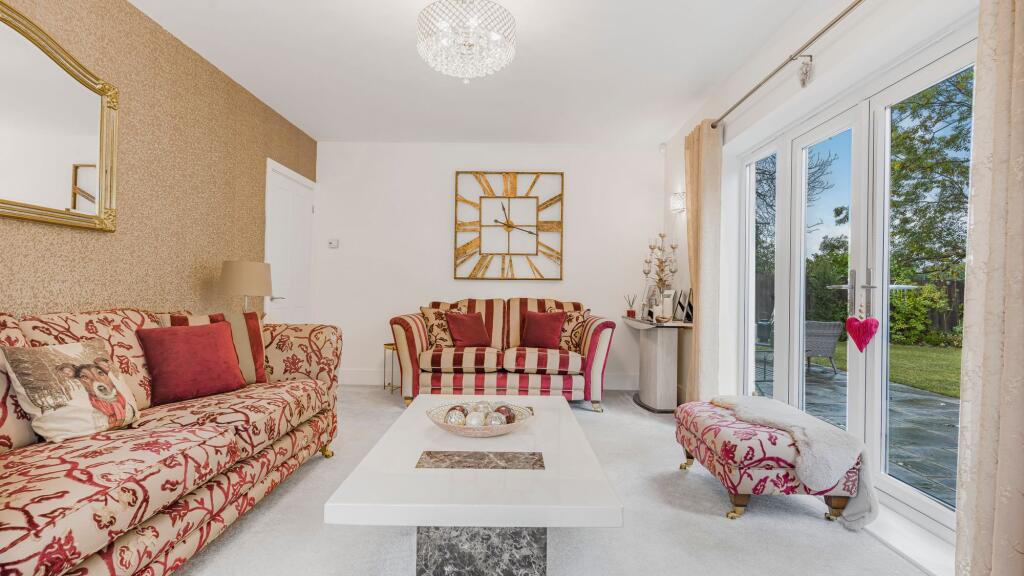
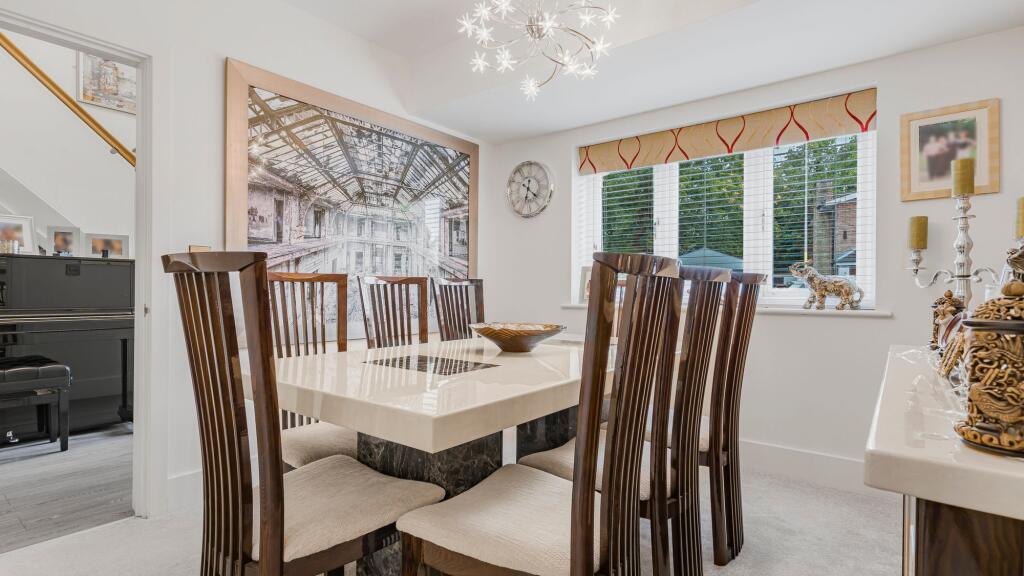
Full Description: Located in this highly popular location just a short walk from Walmley village this exquisite five bedroom detached house presents a unique opportunity to own a stunning individually designed family home. The residence stands as a testament to refined taste and sophistication. Boasting an excellent plot and a high-end finish throughout, this really could be your perfect family home. THE PROPERTY....As you step inside, you are greeted by the warmth of underfloor heating in the stylish hallway, leading to a living room adorned with a bay window that floods the room with light. French doors open up to the garden, creating the perfect setting for family gatherings or quiet evenings in. The formal dining room provides a sophisticated space for entertaining, while a separate study offers a quiet retreat for work or relaxation. The heart of the home lies within the stunning open plan kitchen/family room, seamlessly connecting to the outdoors through bi-fold doors which lead to a charming garden patio, creating a harmonious flow between indoor and outdoor living spaces. The kitchen boasts high-end cabinetry, and adorned with high-end appliances. The kitchen provides ample space for socialising and entertaining guests and is a culinary enthusiasts dream.Practicality meets luxury with the inclusion of a utility room, and a guest WC located off the hallway completes the ground floor accommodation. Ascend the stairs to find a spacious landing leading to the luxurious principal bedroom complete with fitted wardrobe and a lavish en-suite bathroom. Bedroom two boasts a dual aspect, fitted wardrobes, and an en-suite, while three additional bedrooms offer ample space for family or guests. The property is completed by a sumptuous family bathroom.Additionally, a double garage with a remote control door and driveway ensure both family and visitors have plenty of parking spaces.Outside, the property boasts generous outdoor spaces designed to enhance your lifestyle. A well-maintained garden offers endless opportunities for outdoor activities, from hosting summer barbeques to enjoying quiet moments in nature. An expansive patio area provides the ideal spot for al fresco dining or simply soaking up the sun. The lush greenery and colourful blooms create a picturesque backdrop for your daily routines, making every moment spent outdoors a delight for the senses. Whether you're entertaining guests or simply unwinding after a long day, the outdoor space of this property is a true sanctuary waiting to be enjoyed.LOCATION:- Walmley Village is home to a a selection of shops, cafes, hairdressers and takeaways.- Nature lovers are spoilt for choice with both New Hall Valley Country Park and the stunning 2400 acre Sutton Park just minutes away.- Commuters enjoy close proximity to both Chester Road and Wylde Green train stations.- Sports fans are spoilt for choice with several excellent gyms close by, numerous golf clubs and for those that like a little luxury why not visit The Belfry or New Hall Luxury Hotels and Spa's!EPC Rating: BHallway3.5m x 2.81mLiving Room5.86m x 3.59mDining Room3.31m x 3mKitchen/Family Room9.74m x 3.69mUtility Room2.15m x 1.72mStudy2.15m x 1.98mGuest Wc2.14m x 0.92mPrincipal Bedroom3.94m x 3.86mEn-suite2.15m x 3.86mBedroom4.06m x 3.61mEn-suite1.96m x 2.53mBedroom3.46m x 3.63mBedroom3.32m x 3.28mBedroom2.82m x 3.31mBathroom2.75m x 2.56mDouble Garage4.94m x 3.95mBrochuresProperty Brochure


