For Sale
USD2,850
147 San Marino Drive, Clayton, DE 19938
Studio
3 ba
Clayton
Listed by Compass
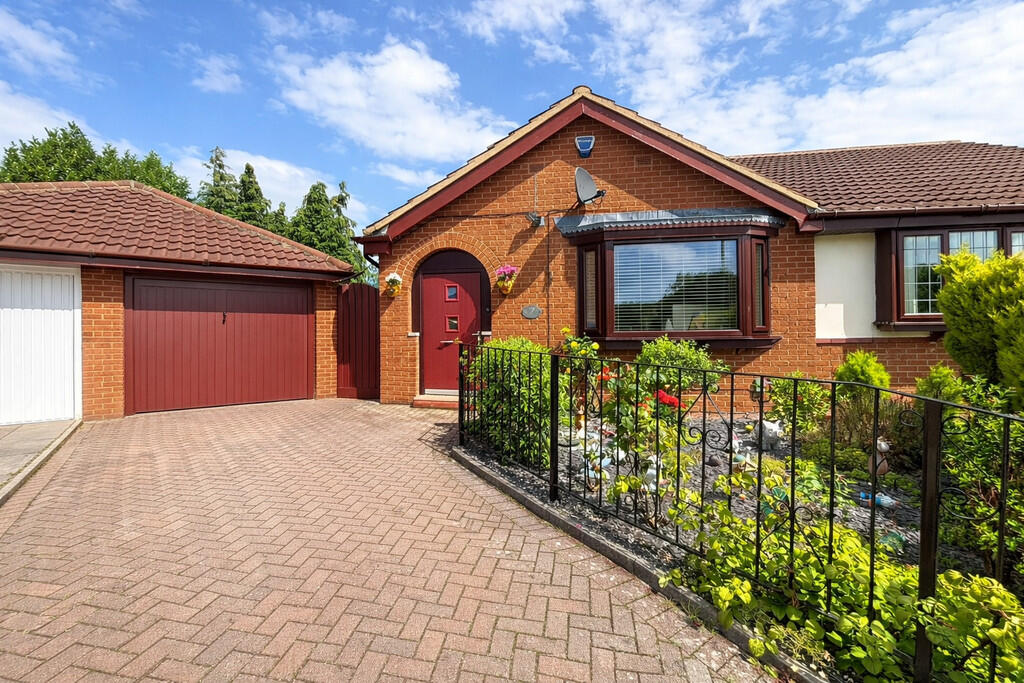
Property Details: • Type: Semi-Detached Bungalow • Tenure: FREEHOLD • Floor Area: N/A
Key Features: • TWO BEDROOM BUNGALOW • SPACIOUS GARDEN • CLOSE TO CLAYTON VILLAGE • POPULAR LOCATION • GARAGE AND OFF ROAD PARKING • MODERN KITCHEN • SHOWER ROOM • NATURAL LIGHT THROUGHOUT • EARLY VIEWING ADVISED • CUL DE SAC
Location: • Nearest Station: Bradford Interchange Station • Distance to Station: 2.4042667238498945 miles
Agent Information: • Address: 11 Green End Clayton Bradford BD14 6BA
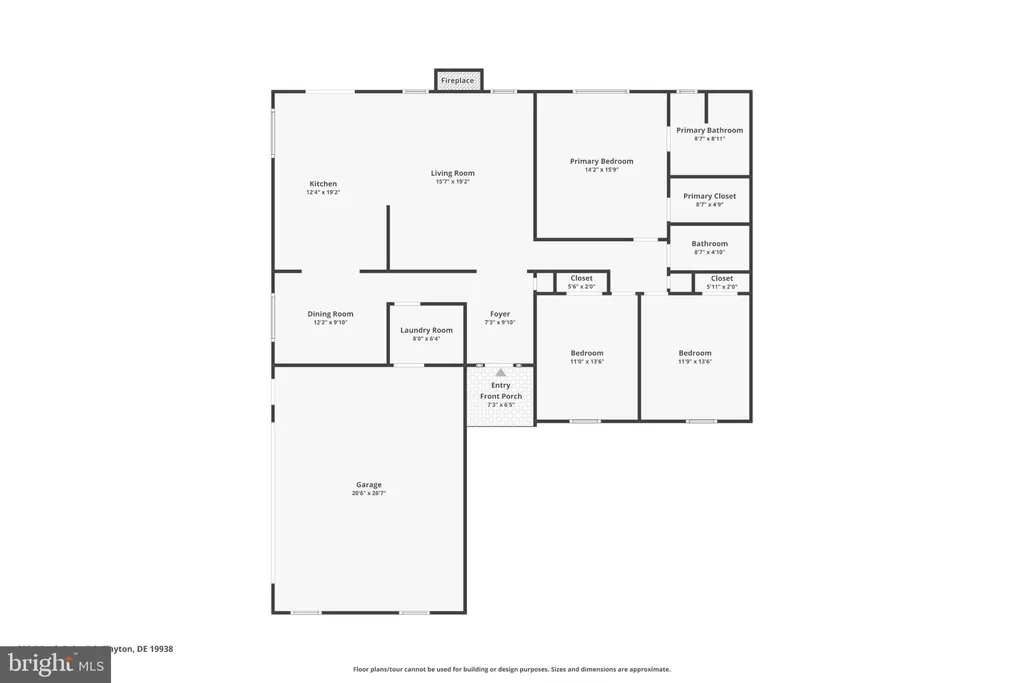
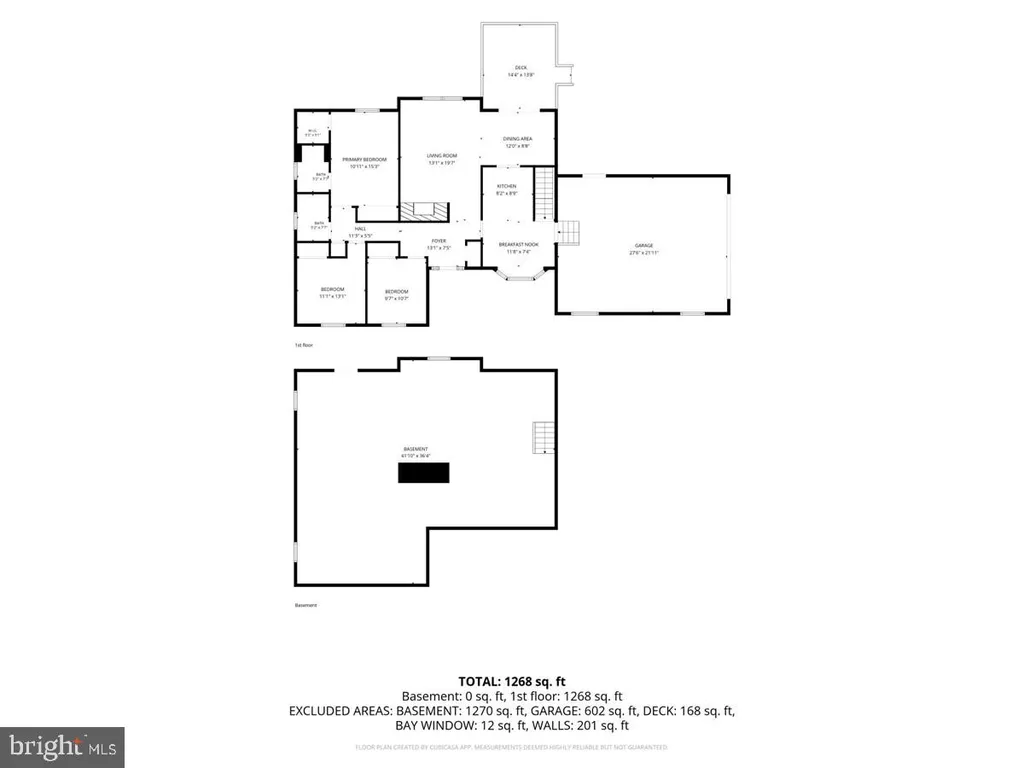
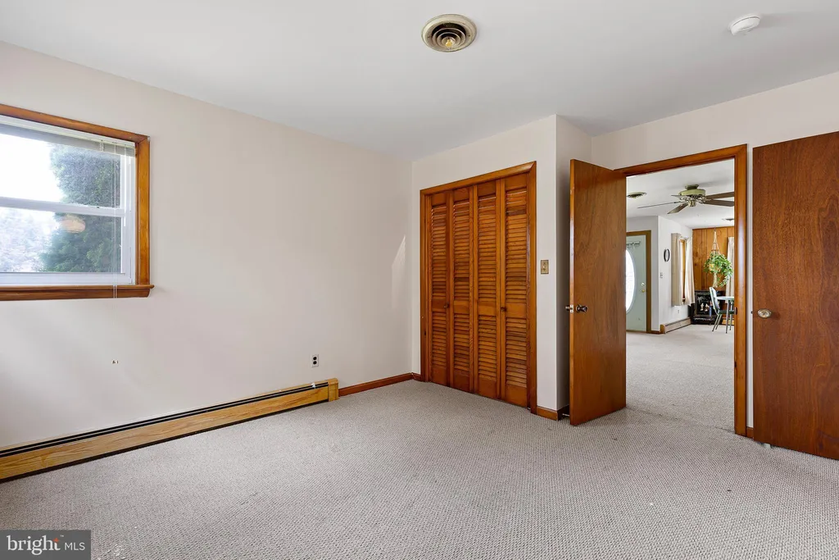
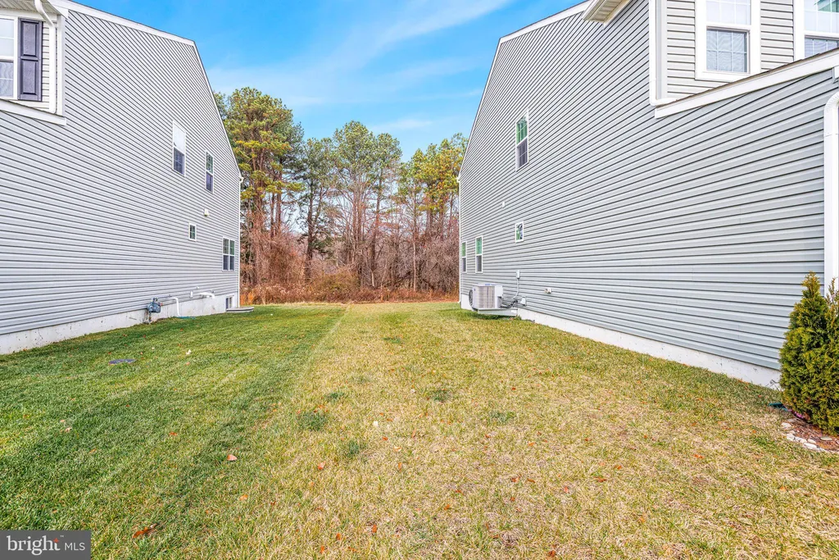
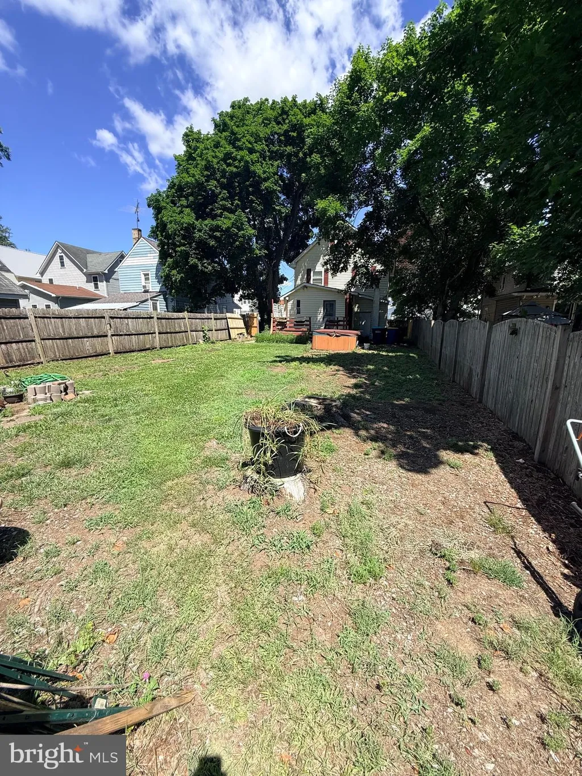
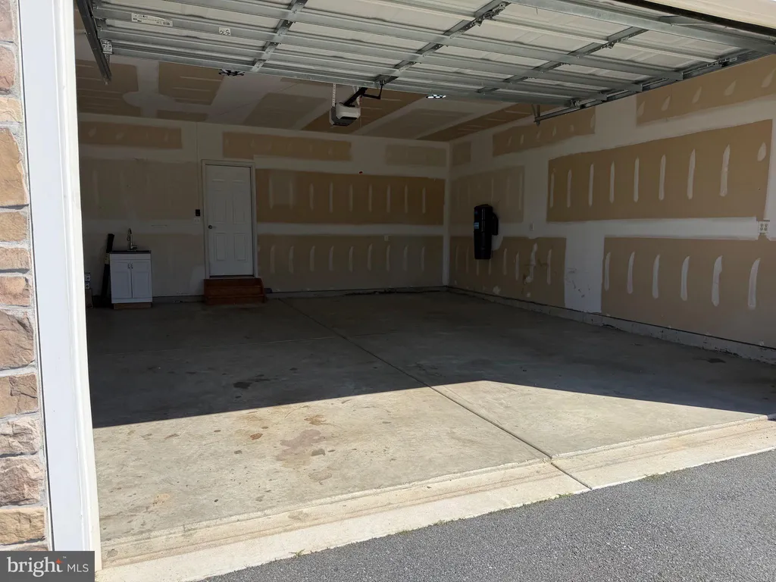
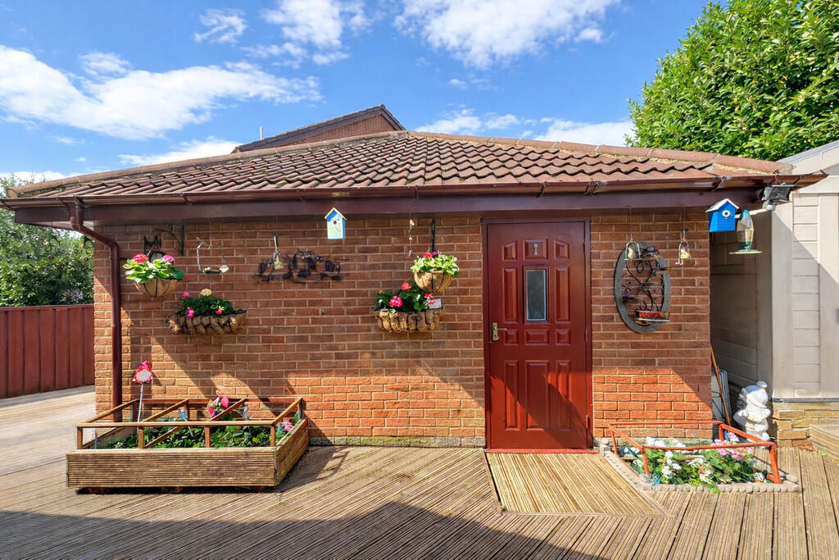
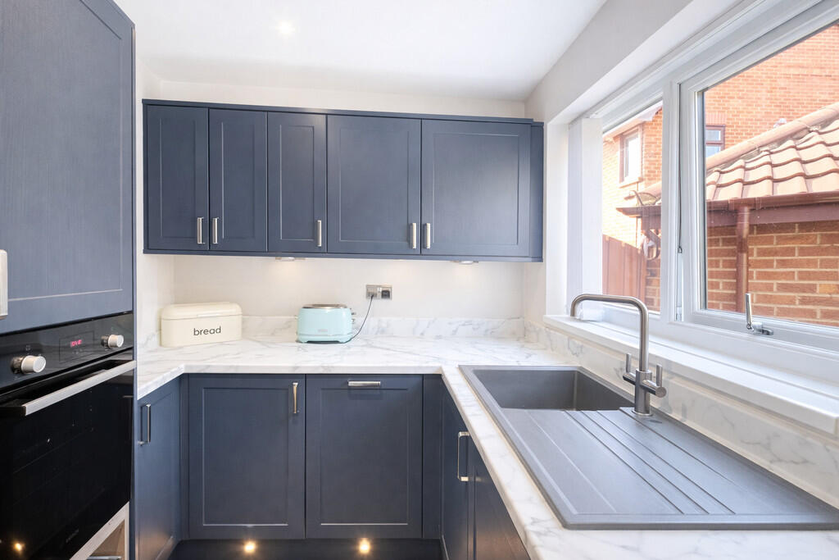
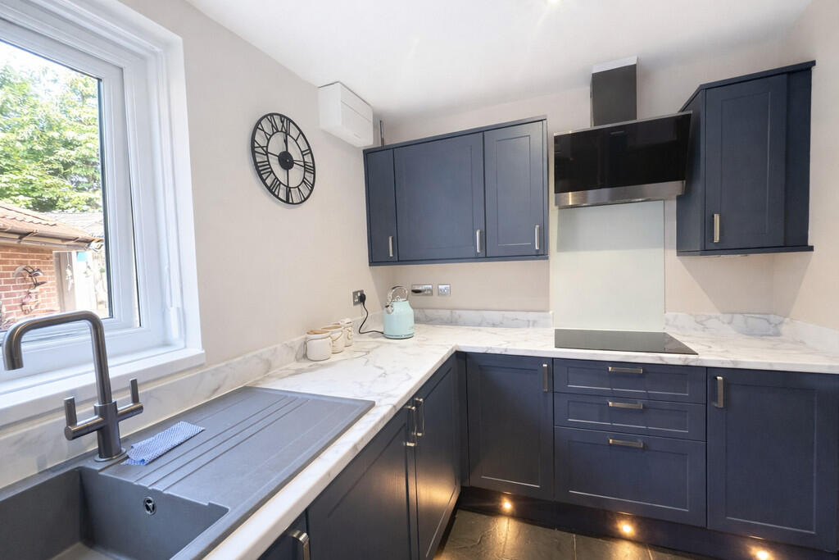
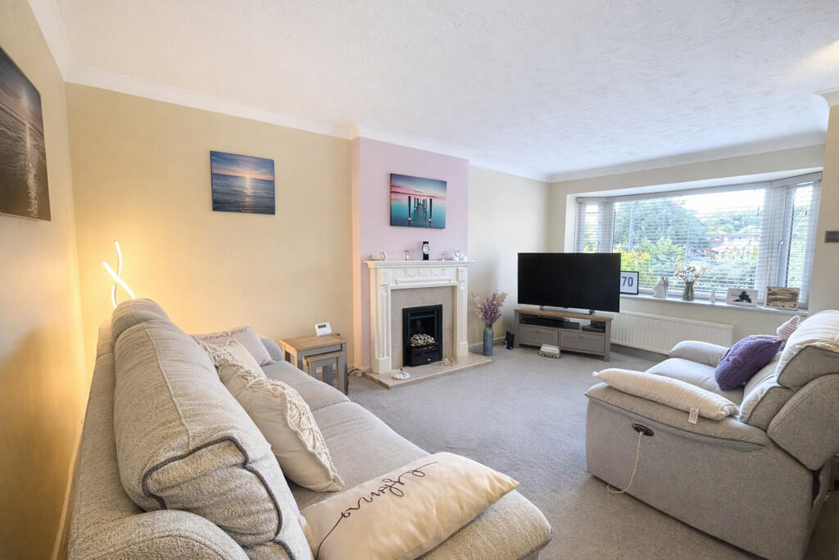
Full Description: <strong>DESCRIPTION</strong> <strong></strong> Step inside this beautifully cared-for home and you immediately get a sense of how easy life could be here. The brand new, modern kitchen is a real highlight - a space designed for everyday living as well as hosting family and friends. From here, the home flows effortlessly into a bright and airy living room, filled with natural light and perfect for unwinding at the end of the day.<br /><br />There are two comfortable bedrooms, each offering a calm and cosy retreat, alongside a stylish, contemporary bathroom finished to a high standard. To the rear, the spacious conservatory is a wonderful addition - a light-filled space that overlooks the garden and works just as well as a dining area, home office, or quiet spot to relax with a coffee.<br /><br />Outside, the story continues. Set on a generous plot, the property is framed by beautifully maintained gardens to the front, side, and rear, offering plenty of room to entertain, garden, or simply enjoy the outdoors. Recent upgrades, including a new garden fence, new guttering, updated electrics and fuse board, and a boiler fitted within the last two years, mean the home has been thoughtfully improved and is ready for its next chapter.<br /><br />A warm, welcoming home where all the hard work has already been done - all that's left is to move in and make it your own. <br /><br /><strong>LIVING</strong> <strong>ROOM</strong> <strong>11' 09" x 16' 09" (3.58m x 5.11m)</strong> The property features a spacious and inviting living room, beautifully presented in neutral tones to create a bright and airy feel. A large bay window to the front floods the room with natural light, enhancing the sense of space. The focal point of the room is a stylish marble surround fireplace, complete with a remote-controlled gas fire, adding both warmth and elegance-perfect for relaxing or entertaining guests. <br /><br /><strong>KITCHEN</strong> <strong></strong> <strong>9' 09" x 6' 11" (2.97m x 2.11m)</strong> The property boasts a brand new, contemporary kitchen finished to a high standard with sleek cabinetry and modern worktops. It comes fully equipped with integrated appliances, including an oven, dishwasher, fridge, washing machine, and extractor fan-offering both style and convenience. A side-facing window allows natural light to brighten the space, creating a fresh and welcoming environment ideal for everyday cooking and entertaining. <br /><br /><strong>HALLWAY</strong> <strong></strong> Access to bedrooms, bathrooms and part boarded loft space. <br /><br /><strong>CONSERVATORY</strong> <strong>15' 02" x 8' 06" (4.62m x 2.59m)</strong> The conservatory is great for hosting parties or entertaining family. It will comfortably accommodate a variety of furniture options making this a fantastic additional room. You have access via the double French doors leading onto the garden. <br /><br /><strong>MASTER</strong> <strong>BEDROOM</strong> <strong>12' 11" x 8' 07" (3.94m x 2.62m)</strong> A fantastic size bedroom that has been neutrally decorated with neutral carpets, this room also comprises of a window to the rear, with views through to the conservatory and the garden. The master bedroom is a generously sized and well-presented space, featuring a fitted wardrobe and matching overbed storage, providing excellent built-in storage solutions while maximising floor space. The room offers a comfortable and functional layout, ideal for restful living. <br /><br /><strong>BEDROOM</strong> <strong>TWO</strong> <strong></strong> <strong>9' 02" x 8' 07" (2.79m x 2.62m)</strong> The second bedroom is a versatile, good-sized room that can easily be used as a bedroom, home office, or dining room, depending on your needs. Finished in light and neutral tones, the space feels bright and welcoming. French doors lead directly onto the conservatory, allowing for plenty of natural light and a seamless flow between indoor and outdoor living. <br /><br /><strong>BATHROOM</strong> <strong>4' 11" x 9' 04" (1.5m x 2.84m)</strong> The bathroom is well-appointed with fully tiled walls and finished in neutral tones, creating a clean and contemporary feel. It features a shower, a hand wash basin set within a built-in vanity unit, and a WC. A side-facing window allows for natural light and ventilation, enhancing the bright and fresh atmosphere. <br /><br /><strong>EXTERIOR</strong> <strong></strong> To the exterior, the property benefits from a private driveway with space for two cars and a detached garage, offering ample off-road parking and additional storage. The gardens to the front, side, and rear are beautifully maintained, featuring a decked area and a raised flowerbed, filled with a variety of mature plants and colourful flowers-perfect for outdoor enjoyment and entertaining. The home also benefits from a new PVC front door, along with new PVC windows to the front and side, and a newly installed fence, providing a modern finish and added privacy.