Pennymoor Road, Wilnecote
Property facts
- Property type
- Terraced
- Property subtype
- 2-Storey
- Bedrooms
- 3
- Bathrooms
- 1
Only details supplied with this listing are shown. Ask the listing contact to confirm measurements, taxes and costs.
About this home
Property Details: • Type: Terraced • Tenure: Freehold • Floor Area: N/A
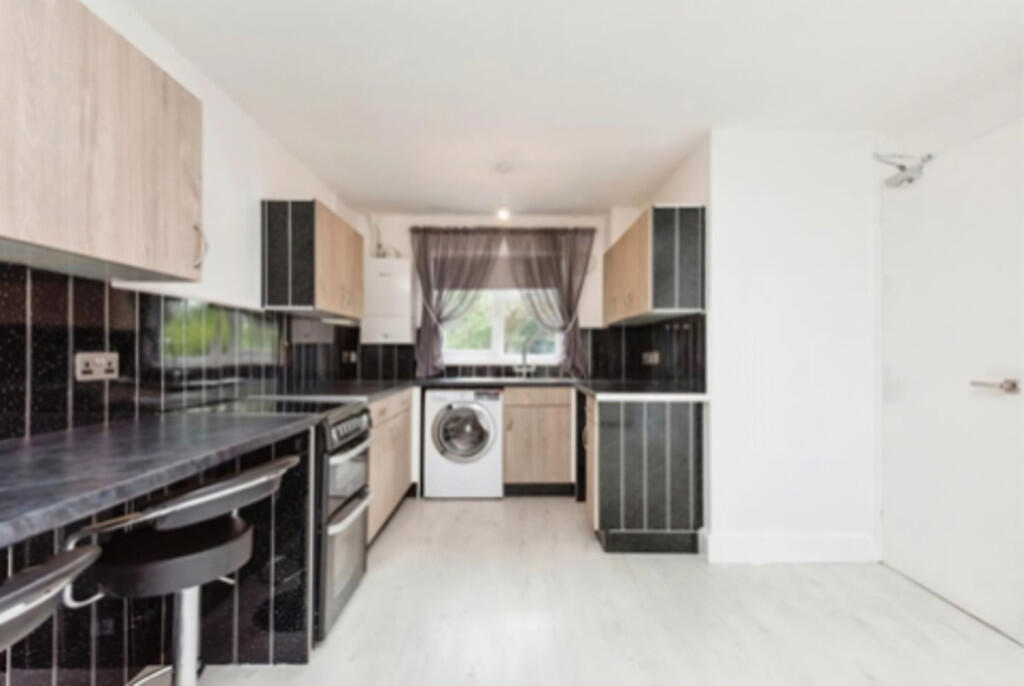
Key Features: • CHAIN FREE!!! • OPEN PLAN FITTED KITCHEN • MODERN KITCHEN • EXCELLENT TRAVEL LINKS • SPACIOUS THROUGHOUT • UPVC DOUBLE GLAZED • GAS CENTRAL HEATING • TENANT IN SITU(INVESTORS ONLY)
Location: • Nearest Station: N/A • Distance to Station: N/A
Agent Information: • Address: 53 Lower Gungate, Tamworth, B79 7AS
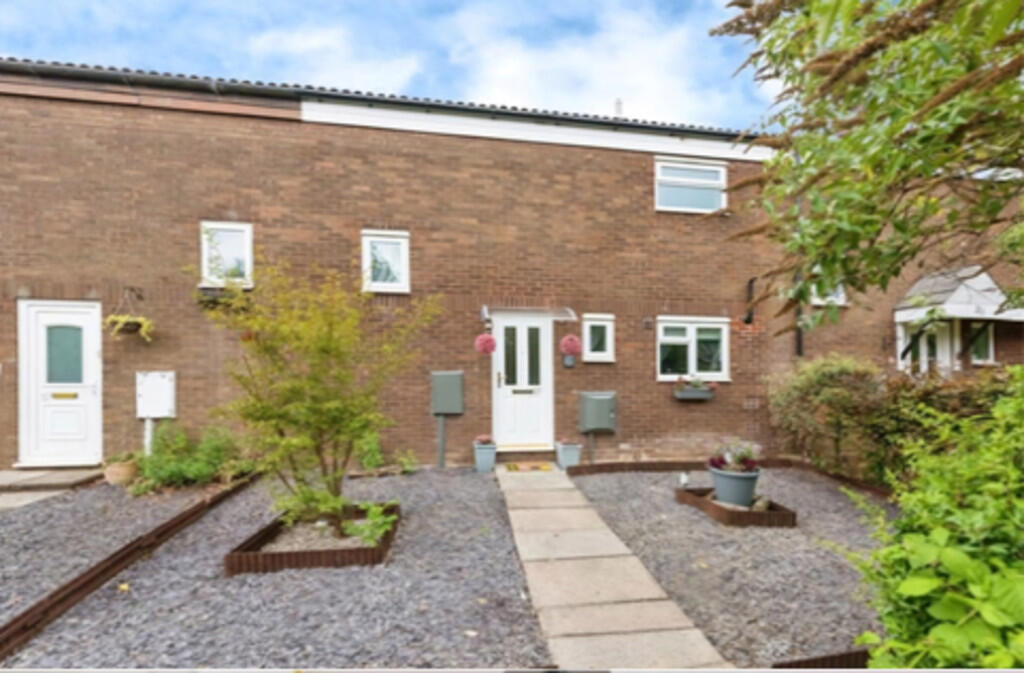
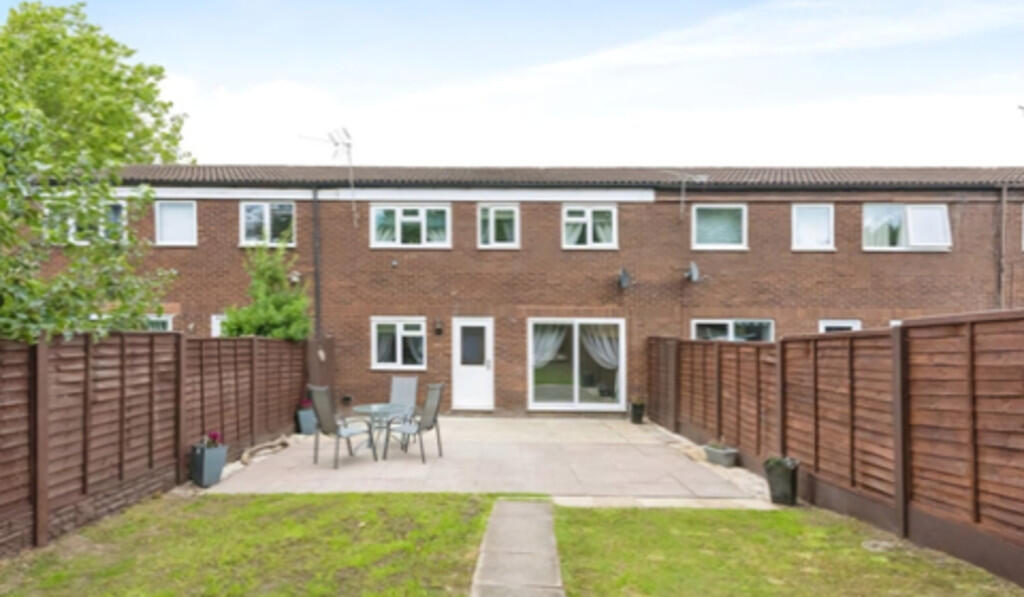
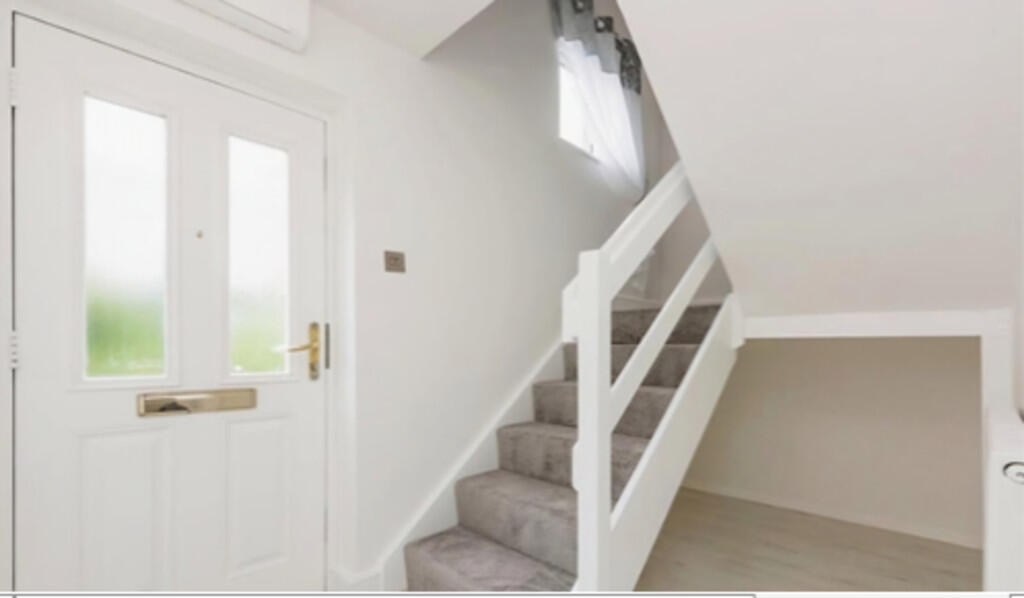
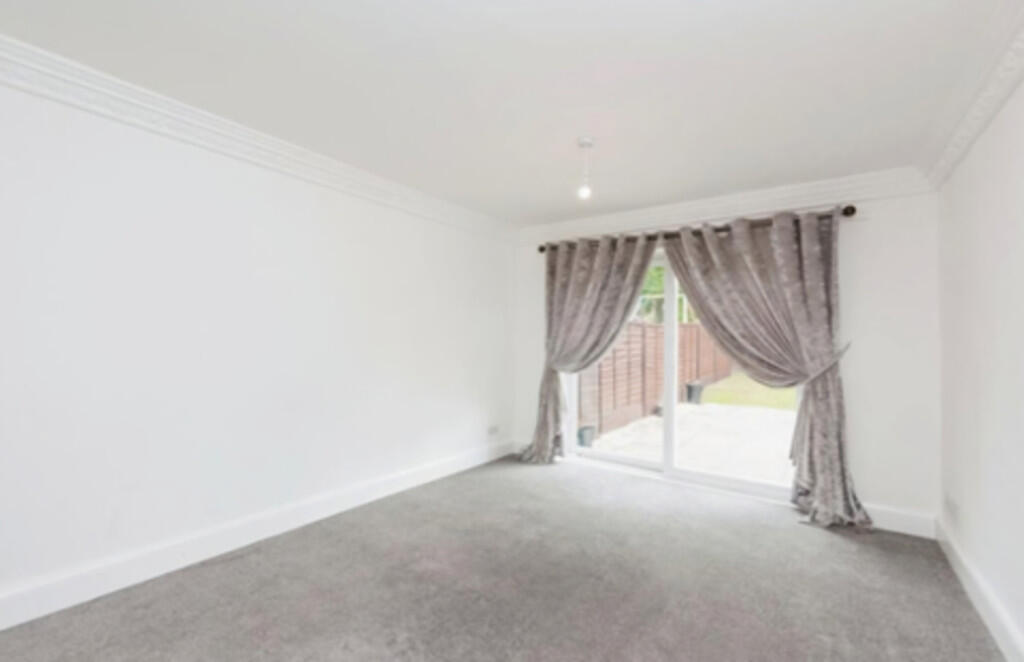
Full Description: Martin & Co are pleased to present this fantastic CHAIN FREE! opportunity to buy this recently renovated modern three bedroom home in Wilnecote. Having good sized bedrooms, spacious lounge and large kitchen/diner.The property is situated privately off Pennymoor Road having a well maintained front garden with path leading to front door and slate chippings to either side.Council Tax - Band AEPC -74CKey facts for Buyers - see report below HALLWAY A welcoming light and airy hallway with doors leading to lounge, kitchen/diner, WC and stairs to landing WC Having UPVC obscured glazed window to front aspect, low level flush WC and hand wash basin. LOUNGE 15' 5" x 10' 6" (4.7m x 3.2m) A spacious lounge with UPVC patio doors to rear garden and central heating radiator. KITCHEN/DINER 21' 6" x 10' 8" (6.55m x 3.25m) UPVC obscured double glazed door and window to rear aspect, having modern wall and base units with work surfaces over with sink with drainer, space for white goods and appliances and spacious area for dining table. MASTER BEDROOM 15' 7" x 8' 3" (4.75m x 2.51m) UPVC double glazed window to rear elevation and central heating radiator. BEDROOM 2 15' 5" x 7' 7" (4.7m x 2.31m) UPVC double glazed window to rear elevation and central heating radiator. BEDROOM 3 12' 5" x 5' 4" (3.78m x 1.63m) UPVC double glazed window to rear elevation and central heating radiator. BATHROOM UPVC obscured double glazed window to front elevation, low level flush WC, wash hand basin, panelled bath, heated towel rail and cladding to walls and ceiling. GARDEN Large paved patio area, lawn to both sides, gated rear access and fenced to three sides. BrochuresKEY FACTS FOR BUY...
Features & amenities
Location
If the interactive map is unavailable, open the supplied location in maps.
Open location in mapsThe pin uses coordinates supplied with this listing. Confirm the exact location with the listing contact.
Listing information
- Original source
- www.rightmove.co.uk
- Added to Mirror
- Record updated
Added and updated dates describe the Mirror record. Source publication and verification dates are shown separately when known; none establishes time on market. Confirm current price and availability with the listing contact.
View original listing