For Sale
USD2,850
147 San Marino Drive, Clayton, DE 19938
Studio
3 ba
Clayton
Listed by Compass
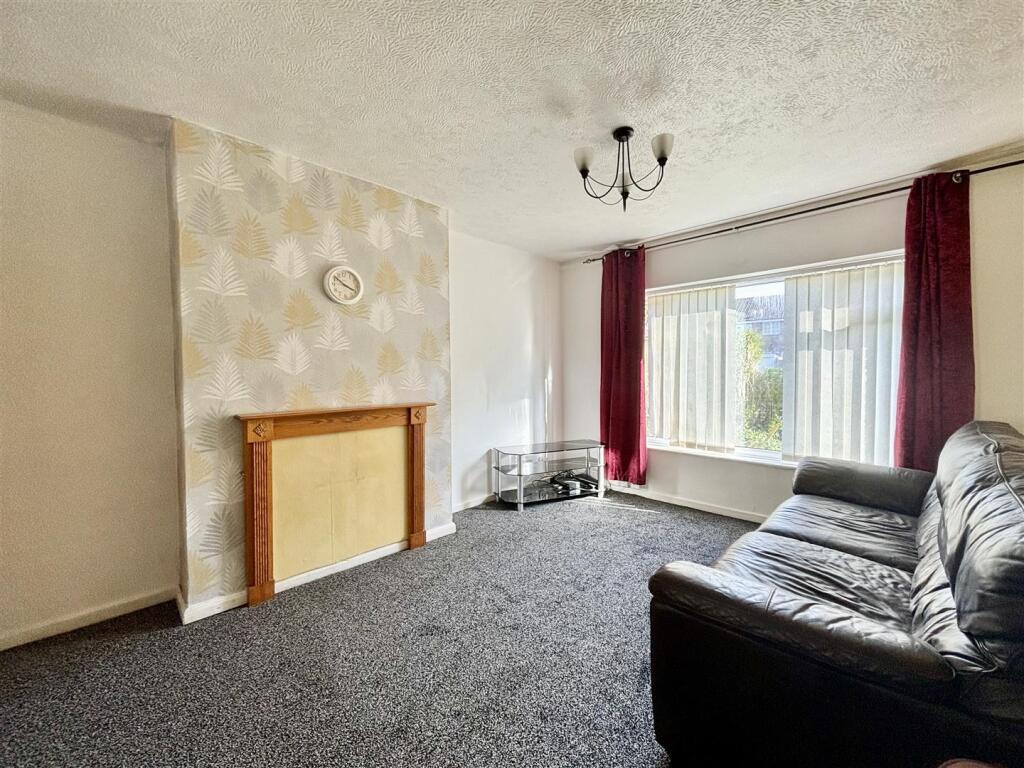
Property Details: • Type: Semi-Detached • Tenure: FREEHOLD • Floor Area: N/A
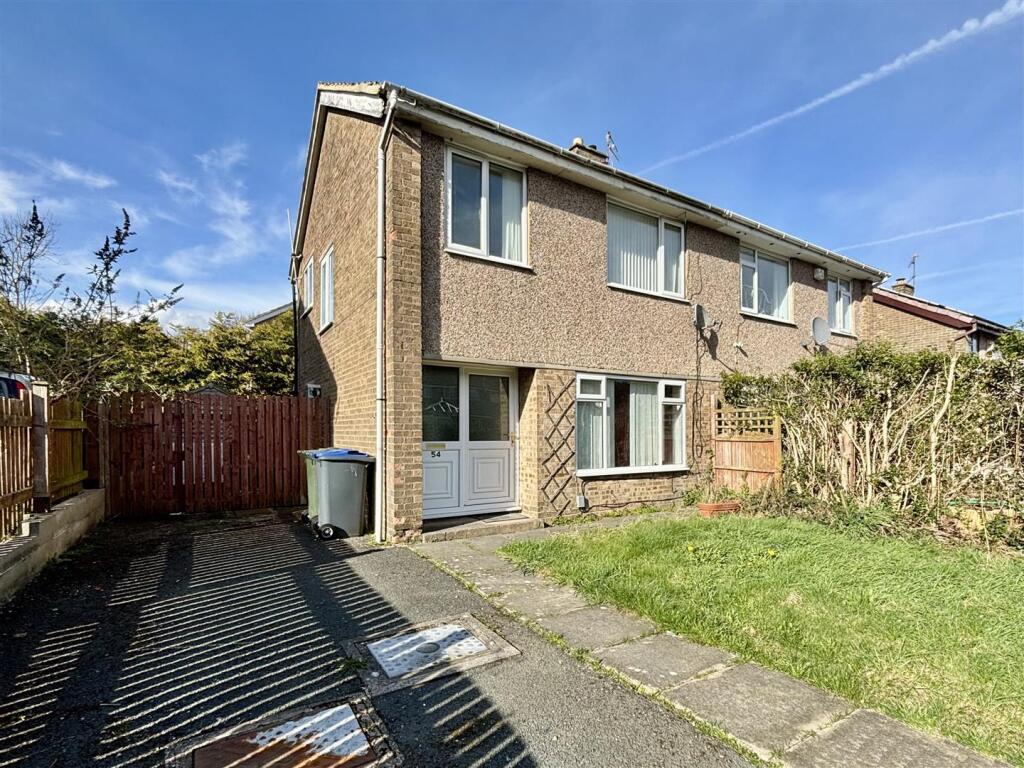
Key Features: • THREE BEDROOM SEMI DETACHED • THROUGH LOUNGE-DINER • GAS CENTRAL HEATING • UPVC DOUBLE GLAZING • OFF-ROAD PARKING • CLOSE TO LOCAL AMENITIES • ENCLOSED REAR GARDEN • POPULAR LOCATION • AN IDEAL FAMILY HOME • EARLY VIEWING IS ADVISED
Location: • Nearest Station: Bradford Interchange Station • Distance to Station: 2.6771900142127896 miles
Agent Information: • Address: 11 High Street, Queensbury, BD13 2PE
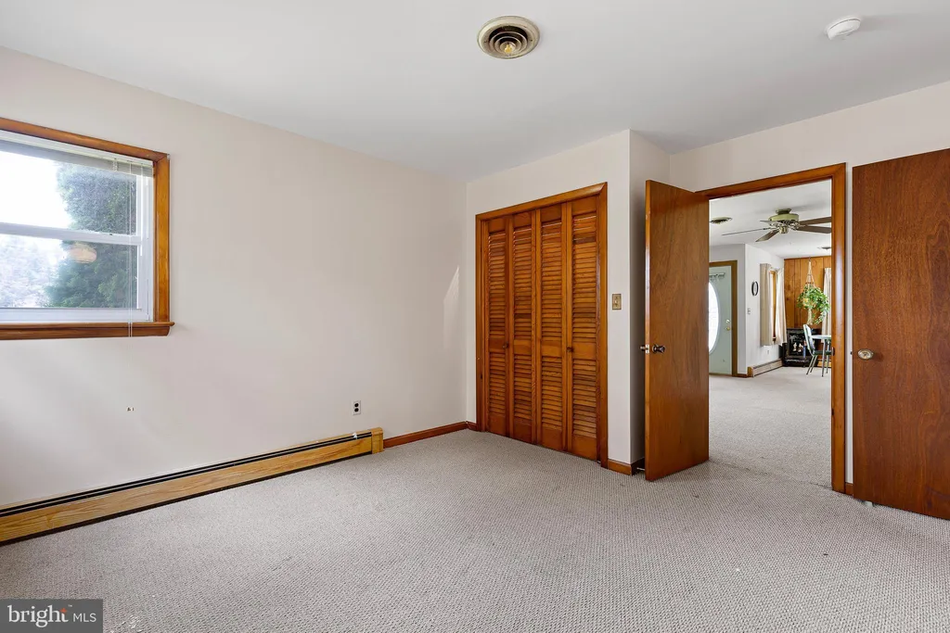
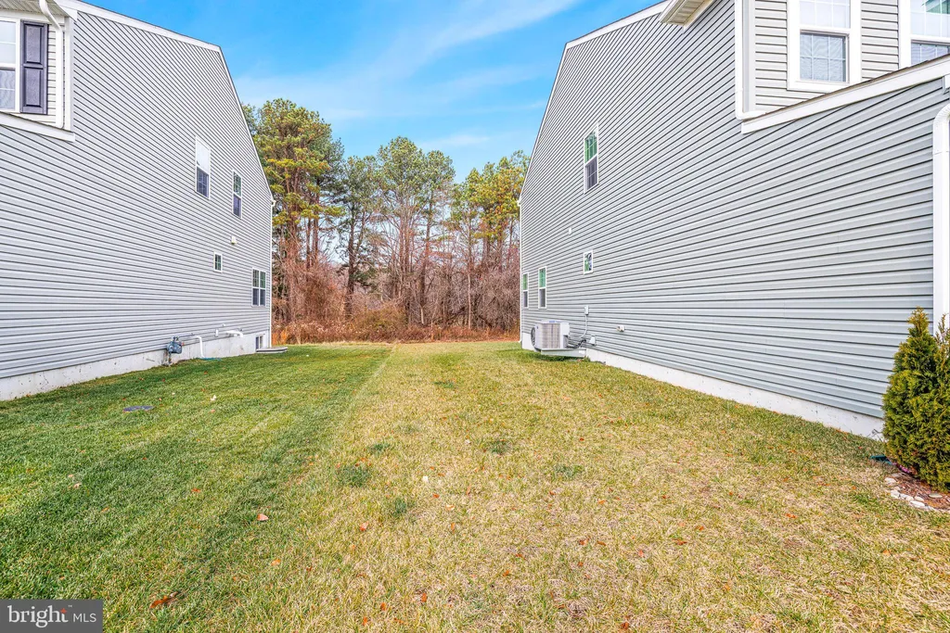
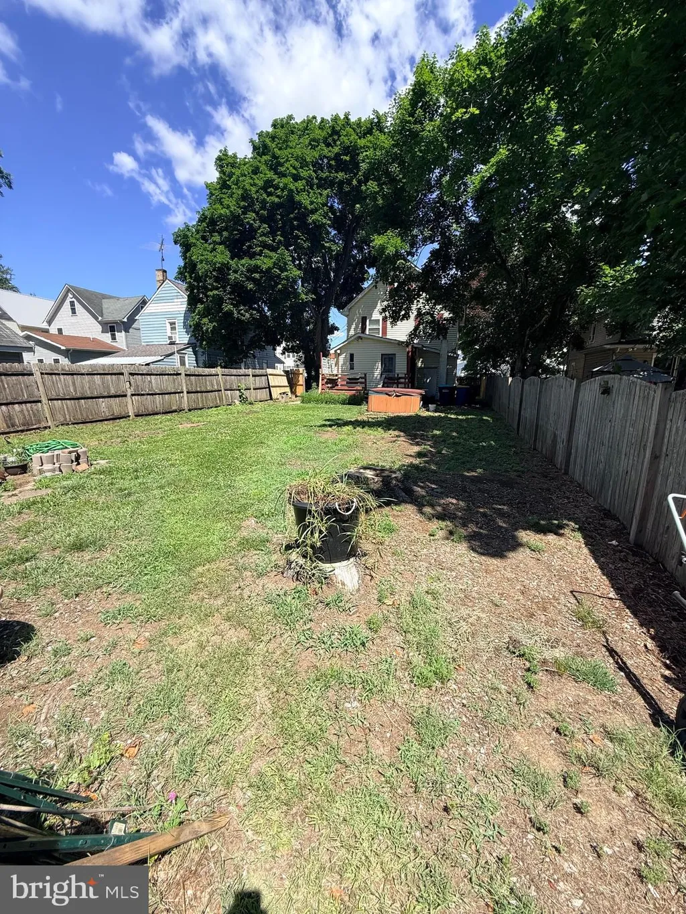
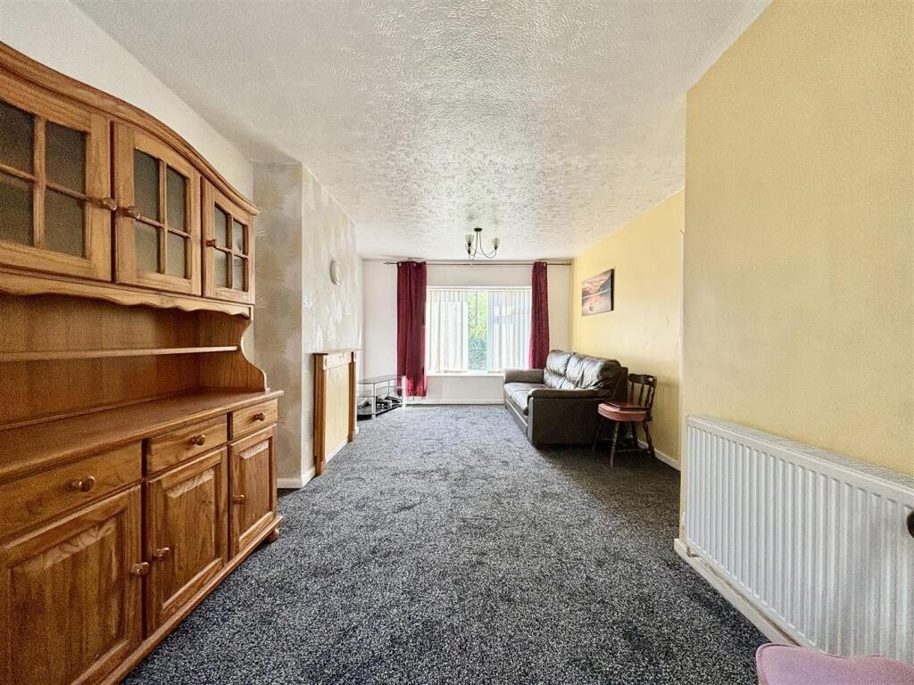
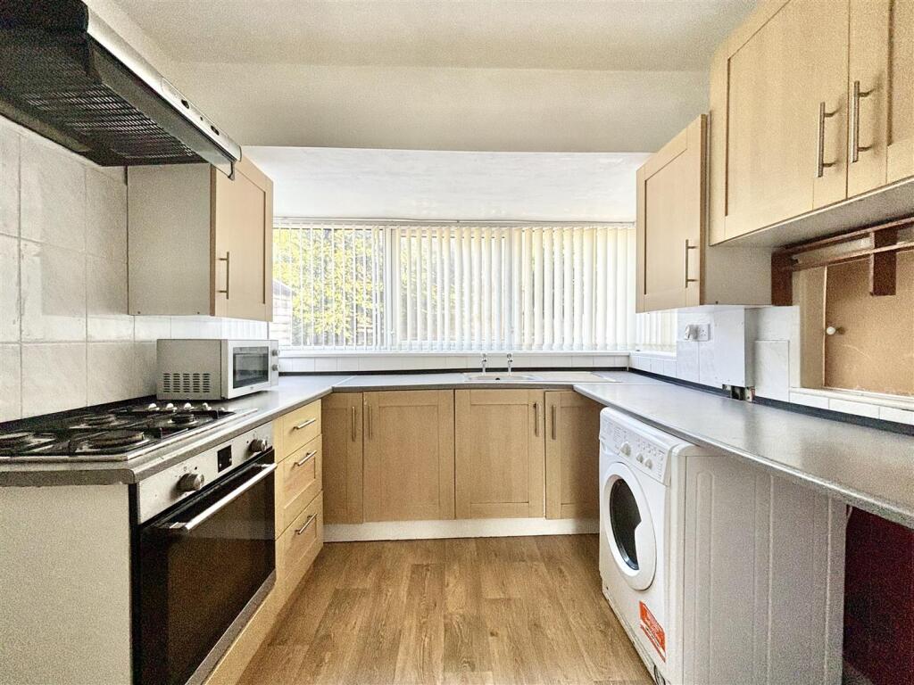
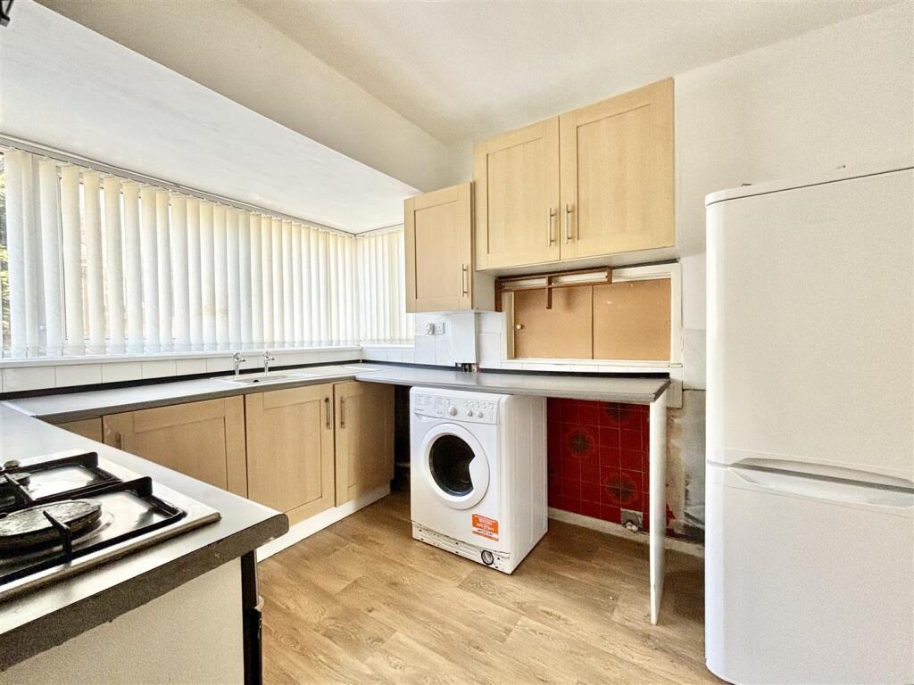
Full Description: ** THREE BEDROOM SEMI DETACHED ** GAS CENTRAL HEATING ** UPVC DOUBLE GLAZING ** GARDENS & DRIVEWAY ** Bronte Estates are pleased to offer for sale this three bedroom semi-detached in the popular village of Clayton. For sale with no chain and briefly comprising of: Entrance Hall, Lounge with Dining area, Kitchen and to the first floor are three Bedrooms & Bathroom. Set on a good-sized plot with plenty of parking and a large enclosed family friendly rear garden. Located close to local amenities and transport links. Arrange your viewing now!<br /><br /><b>Entrance Hall</b> - 3.76m x 1.83m (12'4 x 6'0) - UPVC front door and side window, stairs to the first floor, under-stairs storage cupboard and a central heating radiator.<br /><br /><b>Lounge-Diner</b> - 6.63m x 3.40m (21'9 x 11'2) - Windows to both the front and rear elevations, fireplace and two central heating radiators. Plenty of space for sofa's and a separate dining area.<br /><br /><b>Kitchen</b> - 3.18m x 2.51m (10'5 x 8'3) - Fitted with a range of base and wall units, laminated working surfaces and splash-back wall tiling. Stainless steel sink and drainer, plumbing for a washing machine, electric oven, gas hob and an extractor above. Side entrance door, window to the rear elevation and a central heating radiator.<br /><br /><b>First Floor</b> - Landing area with a window to the side elevation and access to the loft space.<br /><br /><b>Bedroom One</b> - 3.56m x 2.82m (11'8 x 9'3) - Window to the front elevation and a central heating radiator.<br /><br /><b>Bedroom Two</b> - 2.92m x 2.82m (9'7 x 9'3) - Window to the rear elevation and a central heating radiator.<br /><br /><b>Bedroom Three</b> - 2.62m x 2.36m (8'7 x 7'9) - Window to the front elevation and a central heating radiator.<br /><br /><b>Bathroom</b> - A family bathroom comprising of a panelled bath with mains powered shower over, pedestal washbasin and a low flush WC. Part-tiled wall, window to the side elevation and a chrome heated towel rail.<br /><br /><b>External</b> - To the front of the property is a lawn area with hedging and an open plan driveway with parking for two-three cars. A fence and lockable gate at the side leads to the rear of the house. The back garden is low maintenance and has a garden shed and secure boundaries making it a safe enclosed space for children and/or pets.<br /><br />