
Property Details:
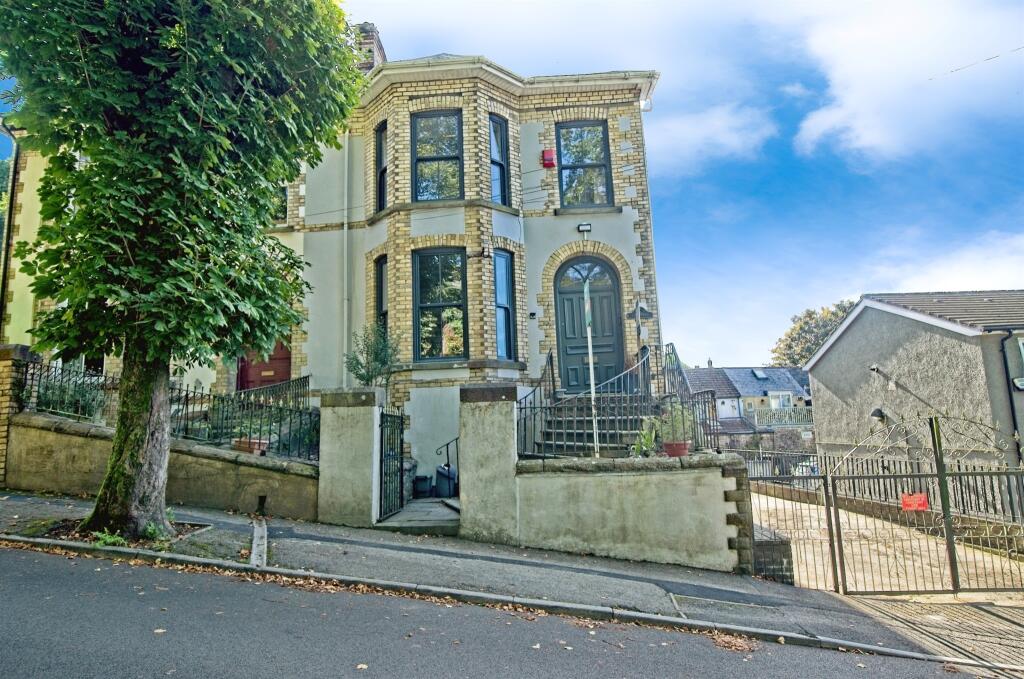
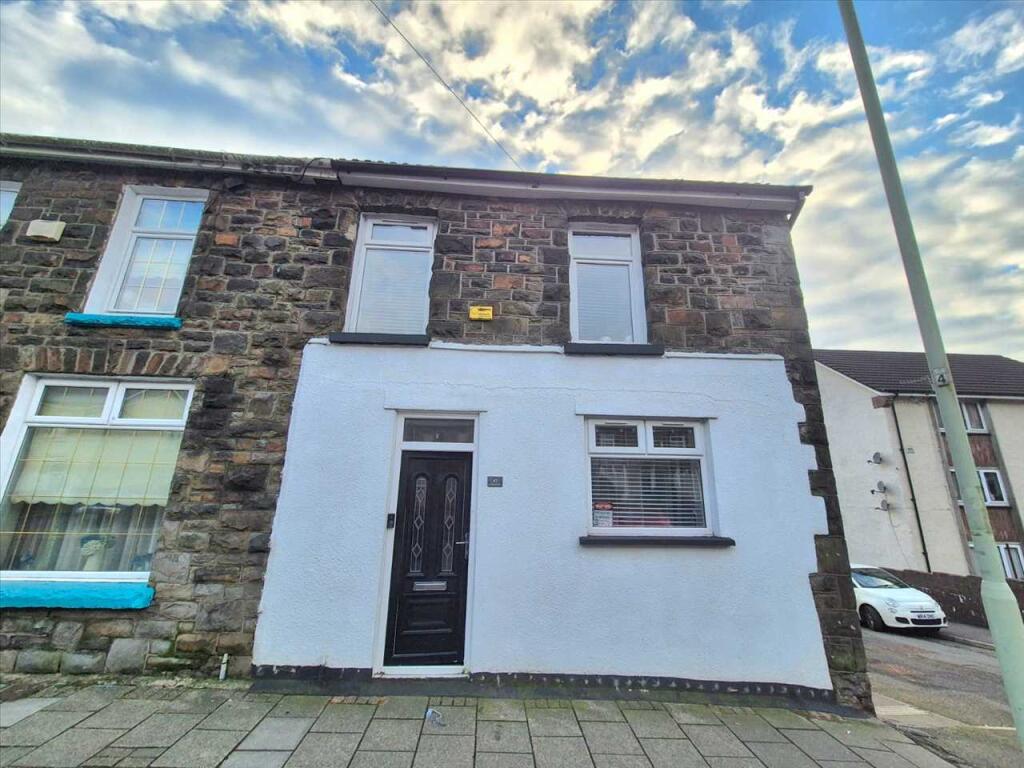
• Type: Semi-Detached
• Tenure: N/A
• Floor Area: N/A
Key Features:
• Council Tax Band - C
• EPC Rating - D
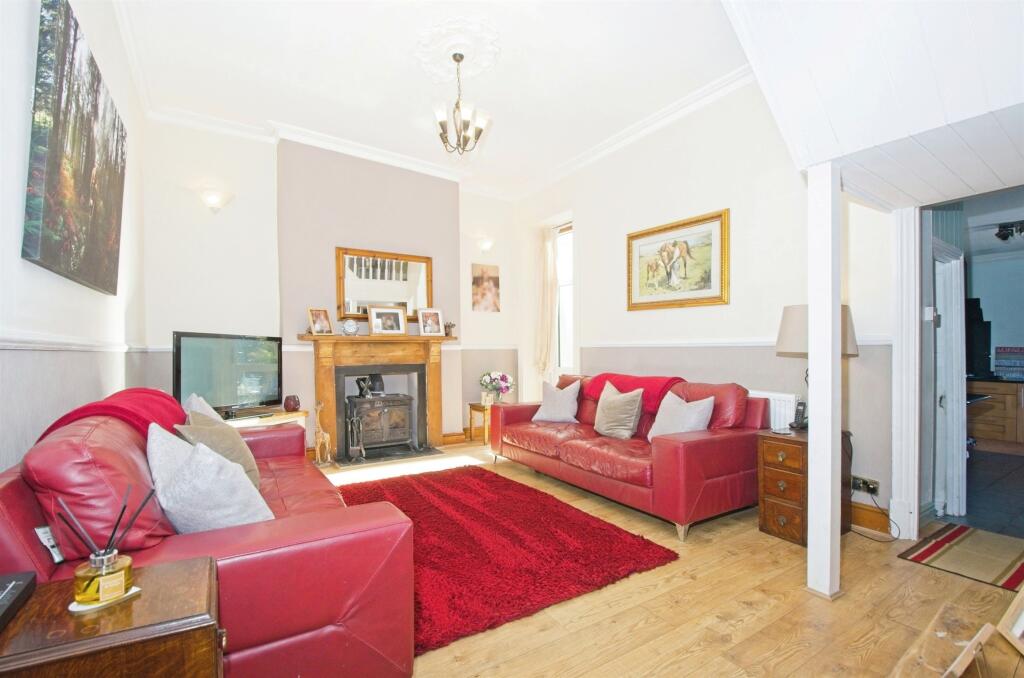
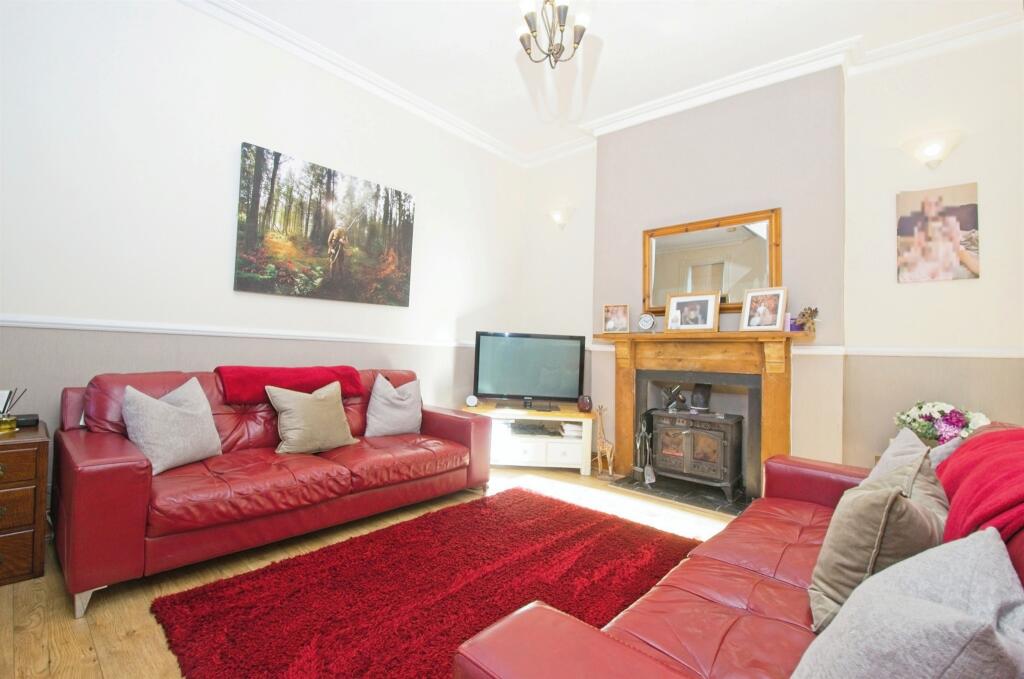
• Stunning high ceilings
• Lots of Character
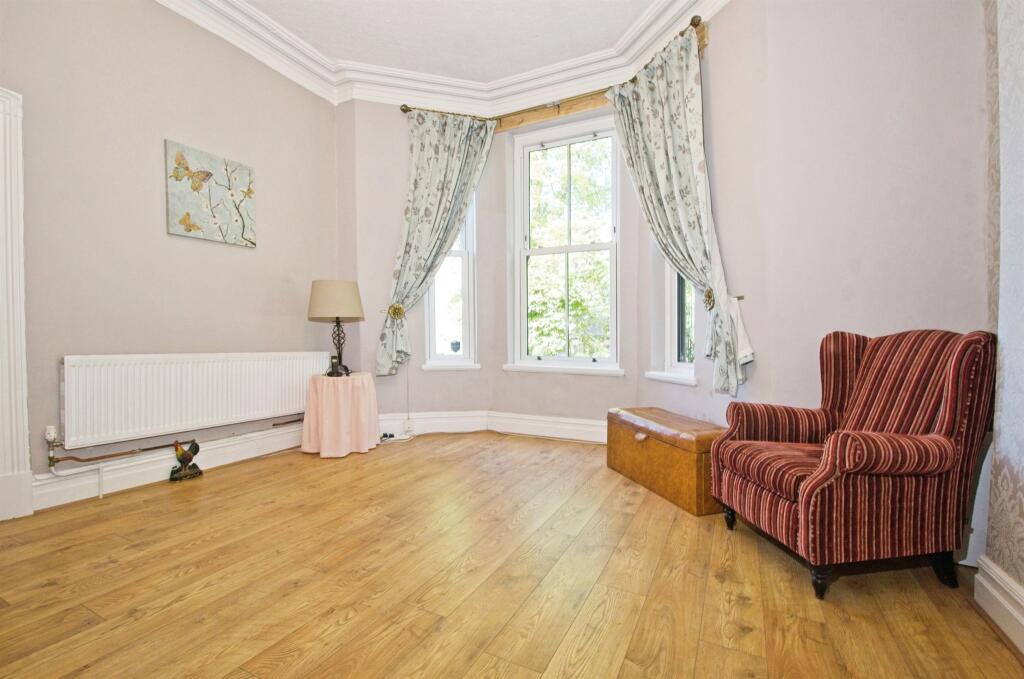
• Large, spacious bedrooms
Location:
• Nearest Station: N/A
• Distance to Station: N/A
Agent Information:
• Address: 94 Taff Street,
Pontypridd,
CF37 4SL
Full Description:
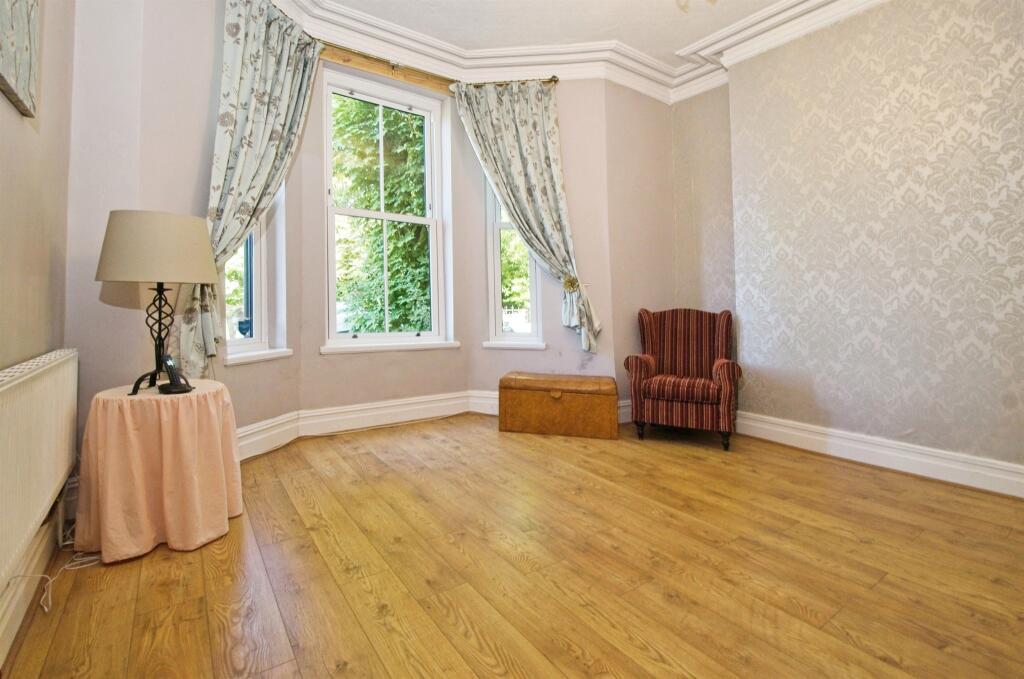
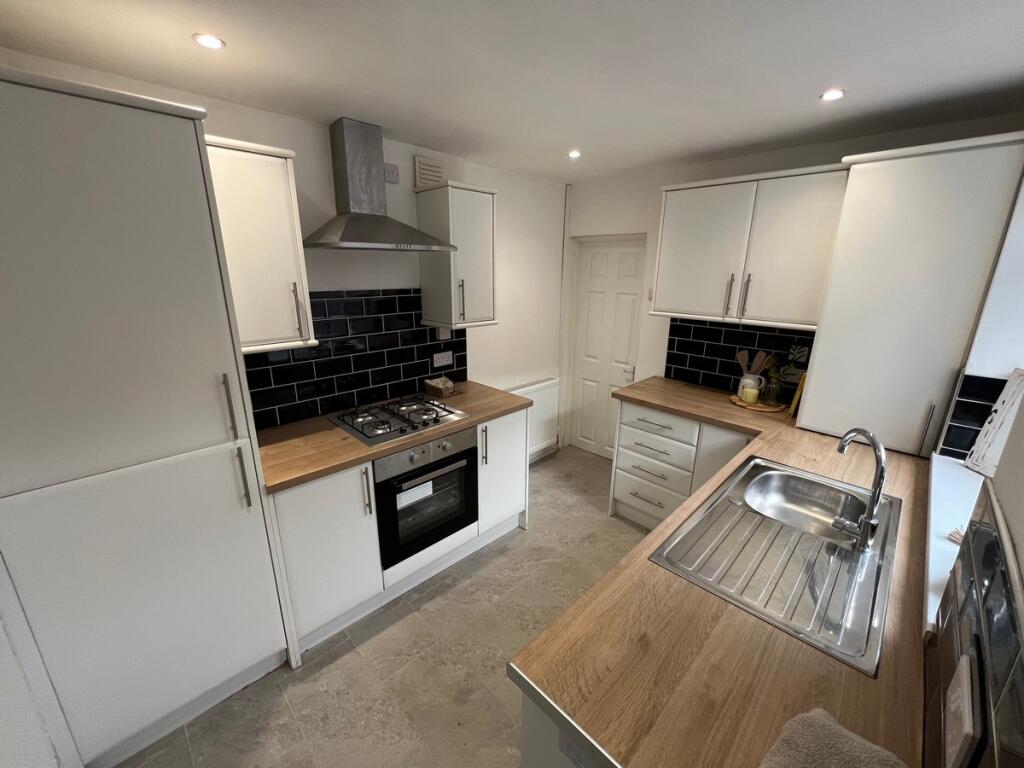
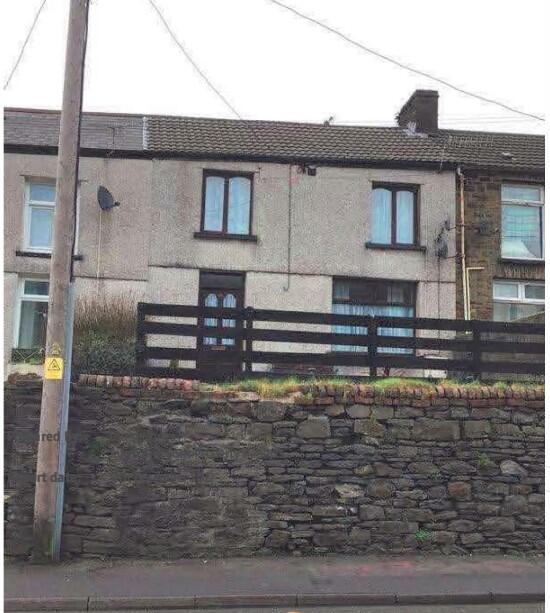
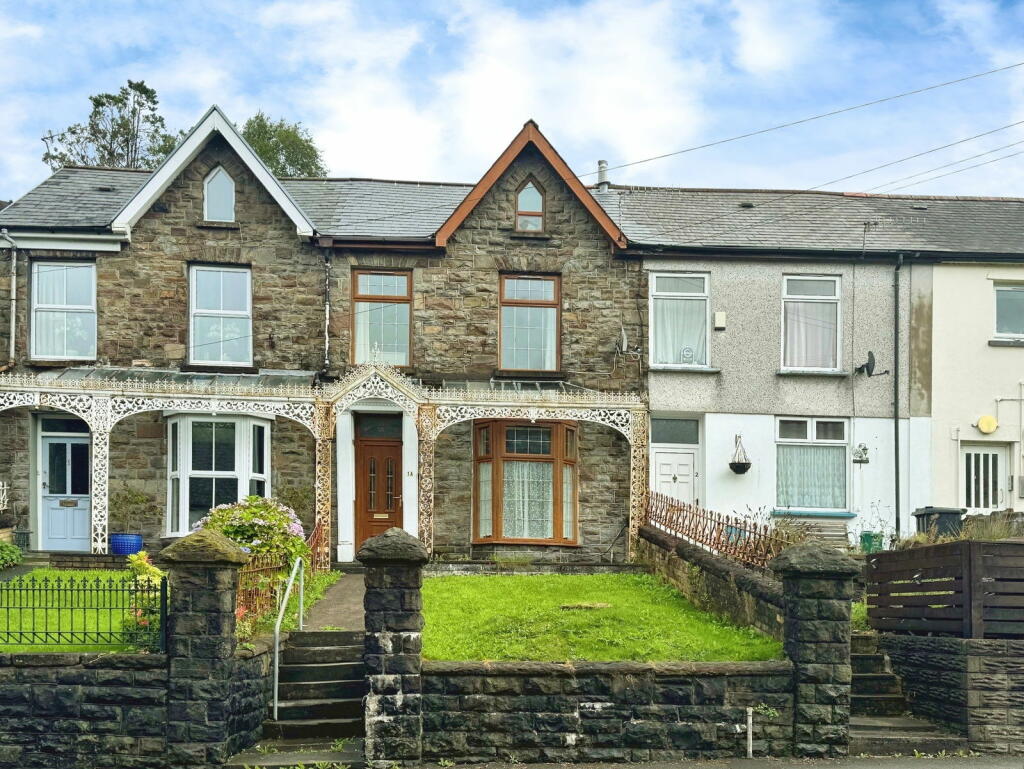
SUMMARYThis distinguished, quality family residence features stunning high ceilings, a cozy fireplace, large luxurious bedrooms, and picturesque views, making it a perfect and desirable property in excellent condition.DESCRIPTIONThis property presents an excellent opportunity for families seeking a residence of distinction and quality. The property is in good condition and exhibits an array of unique features that set it apart from the standard fare.The first thing you'll notice is the stunning curved dressed steps as you approach the house. Once you enter the house the beautiful high ceilings add an aura of spaciousness. Coupled with this is the presence of a beautifully designed fireplace that serves as a cozy centrepiece in the home, adding a touch of warmth and elegance. The property boasts large bedrooms, which offer ample space. These generously proportioned bedrooms are one of the property's key selling points, allowing for a comfortable and luxurious living experience. Beyond the interior of the home, the property also offers a beautiful view, providing a serene backdrop to your daily life. The picturesque scenery will no doubt enhance your living experience and offer a tranquil setting to unwind after a busy day.In summary, this property, with its unique features and good condition, is perfect for families looking to secure a comfortable living space. The high ceilings, fireplace, beautiful view, and large bedrooms, all contribute to creating a unique and desirable property that is sure to impress potential buyers.Porch 6' 6" x 5' 7" ( 1.98m x 1.70m )Reception Room 1 11' 2" x 14' 5" ( 3.40m x 4.39m )Reception Room 2 13' 1" x 20' 4" ( 3.99m x 6.20m )Kitchen/Diner 15' 9" x 10' 5" ( 4.80m x 3.17m )Bathroom 8' 7" x 12' 4" ( 2.62m x 3.76m )Bedroom 1 11' 3" x 20' 4" ( 3.43m x 6.20m )Bedroom 2 13' 1" x 13' 1" ( 3.99m x 3.99m )Bedroom 3 13' 1" x 12' 2" ( 3.99m x 3.71m )Dressing Room/Bedrrom4 8' 9" x 11' 11" ( 2.67m x 3.63m )Toilet 3' 3" x 6' 3" ( 0.99m x 1.91m )Lounge 10' 8" x 19' 8" ( 3.25m x 5.99m )Store Room 11' 11" x 11' 6" ( 3.63m x 3.51m )Utility Area 11' 11" x 7' 10" ( 3.63m x 2.39m )Reception Room 3 16' 6" x 11' 3" ( 5.03m x 3.43m )Utility Room 8' 8" x 11' 2" ( 2.64m x 3.40m )1. MONEY LAUNDERING REGULATIONS: Intending purchasers will be asked to produce identification documentation at a later stage and we would ask for your co-operation in order that there will be no delay in agreeing the sale.
2. General: While we endeavour to make our sales particulars fair, accurate and reliable, they are only a general guide to the property and, accordingly, if there is any point which is of particular importance to you, please contact the office and we will be pleased to check the position for you, especially if you are contemplating travelling some distance to view the property.
3. The measurements indicated are supplied for guidance only and as such must be considered incorrect.
4. Services: Please note we have not tested the services or any of the equipment or appliances in this property, accordingly we strongly advise prospective buyers to commission their own survey or service reports before finalising their offer to purchase.
5. THESE PARTICULARS ARE ISSUED IN GOOD FAITH BUT DO NOT CONSTITUTE REPRESENTATIONS OF FACT OR FORM PART OF ANY OFFER OR CONTRACT. THE MATTERS REFERRED TO IN THESE PARTICULARS SHOULD BE INDEPENDENTLY VERIFIED BY PROSPECTIVE BUYERS OR TENANTS. NEITHER PETER ALAN NOR ANY OF ITS EMPLOYEES OR AGENTS HAS ANY AUTHORITY TO MAKE OR GIVE ANY REPRESENTATION OR WARRANTY WHATEVER IN RELATION TO THIS PROPERTY.BrochuresFull Details