Property Details:
• Type: Bungalow
• Tenure: N/A
• Floor Area: N/A
Key Features:
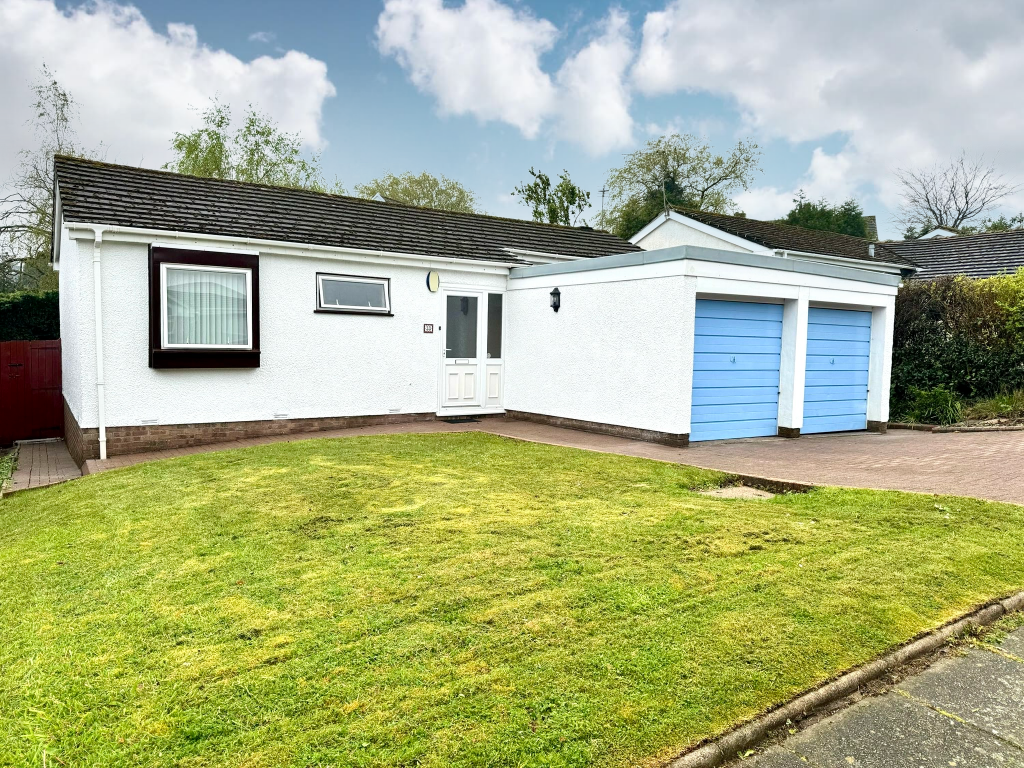
• Two Double Bedroom Detached Bungalow
• Double Drive Leading to Double Integral Garage
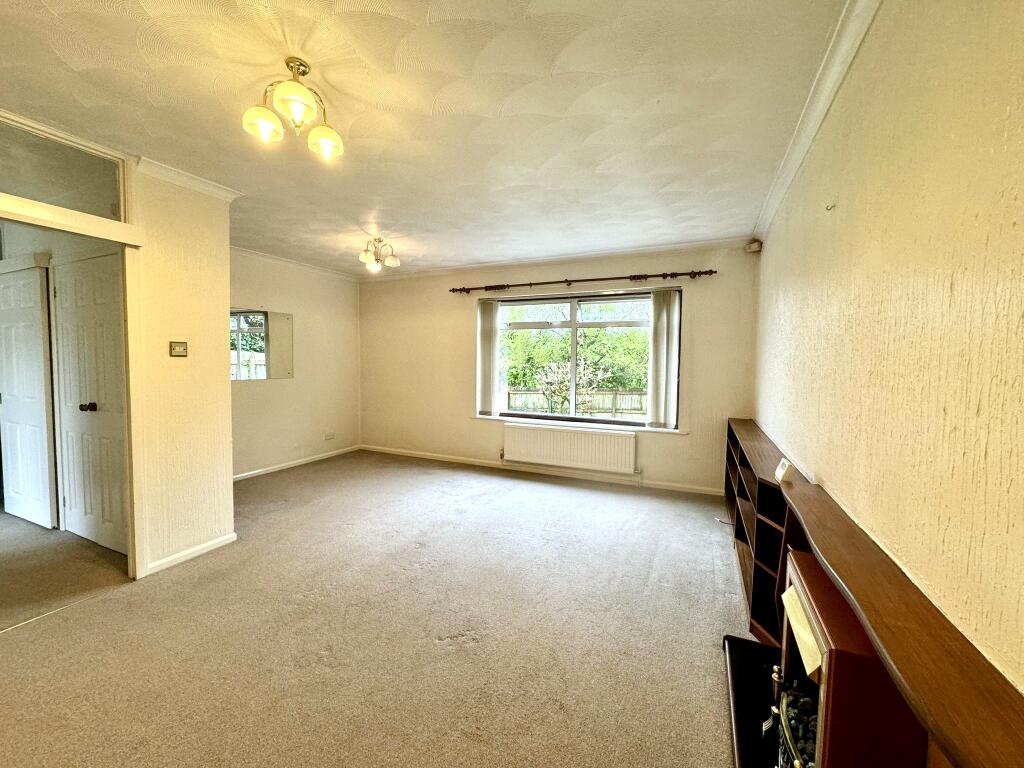
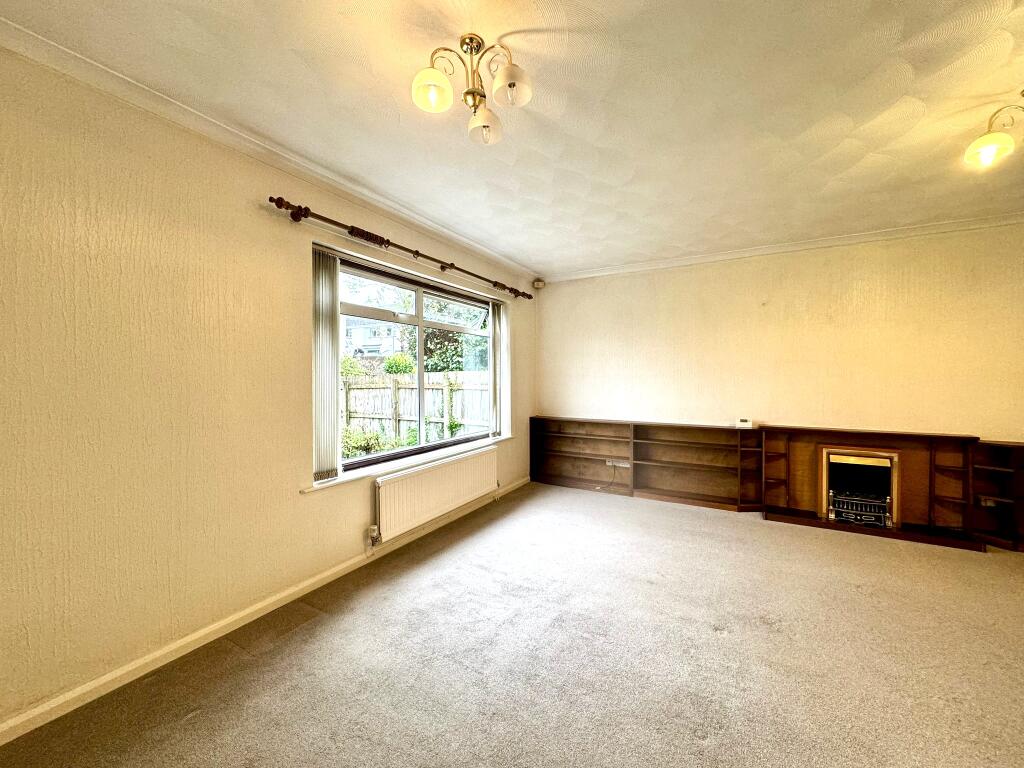
• Spacious Front to Back Lounge
• Enclosed Rear Garden
• Great Location
• No Onward Chain
Location:
• Nearest Station: N/A
• Distance to Station: N/A
Agent Information:
• Address: 7 Broncynon Terrace,
Cwmdare,
Aberdare,
CF44 8RL
Full Description:
Walker and Lewis are pleased to offer for sale this spacious two double bedroom detached bungalow in a sought after area of Radyr. This bungalow has the added benefit of a double driveway leading to a double garage plus great size enclosed rear garden. The internal accommodation comprises entrance hall, good size front to back lounge, two double bedrooms, shower room and kitchen.
The property is located on a popular residential area which is well equipped with amenities including an abundance of shops, golf club, doctors and dentists surgeries plus two good primary schools and a comprehensive school. There is also a train station and regular bus service to and from the city centre.
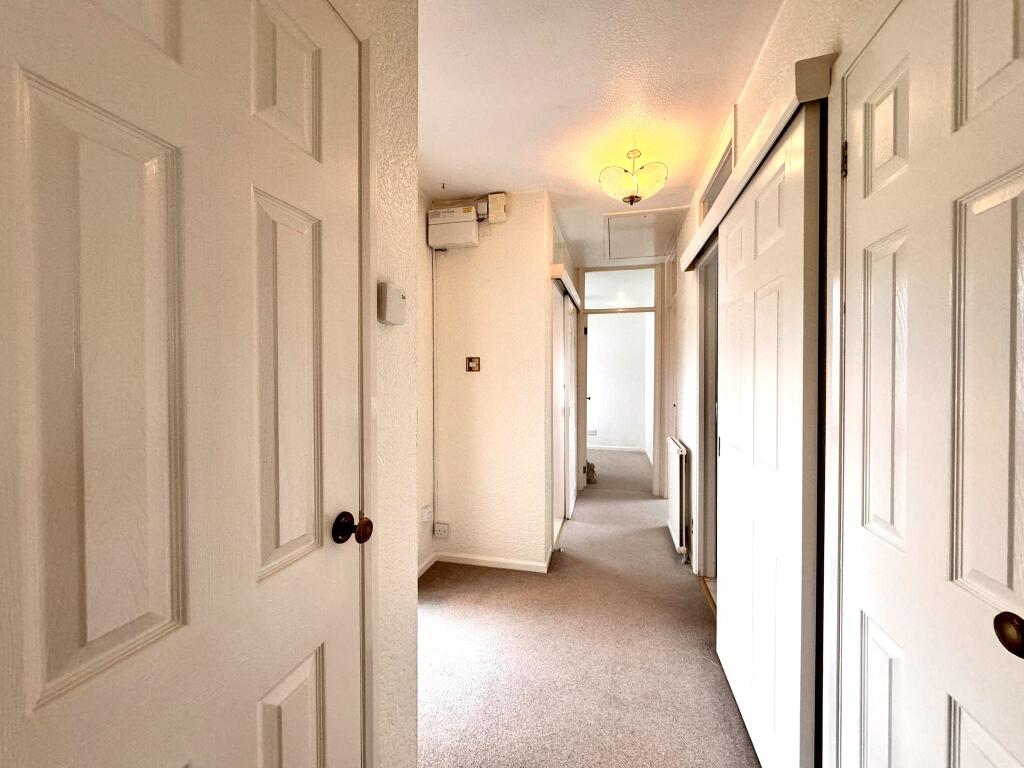
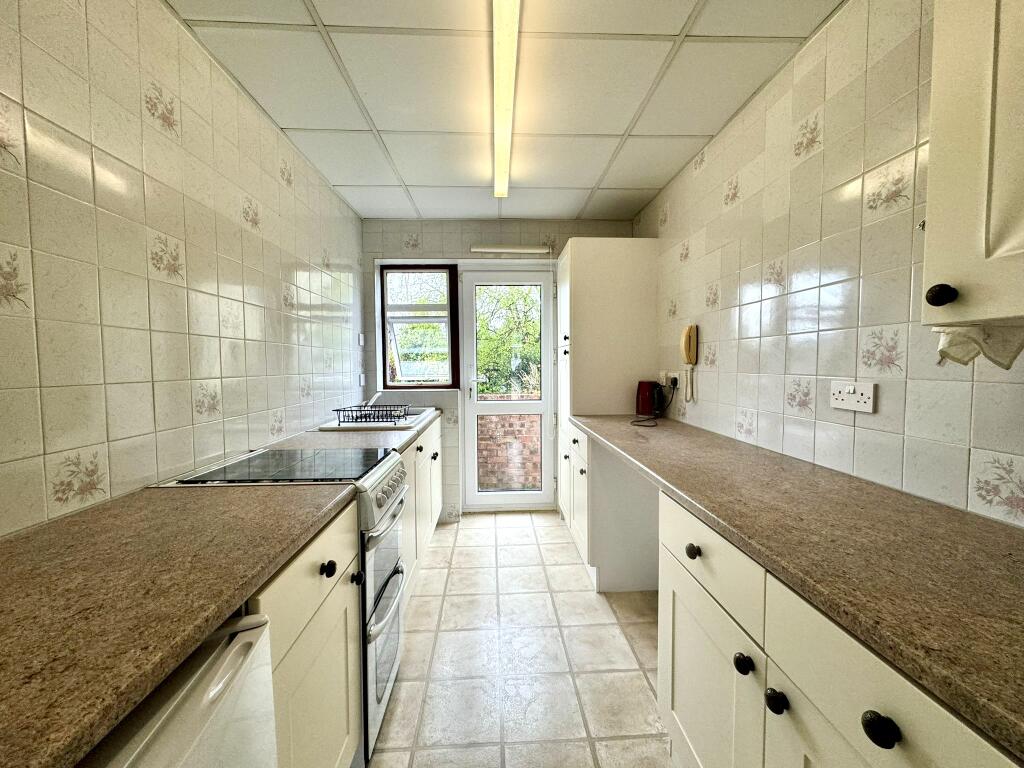
Viewing is recommended and is offered with no ongoing chain.Entrance PorchEntered via panelled and glazed door to porch with door to hallway and door to double garage.HallSpacious hall with ample built in storage. Access to all rooms.Lounge4.8m x 3.5m (15'11" x 11'5")Spacious lounge with Aluminium double glazed window to rear.Kitchen2.1m x 3.0m (6'11" x 9'11")Fitted with a range of wall and base units with inset sink unit. Aluminium double glazed window to rear and upvc panelled and glazed door to rear.Shower RoomFitted with a three piece suite comprising shower cubicle, low level w.c. and pedestal wash hand basin. Aluminium double glazed window to front. Tiled walls.Bedroom 13.0m x 3.5m (9'11" x 11'5")Aluminium double glazed window to rear. Built in storage.Bedroom 22.5m x 2.7m (8'4" x 8'11")Aluminium double glazed window to front.Outside4.7m x 5.0m (15'6" x 16'5")Brick paved patio to front providing off road parking leading to double garage with power and light plus plumbing for automatic washing machine. Rest laid to lawn. Side access to rear garden which is enclosed with large lawn area plus mature shrub borders.