Property Details:
• Type: Detached
• Tenure: N/A
• Floor Area: N/A
Key Features:
• Substantial detached property
• Five bedrooms
• Four reception rooms
• Three bathrooms
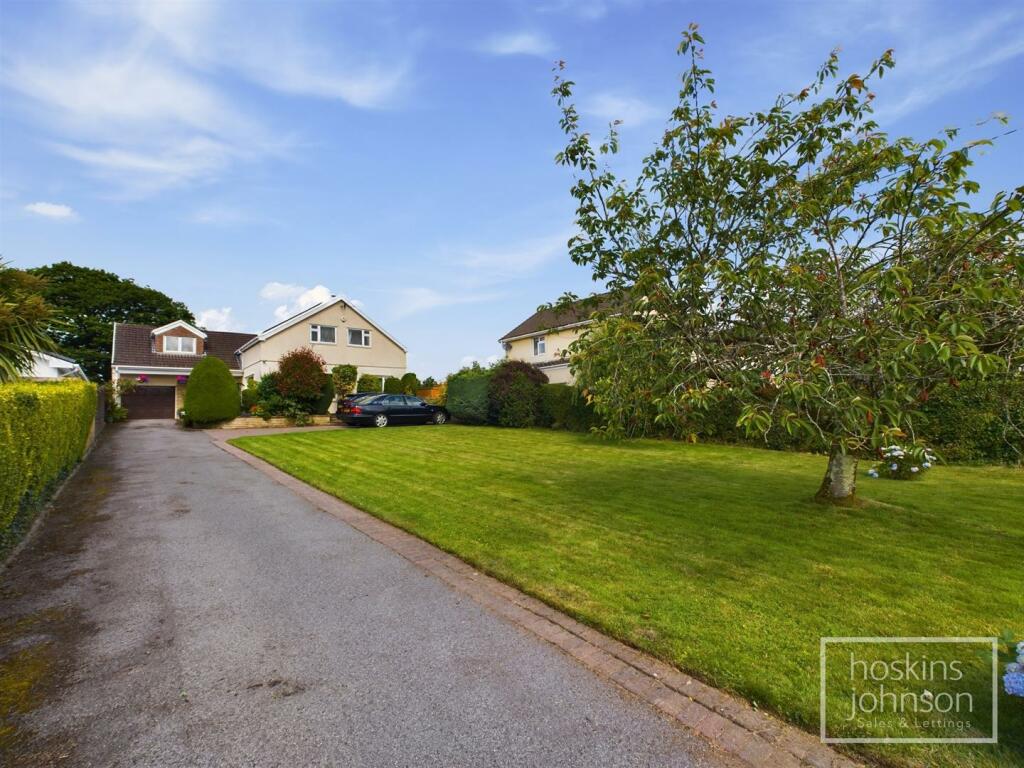
• Large plot with ample parking and garage
• Solar panel (owned)
• Popular location
• Convenient for community amenities and main roads
• An ideal family home
• Highly recommended
Location:
• Nearest Station: N/A
• Distance to Station: N/A
Agent Information:
• Address: 22 Market Street,
Pontypridd,
CF37 2ST
Full Description:
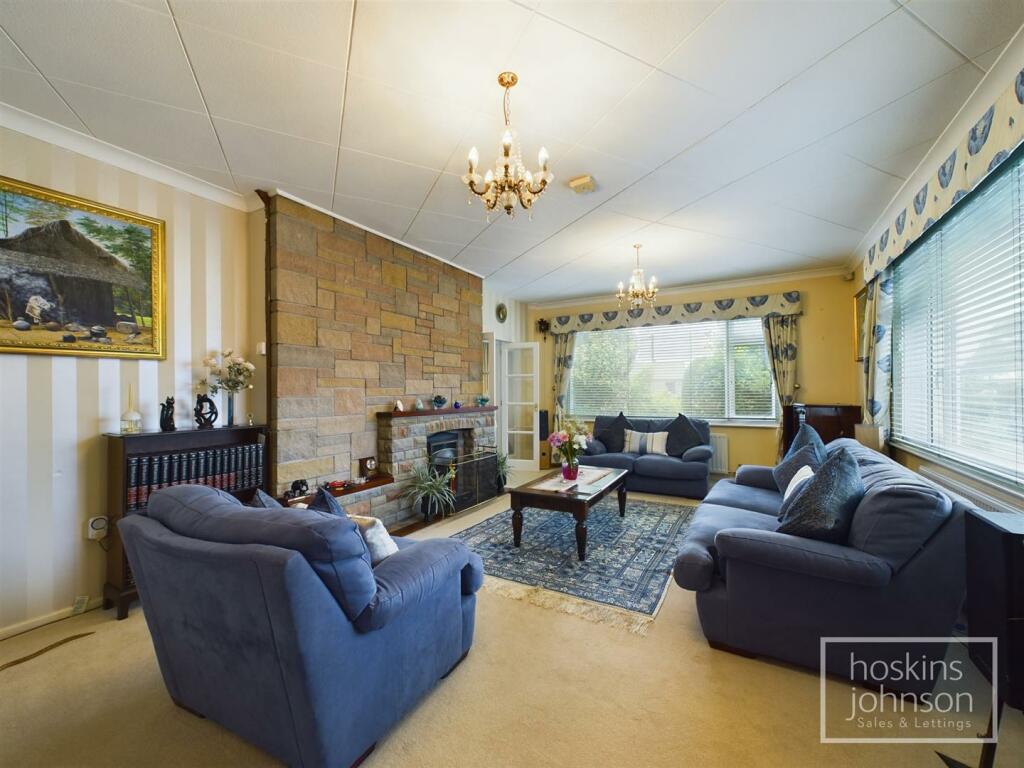
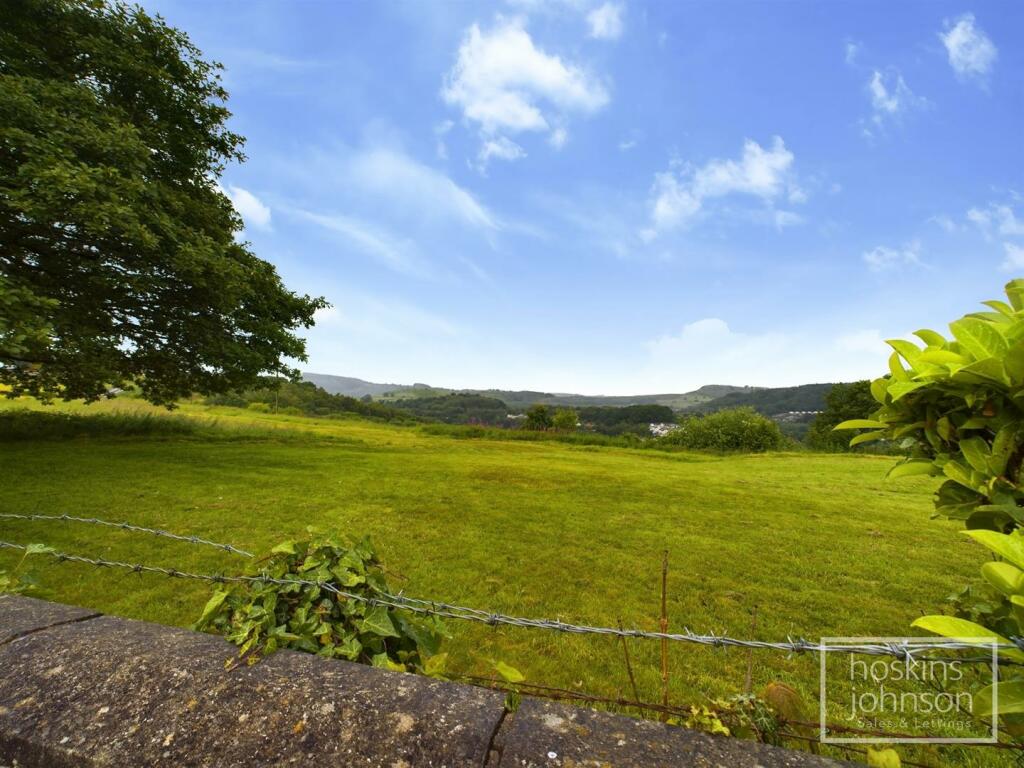
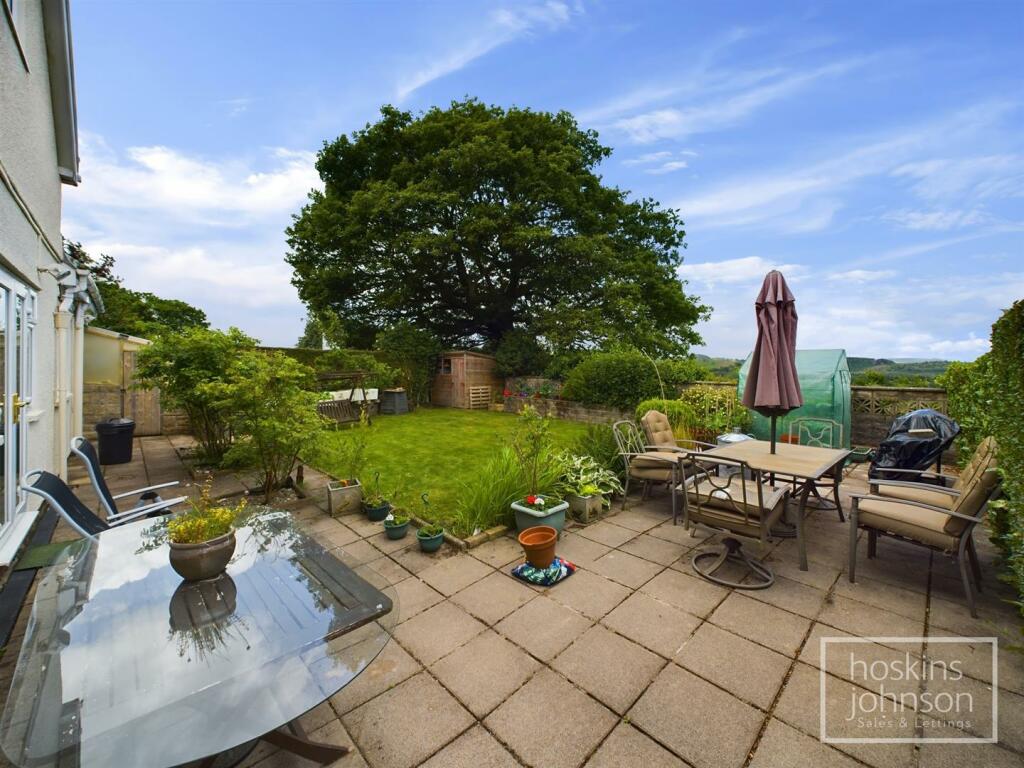
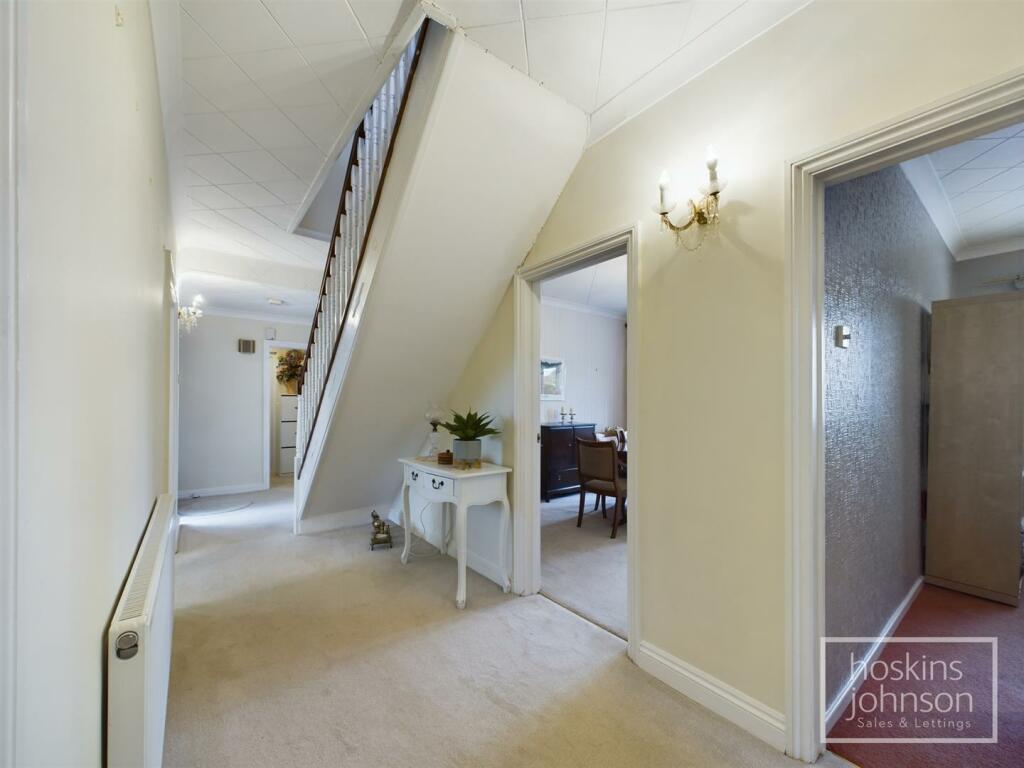
360 WALK THROUGH TOUR AVAILABLE** Substantial Family Home ** Five Bedrooms ** Large Plot with Parking/Garage ** Solar Panels (Owned) **Early viewing is recommended on this lovely family home.Offering excellent size, versatile accommodation comprising entrance hall, walk in cloaks cupboard, lounge, living room, sitting room, breakfast room, kitchen, bathroom with five double bedrooms, en-suite bathroom to master and family bathroom with shower cubicle.The property is set on a large plot with superb views, ample parking for numerous vehicles and spacious garage.This light and airy property benefits from double glazing, gas central heating and solar panels (owned).Located in the popular village of Treharris, close to community amenities and main roads.Early viewing strongly advised to fully appreciate the size of accommodation on offer.Ideal family home.Entrance Hall - Panelled entrance door with glazed side panel, radiator, coved ceiling, staircase to first floor.Walk-In Cloaks Cupboard - Door leading into garage.Lounge - 6.41 x 4.20 (21'0" x 13'9") - Double glazed windows to front and side, two radiators, coved ceiling, stone firegrate and chimney breast with fitted gas fire.Home Office - 3.37 x 2.76 (11'0" x 9'0") - Double glazed window to rear, radiator, coved ceiling.Tv Room - 3.94 x 3.42 (12'11" x 11'2") - Double glazed window to rear, radiator, coved ceiling.Dining Room - 3.96 x 3.59 (12'11" x 11'9") - Double glazed french doors leading out to the garden, radiator, coved ceiling.Breakfast Room - 3.29 x 3.09 (10'9" x 10'1") - Double glazed window to front, radiator, coved ceiling, fitted base and wall cupboards, space for washing machine and tumble drier.Kitchen - 3.32 x 2.54 (10'10" x 8'3") - Fitted with base and wall cupboards with tiled splash backs, stainless steel sink unit, five burner gas hob with extractor hood above, electric oven, space for dishwasher, tiled floor, cupboard housing free standing gas central heating boiler, double glazed window and door to side.Bathroom/Wc - Three piece suite comprising panelled bath with shower mixer taps, wc, wash hand basin, tiled walls and floor, radiator, coved ceiling, double glazed window to side.First Floor Landing - Spacious landing area with radiator.Bedroom 1 - 5.82 x 5.03 maximum measurements (19'1" x 16'6" ma - Double glazed window to front, skylight to rear, two radiators.En-Suite Bathroom - White four piece comprising panelled bath with shower mixer taps, wc, wash hand basin, bidet, tiled walls, chrome towel rail, skylight to rear.Bedroom 2 - 5.62 x 3.56 (18'5" x 11'8") - Double glazed window to front, radiator.Bedroom 3 - 5.64 x 3.42 (18'6" x 11'2") - Double glazed window to front, radiator, walk in storage room.Bedroom 4 - 4.27 x 3.47 (14'0" x 11'4") - Double glazed window to rear, radiator.Bedroom 5 - 3.43 x 3.13 (11'3" x 10'3") - Double glazed window to rear, radiator.Bathroom/Wc - Modern suite in white and comprising double ended bath, wc, wash hand basin, bidet, tiled mains shower cubicle, tiled walls, chrome towel rail, skylight to rear.Outside - Situated on a large plot with good size, lawned front garden.Large driveway proving ample parking and giving access to garage.Side pedestrian access leads to a level rear garden with paved seating areas, lawns, raised beds and far reaching views over open green countryside.BrochuresPentwyn Road, TreharrisBrochure