Property Details:
• Type: Semi-Detached
• Tenure: N/A
• Floor Area: N/A
Key Features:
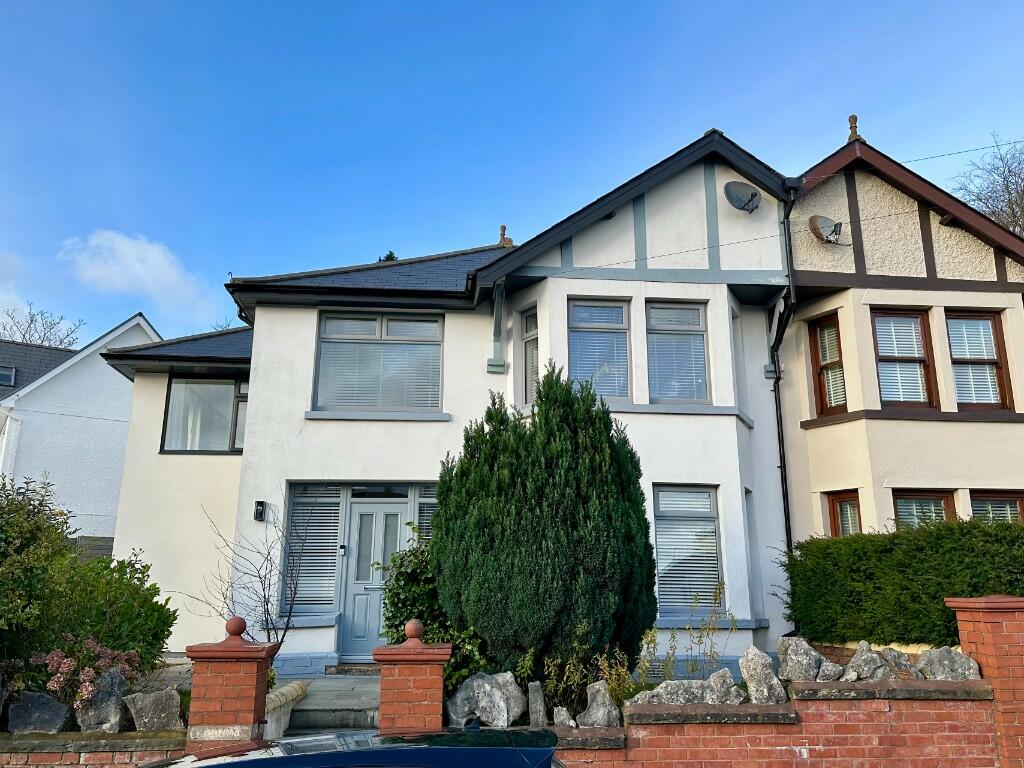
• Spacious Semi Detached Property - Large Extension!
• Renovated to a high spec, Well Finished & Presented
• A stunning Family Home!
• WALKING DISTANCE OF CYFARTHFA PARK
• Sought After Cul De Sac Street
• Large Kitchen Family Living Room plus cozy lounge
• 4 BEDROOMS
• COUNCIL TAX BAND D
• AWAITING NEW ENERGY RATING
Location:
• Nearest Station: N/A
• Distance to Station: N/A
Agent Information:
• Address: 51 Glebeland Street,
Merthyr Tydfil,
CF47 8AT
Full Description:
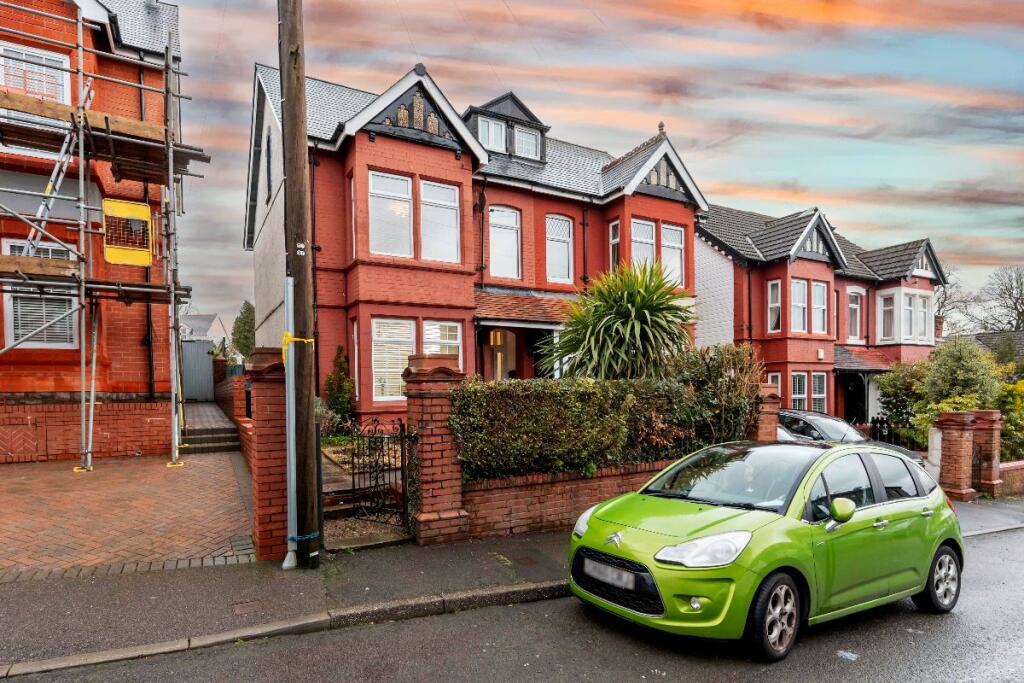
We bring to the market for sale this stunning property, a Family home offering spacious accommodation; This semi-detached house has undergone a complete renovation in recent years with a large extension to the side and rear which adds a kitchen-open plan family living to the original layout. There is a separate dining area, utility, front lounge and welcoming hallway on the ground floor. Upstairs to a large master with dressing room, 3 other good sized bedrooms (4 in total) and a beautifully fitted bathroom shower.
An immaculately presented property, modern fitted whilst retaining some character. We highly recommend coming to view!
The property is pleasantly situated in a sought after cul-de-sac street within walking distance of many local amenities including the top gates into Cyfarthfa Park. A rare opportunity to purchase in this desirable residential area. Ample space to park can be found in the street to front and this has the benefit of a sizable garage which is again well presented with electrics/ lighting and storage.
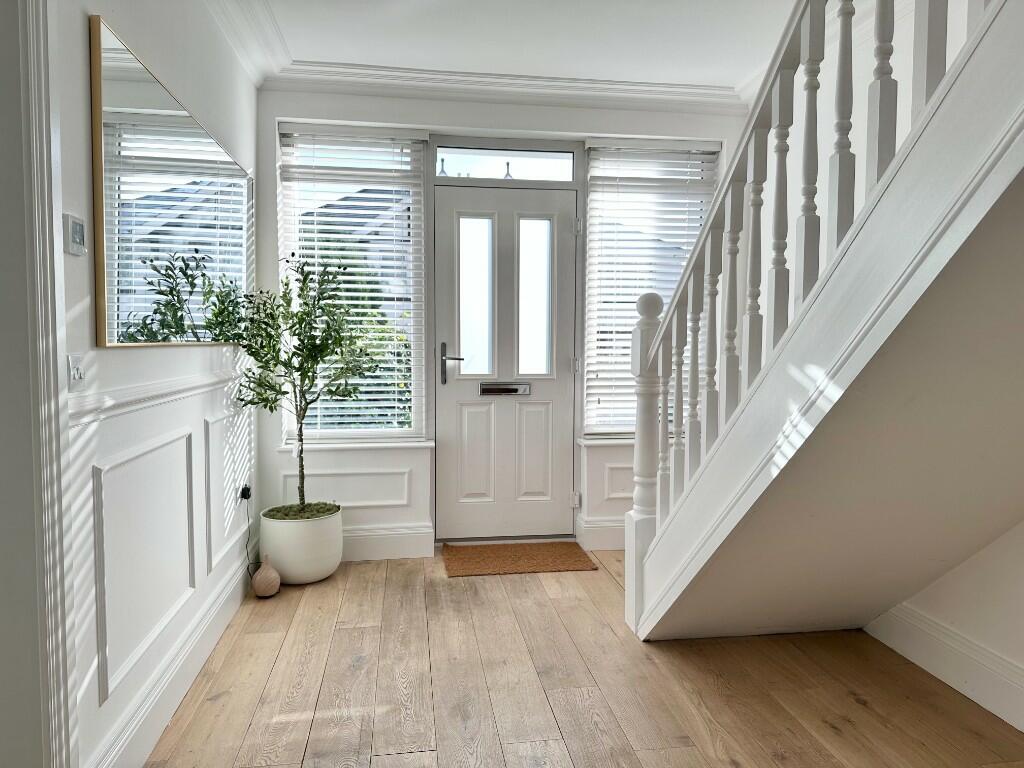
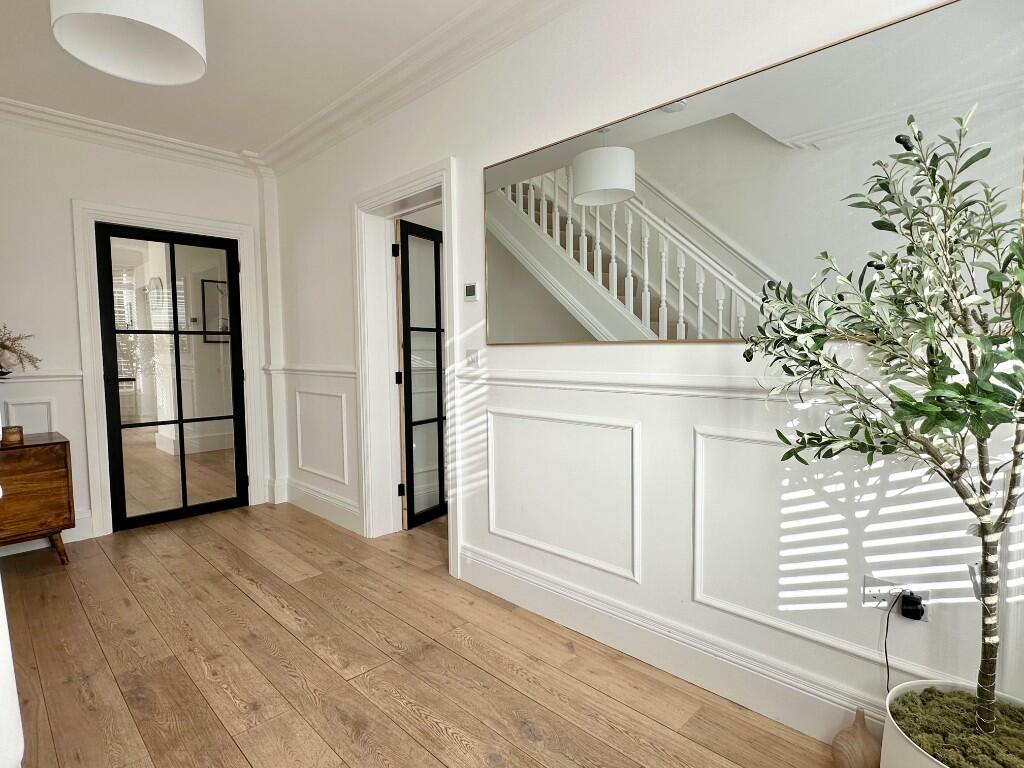
SPACIOUS ENTRANCE HALL 4.6m x 2.6m
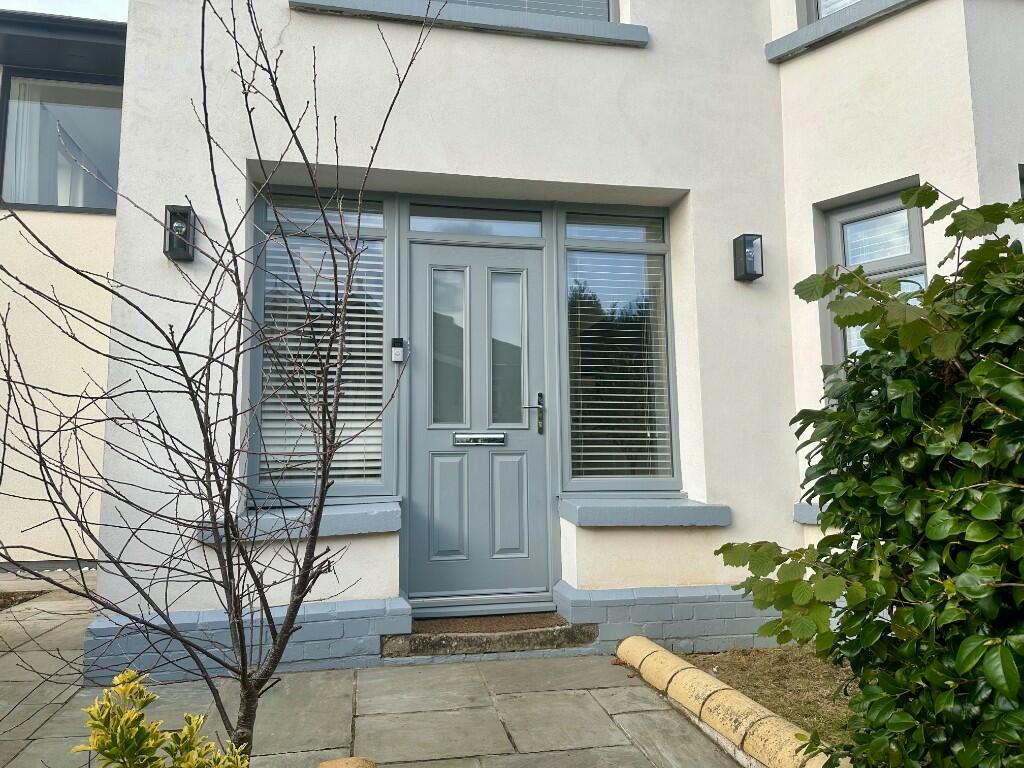
Composite door with stained glass side windows, wood flooring, carpeted staircase leading to first floor, coving to ceiling, modern glass panel internal doors.
LOUNGE 4.2m x 3.6m
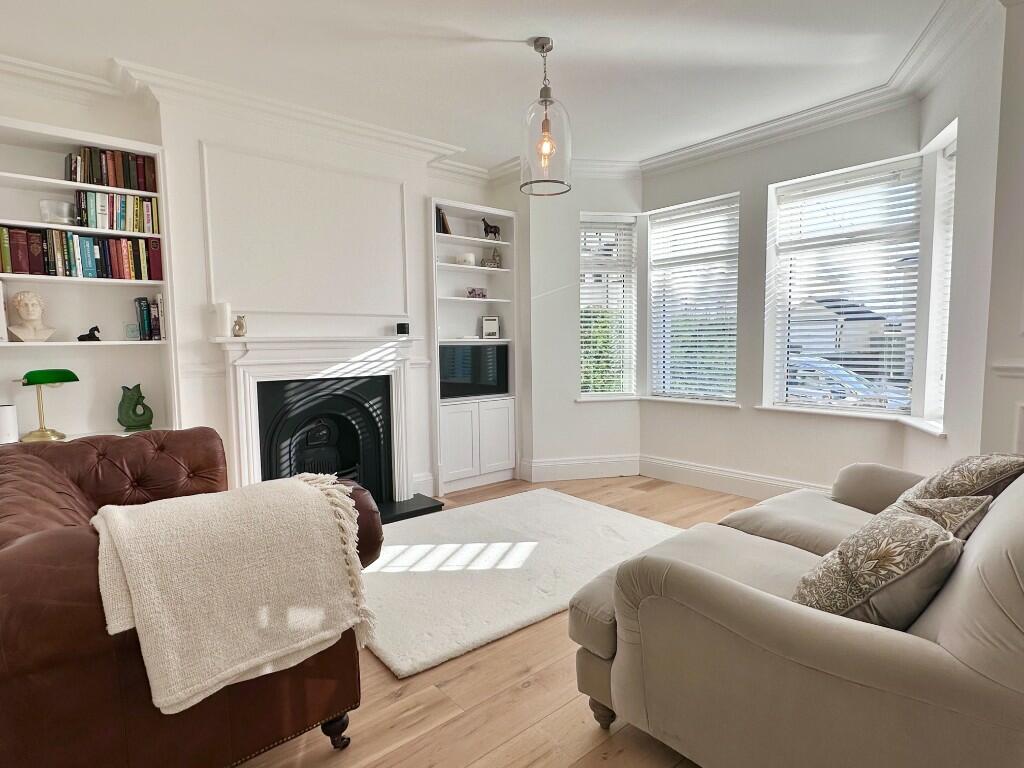
Feature bay window with blinds fitted, wood flooring, feature fireplace and shelving to alcoves, coving to ceiling.
KITCHEN/DINER-FAMILY ROOM 9.6m x 7.7m
Modern fitted units with an island, electric oven & hob, cooker extractor hood, integrated fridge/freezer, tiled splash-backs, recessed spot lights. Wood flooring, large windows & French doors leading to garden, 2nd pair of French doors leading to courtyard.
DINING AREA 3.8m x 3.6m
Wood flooring.
UTILITY ROOM 2.1m x 1.4m
Fitted units, Combination boiler, cloaks storage space.
NUMBER 1 MASTER BEDROOM 7.7m x 3.9m
Carpeted floor, large side windows, fitted dressing room with wardrobes.
NUMBER 2 BEDROOM 4.2m x 3.9m
Feature bay window, carpeted floor.
NUMBER 3 BEDROOM 3.6m x 3.4m
Carpeted floor.
NUMBER 4 BEDROOM 2.6m x 2.2m
BATHROOM/WC 3.2m x 1.7m
Luxury fitted with white modern suite, vanity unit & fitted bathroom storage, separate shower area which is fully tiled with screen, tiled floor, spot lights.
OUTSIDE
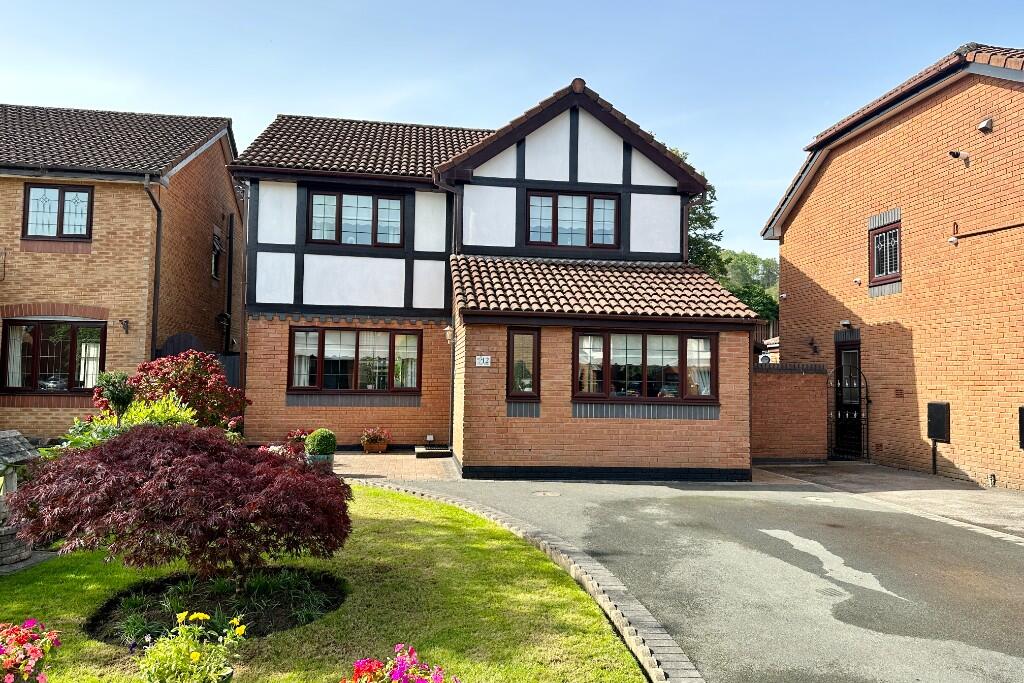
Front forecourt garden, paved pathway to a large lawned garden on the side elevation. Paved patio. Pathway leads around the rear to an area ideal for shed & storage, enclosed courtyard.
Sizable Garage (Remote door, power & light, storage areas.)
SERVICES
All Mains Services, Gas Central Heating. *Underfloor heating to the ground floor.
uPVC Double Glazing.
Note. Central Heating, Services & appliances to be confirmed upon viewing. These are not tested by this office.
TENURE
Advised Freehold.
COUNCIL TAX BAND D
|||||