Property Details:
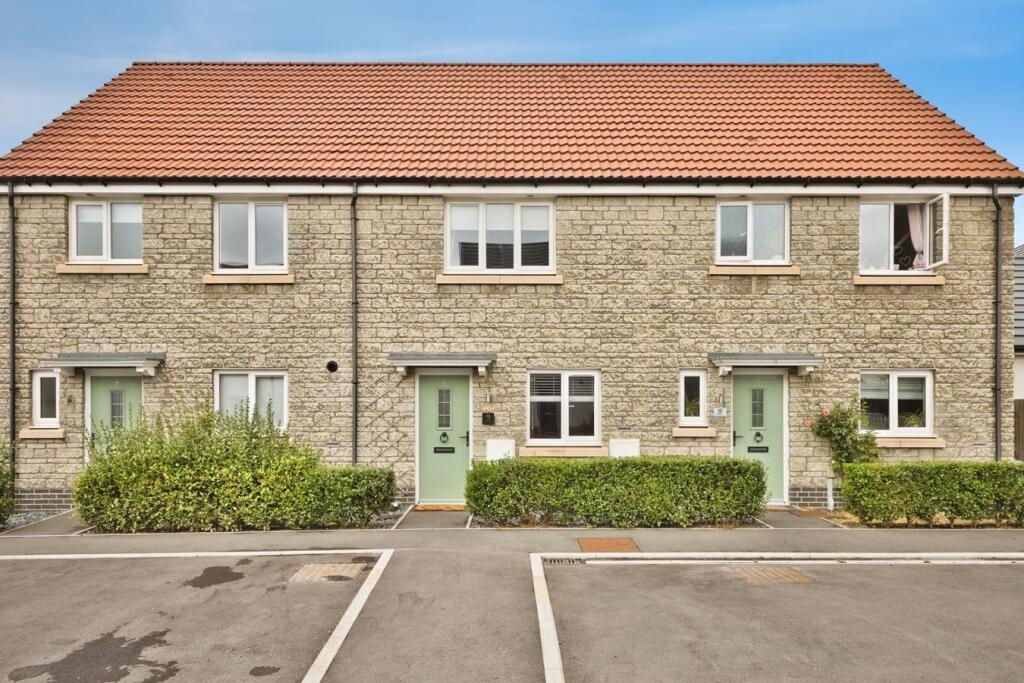
• Type: Terraced
• Tenure: FREEHOLD
• Floor Area: N/A
Key Features:
• NO CHAIN
• 2 DOUBLE BEDROOMS
• 2 RECEPTION ROOMS
• UTILITY AREA
• LARGE LOFT ROOM
• LARGE BATHROOM
• REAR GARDEN
• POTENTIAL TO MODERNISE
• VIEWING ADVISED
Location:
• Nearest Station: Yeovil Pen Mill Station
• Distance to Station: 0.3883160978375261 miles
Agent Information:
• Address: 35 Princes Street,
Yeovil,
BA20 1EG
Full Description:
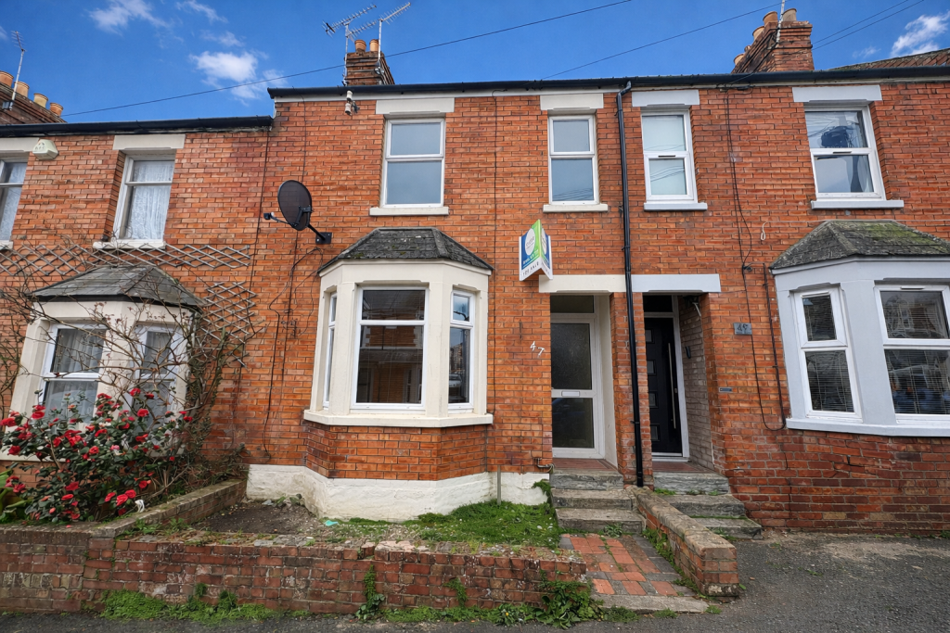
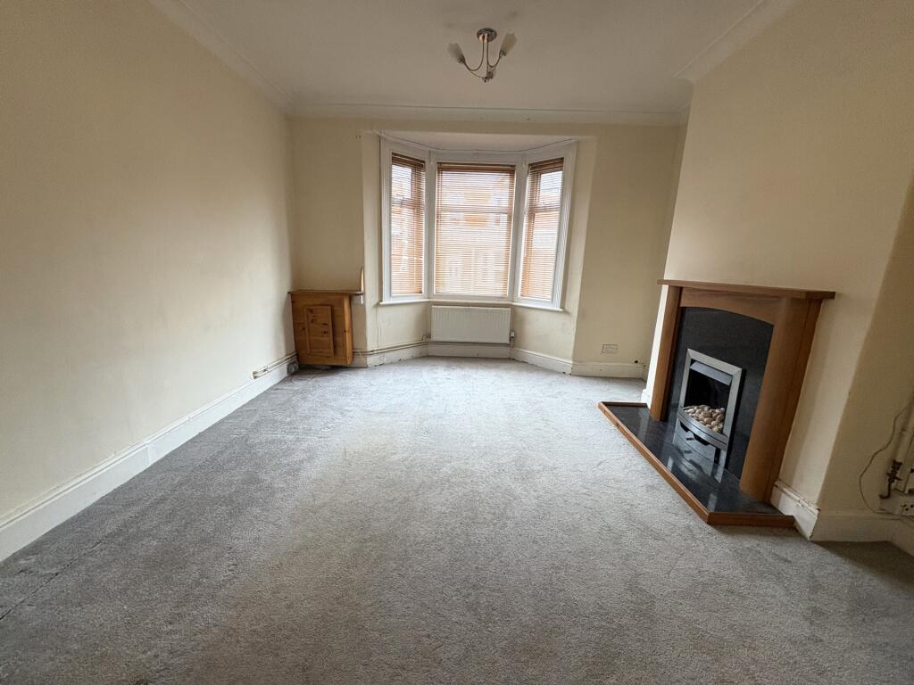
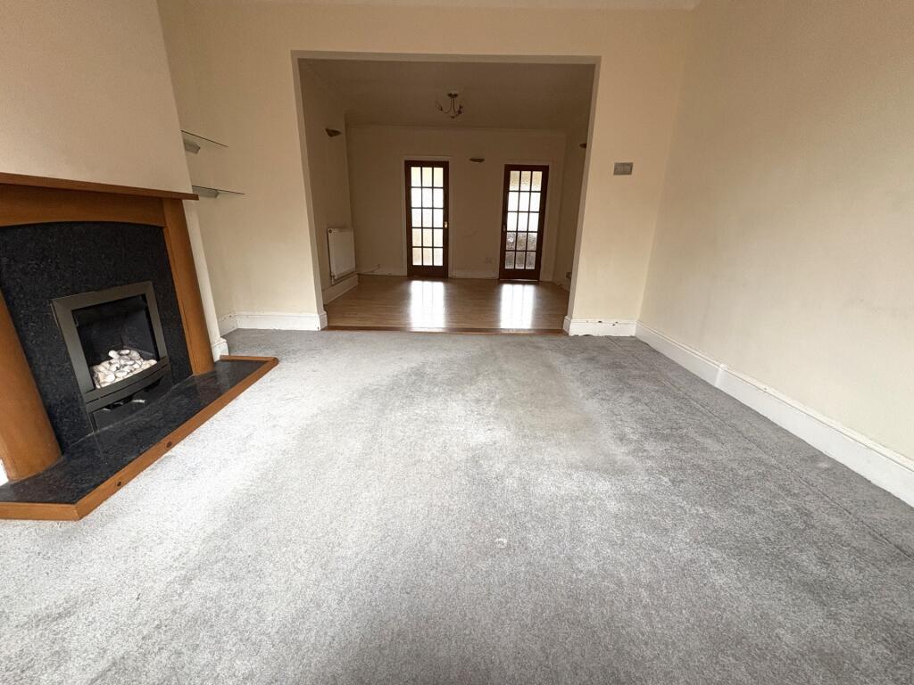
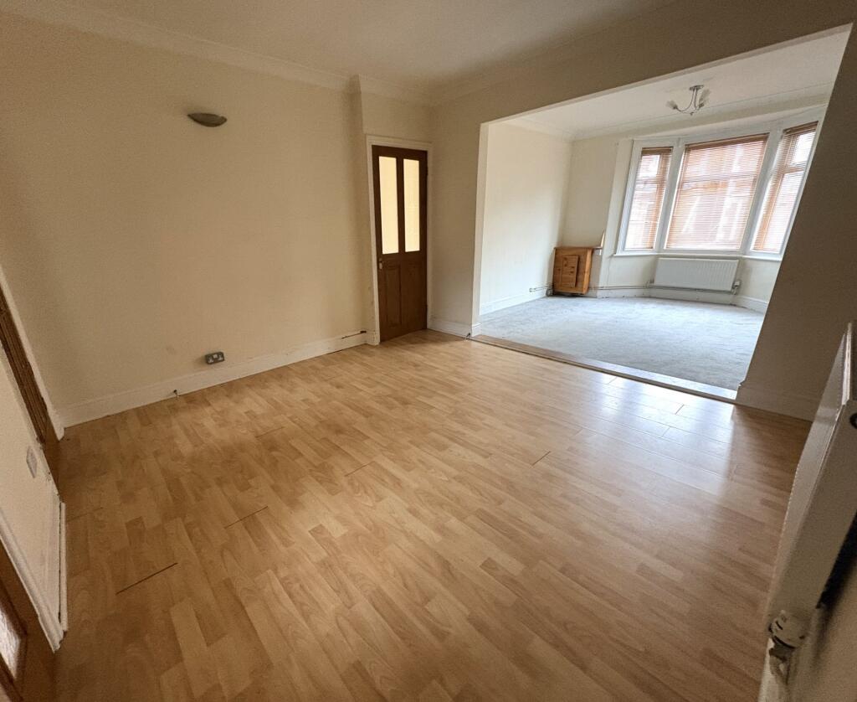
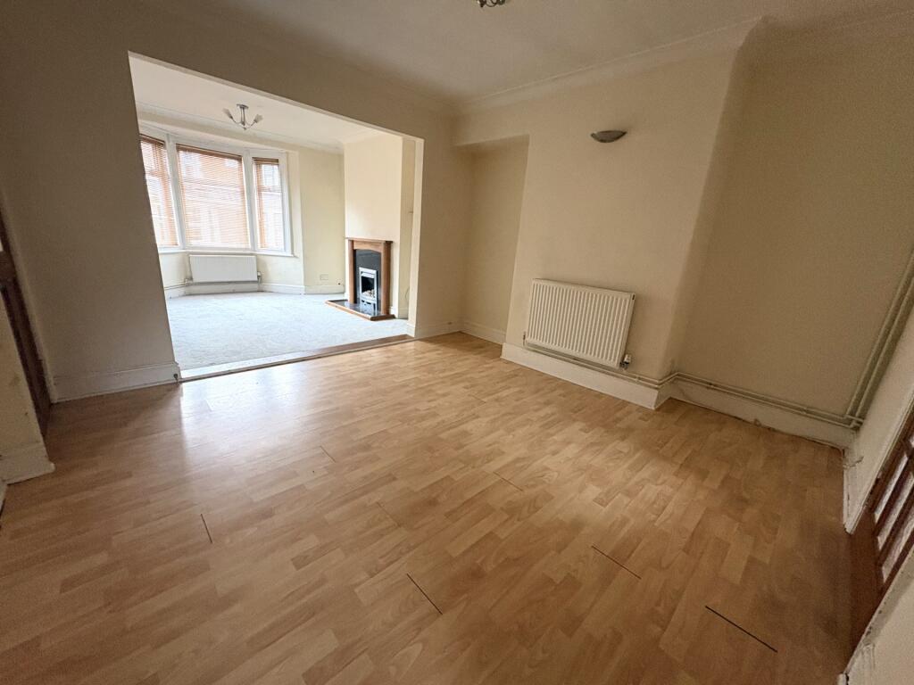
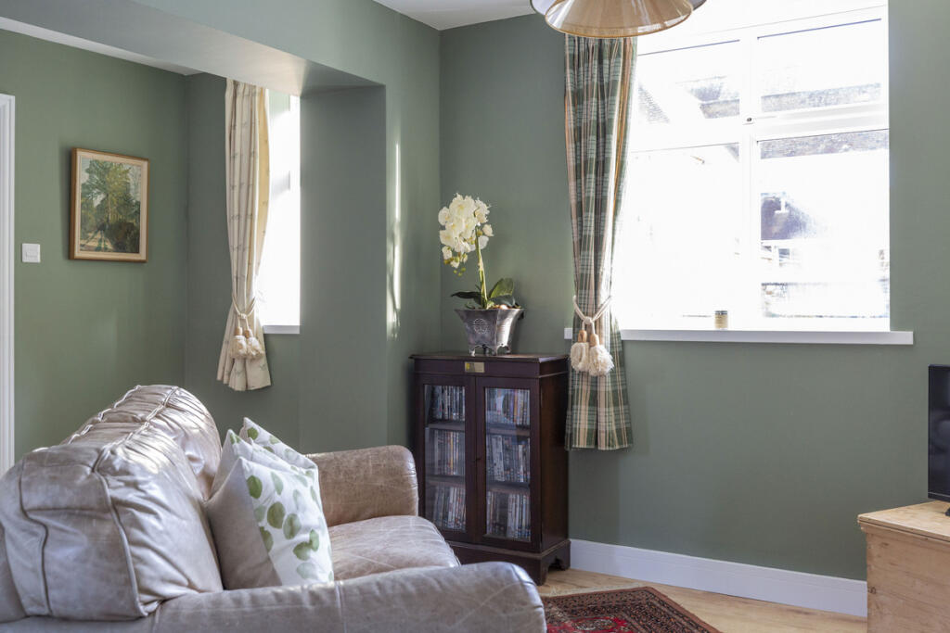
Evolve Estate Agents. This well-presented property offers spacious and versatile accommodation arranged over two floors with an additional versatile loft room making it suitable for a range of buyers including first-time purchasers, professionals, and growing families. The home combines character features with practical living spaces and benefits from gas central heating and double glazing throughout.<br /><br />The ground floor provides a welcoming entrance leading into distinct sitting and dining areas, ideal for both everyday living and entertaining. A fitted kitchen and separate utility area offer ample storage and appliance space, with convenient access to the rear garden.<br /><br />Upstairs, the property features two bedrooms and a family bathroom on the first floor, with the added benefit of a loft room providing flexible additional space. To the rear, the enclosed garden offers a low-maintenance outdoor area, completing this attractive and functional home.<br /><br />Hallway<br />Entrance hallway with laminate flooring, radiator, and staircase leading to the first floor.<br /><br />Sitting Area<br />Carpeted sitting area featuring a character fireplace, radiator, and bay window to the front aspect providing ample natural light.<br /><br />Dining Area<br />Dining area with laminate flooring and radiator, with doors leading to the utility area and kitchen.<br /><br />Kitchen<br />Fitted kitchen with tiled flooring and a radiator, overlooking the rear aspect. Comprising a range of wall and base units, single bowl sink with mixer tap, built-in oven and hob, and space for additional appliances. A useful under-stairs storage cupboard is also accessed from the kitchen.<br /><br />Utility Area<br />Tiled flooring with space for a fridge freezer and further appliances, and a door providing access to the rear garden.<br /><br />First Floor<br /><br />Landing<br />Carpeted landing with wooden staircase access to the loft room.<br /><br />Bedroom One<br />Carpeted double bedroom featuring a character fireplace, radiator, and two front-aspect windows.<br /><br />Bedroom Two<br />Carpeted bedroom with radiator and rear-aspect window.<br /><br />Bathroom<br />Vinyl flooring, heated towel rail, bath with mixer tap and electric shower, feature tiling, WC, and wash hand basin. Rear-aspect obscure window and cupboard housing the boiler.<br /><br />Loft Room<br />Carpeted loft room with eaves storage and skylight.<br /><br />Rear Garden<br />Enclosed rear garden laid with a combination of gravel and lawn, bordered by wooden fencing.<br /><br />Services<br />The property benefits from gas central heating, double glazing, and mains water supply