Property Details:
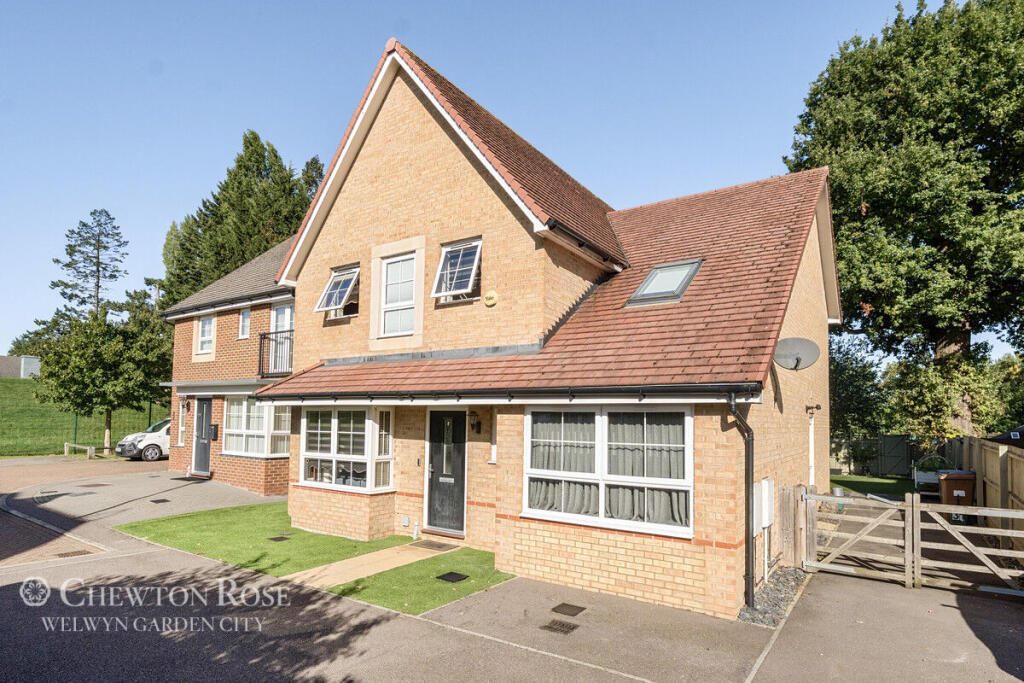
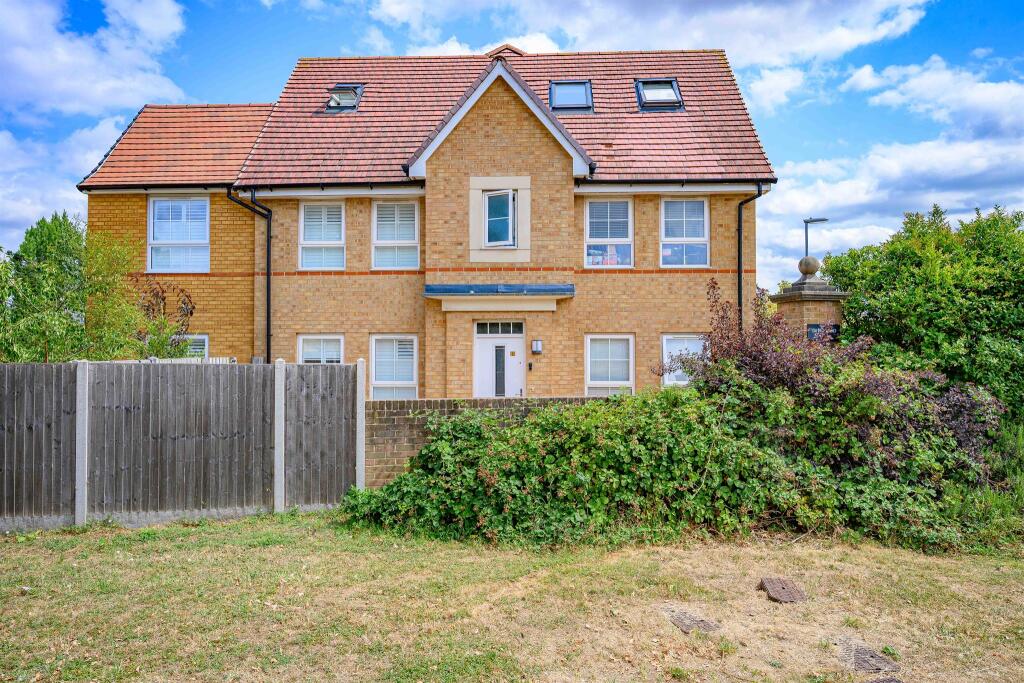
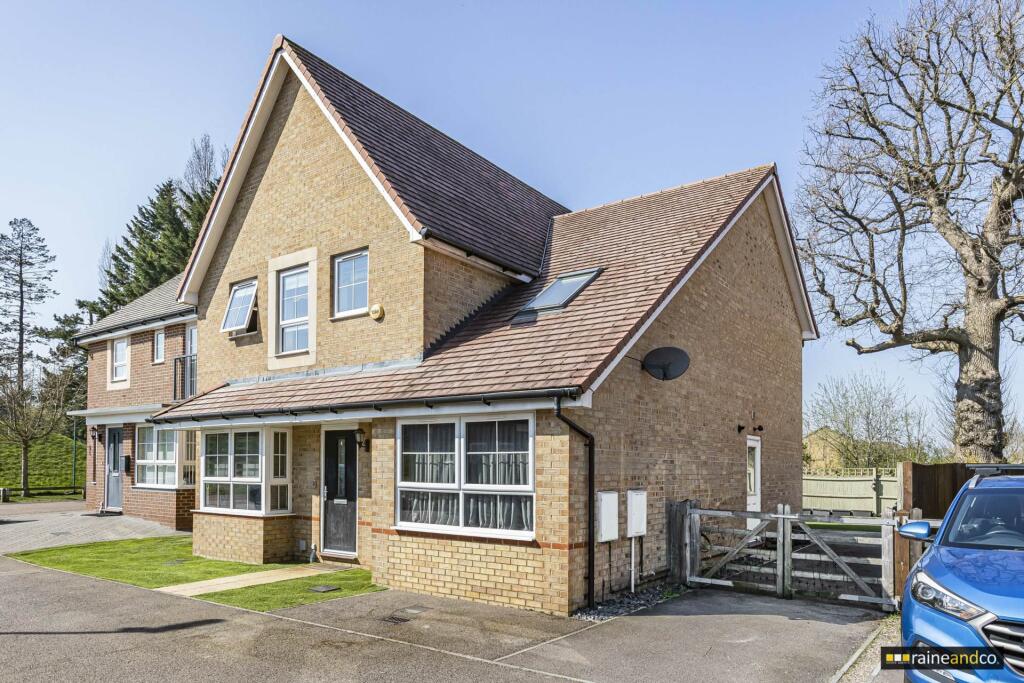
• Type: End of Terrace
• Tenure: FREEHOLD
• Floor Area: N/A
Key Features:
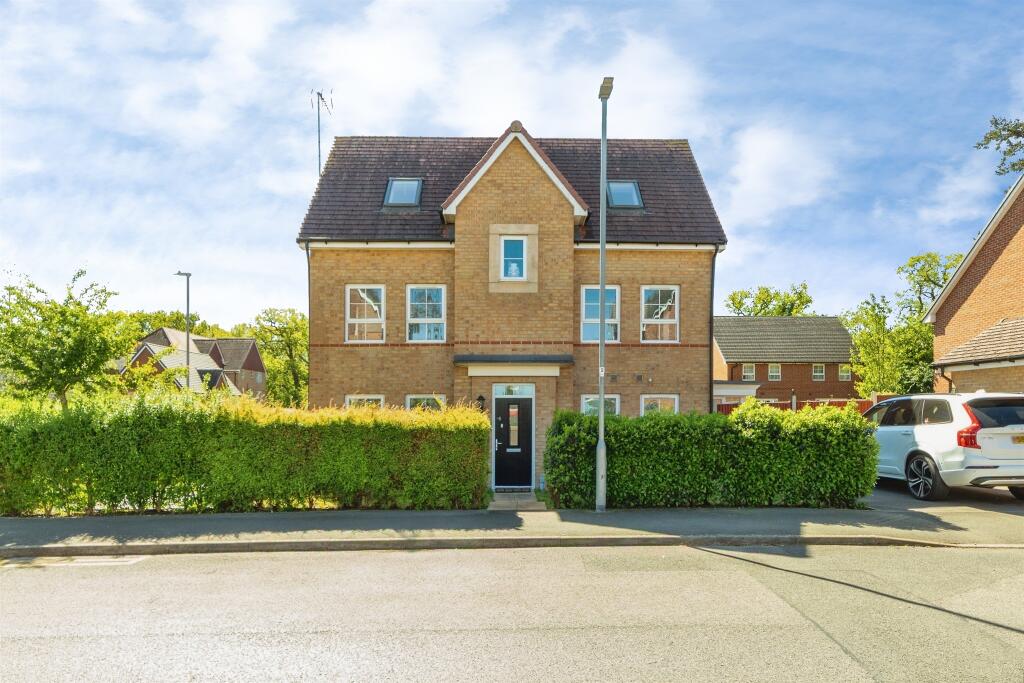
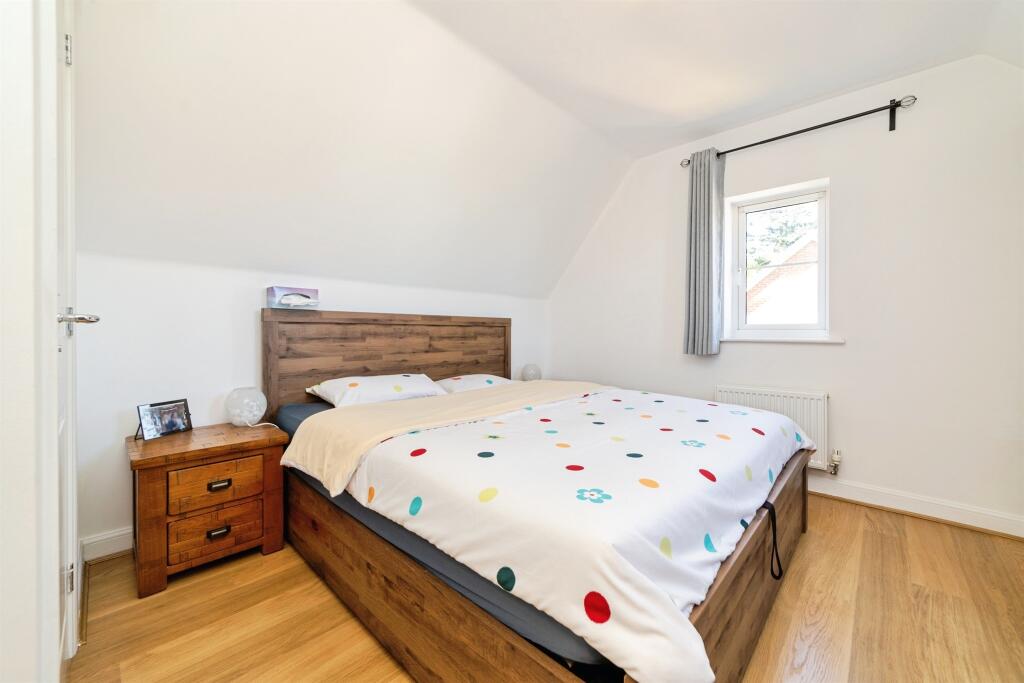
• Four double bedrooms
• Three bathrooms
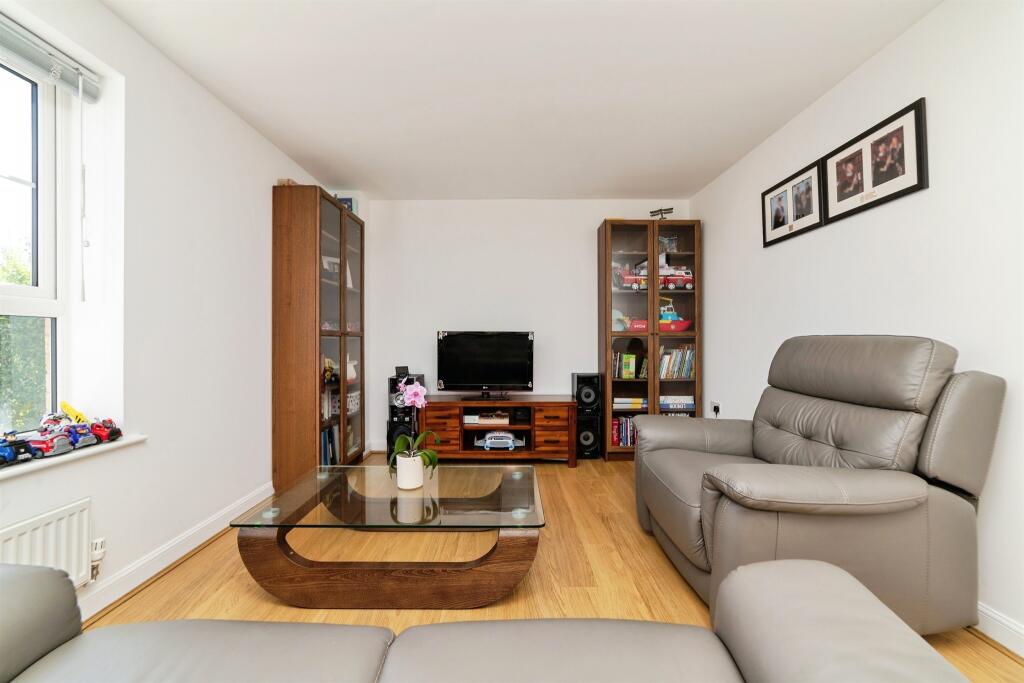
• Two reception rooms
• Popular modern development in Hatfield
• Detached garage and driveway
• Fitted wardrobes in two bedrooms
• Modern fitted cloakroom
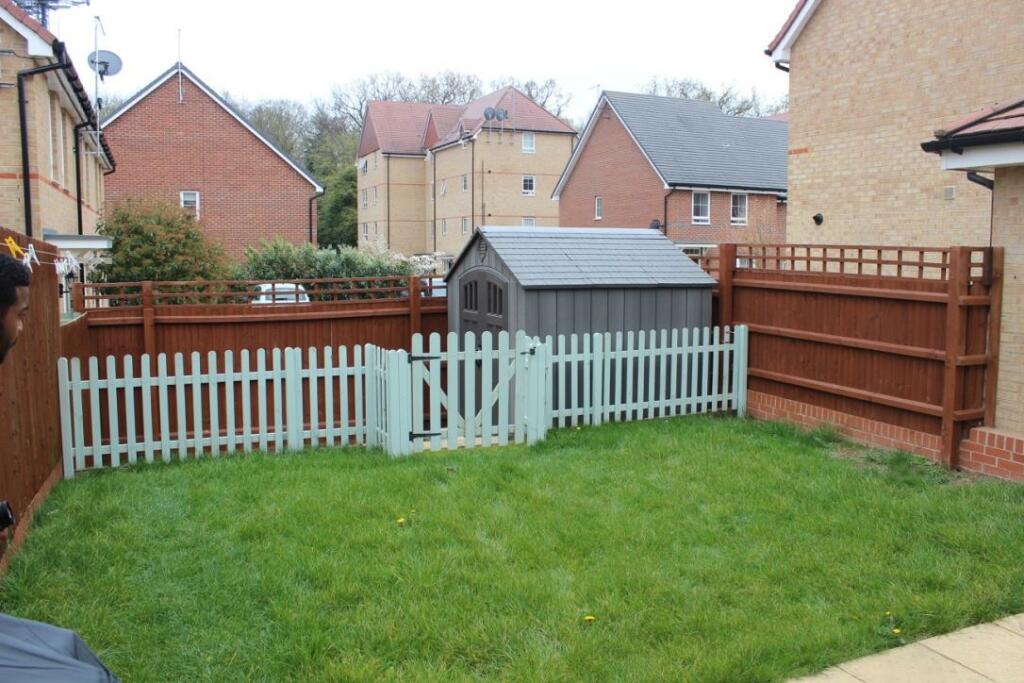
• Low maintenance garden
Location:
• Nearest Station: Hatfield Station
• Distance to Station: 0.9546683962214614 miles
Agent Information:
• Address: 38
Wigmores North
Welwyn Garden City
AL8 6PH
Full Description:
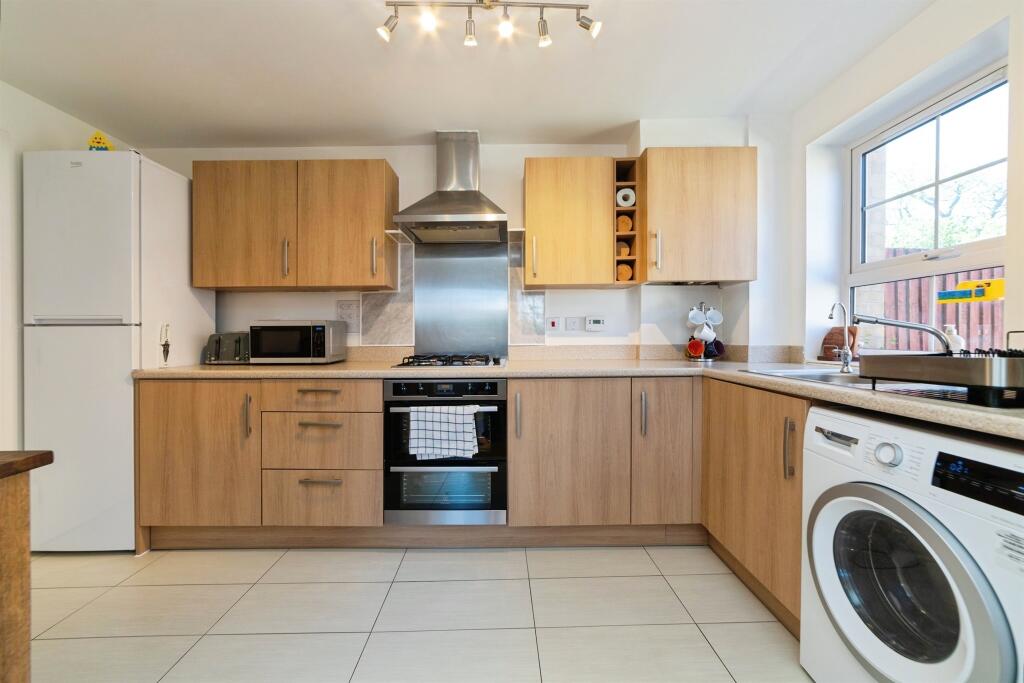
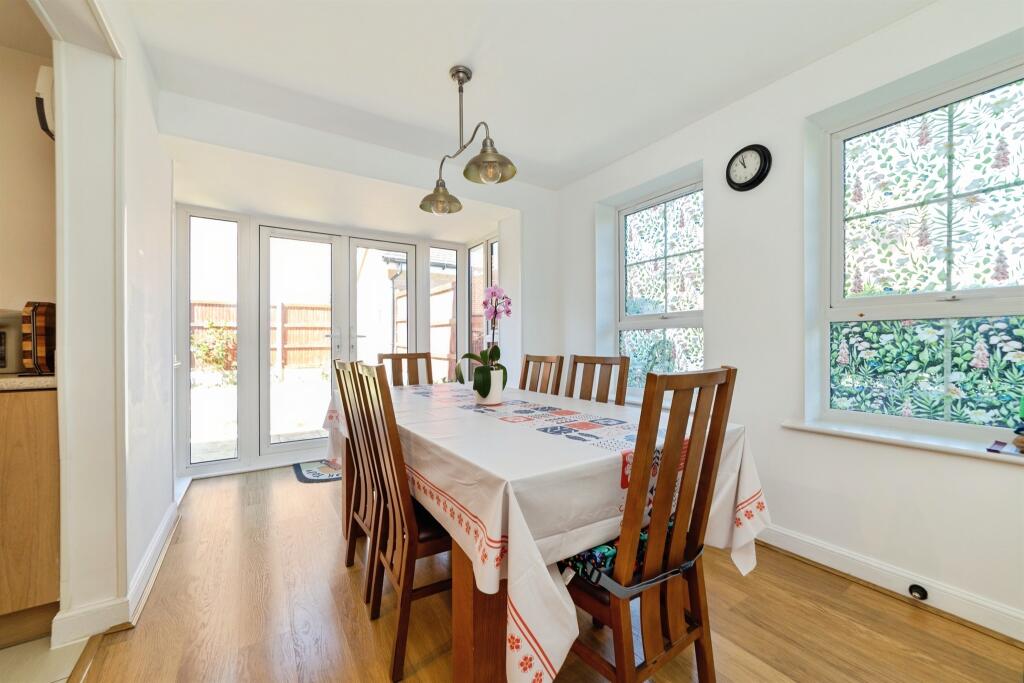
<br /><b>SUMMARY</b><br />A spacious and modern double fronted four bedroom family home situated within a popular modern development in Hatfield, offering versatile living accommodation, detached garage and driveway parking.<br /><br /><br /><b>DESCRIPTION</b><br />Situated within a popular modern development in Hatfield, this beautifully presented double fronted family home offers generous and modern living throughout, ideal for growing families looking for both space and practicality.<br /><br />The ground floor features two spacious reception rooms, a modern fitted kitchen and a downstairs cloakroom, creating a fantastic layout for both everyday living and entertaining.<br /><br />Upstairs, the property boasts four double bedrooms, with fitted wardrobes to two bedrooms and dual aspect windows allowing plenty of natural light. The home further benefits from three bathrooms, providing excellent convenience for busy family living.<br /><br />Externally, the property benefits from a low maintenance rear garden, detached garage and driveway parking.<br /><br />Ideally located close to local amenities, well regarded schools and excellent transport links including the A1(M), this impressive home is ready to move straight into.<br /><br /><b>Kitchen</b> 13' 2" x 7' 4" ( 4.01m x 2.24m )<br /><br /><b>Dining Room</b> 14' 1" x 8' 5" ( 4.29m x 2.57m )<br /><br /><b>Living Room</b> 16' 3" x 10' 5" ( 4.95m x 3.17m )<br /><br /><b>Bedroom 1</b> 11' x 10' 5" ( 3.35m x 3.17m )<br /><br /><b>En-Suite</b> 7' 6" x 4' 11" ( 2.29m x 1.50m )<br /><br /><b>Bedroom 4</b> 10' 6" x 10' 6" ( 3.20m x 3.20m )<br /><br /><b>Bathroom</b> 6' 8" x 6' 2" ( 2.03m x 1.88m )<br /><br /><b>Bedroom 2</b> 13' 5" x 10' 5" ( 4.09m x 3.17m )<br /><br /><b>Bedroom 3</b> 11' 9" x 9' 9" ( 3.58m x 2.97m )<br /><br /><b>Shower Room</b> 7' 2" x 4' 11" ( 2.18m x 1.50m )<br /><br /><b>Garage</b> 17' 8" x 9' 2" ( 5.38m x 2.79m )<br /><br /><b>Agents Note</b> <br />This property has an estate management charge of £300 per year<br /><br /><b>Buyers Note</b> <br />*Please note that an AML fee is chargeable to the buyer once an offer is accepted to cover the cost of carrying out the required identity and anti-money laundering checks. Once these checks have been completed, the fee cannot be refunded, even if the property purchase does not go ahead.<br /><br /><br /><br />1. MONEY LAUNDERING REGULATIONS - Intending purchasers will be asked to produce identification documentation at a later stage and we would ask for your co-operation in order that there will be no delay in agreeing the sale.
<br />2: These particulars do not constitute part or all of an offer or contract.
<br />3: The measurements indicated are supplied for guidance only and as such must be considered incorrect.
<br />4: Potential buyers are advised to recheck the measurements before committing to any expense.
<br />5: Connells has not tested any apparatus, equipment, fixtures, fittings or services and it is the buyers interests to check the working condition of any appliances.
<br />6: Connells has not sought to verify the legal title of the property and the buyers must obtain verification from their solicitor.