For Sale
USD215,000
2693 Jean Drive, Hatfield, PA 19440
Studio
2 ba
Hatfield
Listed by RE/MAX Central - Lansdale
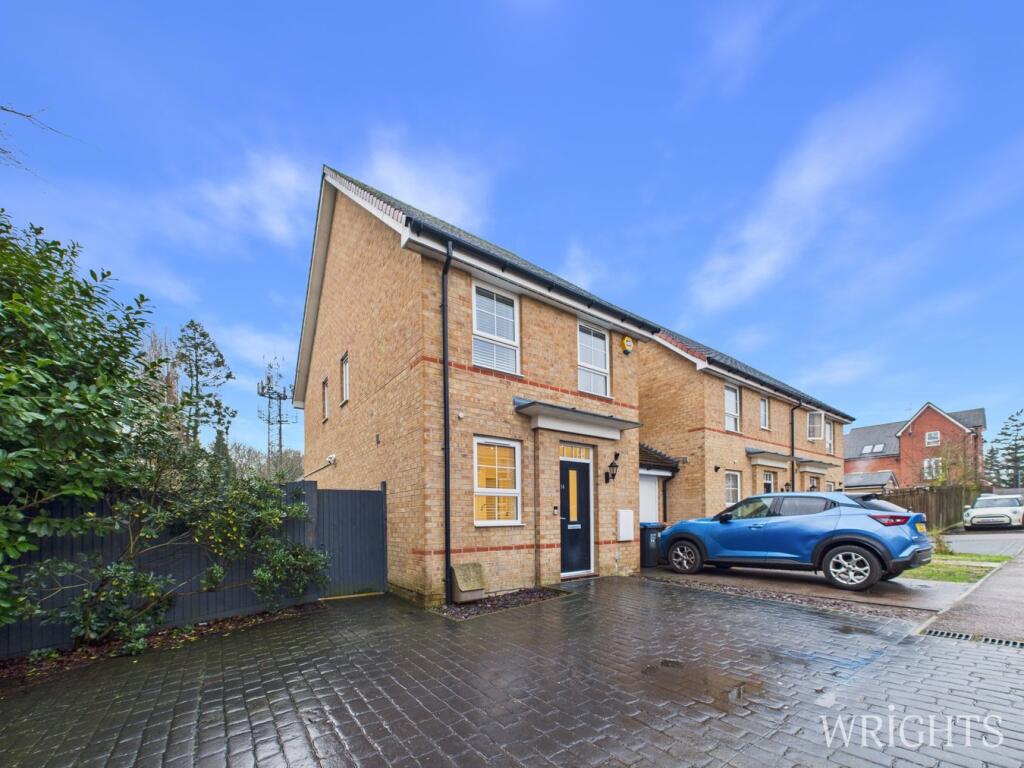
Property Details: • Type: Detached • Tenure: Freehold • Floor Area: N/A
Key Features: • CHAIN FREE • DETACHED FAMILY HOME • TWO DOUBLE BEDROOMS • EN-SUITE TO MASTER BEDROOM • DRIVEWAY FOR 3/4 CARS • POTENTIAL TO EXTEND (S.T.P.P) • GARDENS TO SIDE AND REAR • FITTED KITCHEN WITH APPLIANCES • LOUNGE/DINER • GROUND FLOOR W/C
Location: • Nearest Station: N/A • Distance to Station: N/A
Agent Information: • Address: 9 Market Place, Hatfield, AL10 0LJ
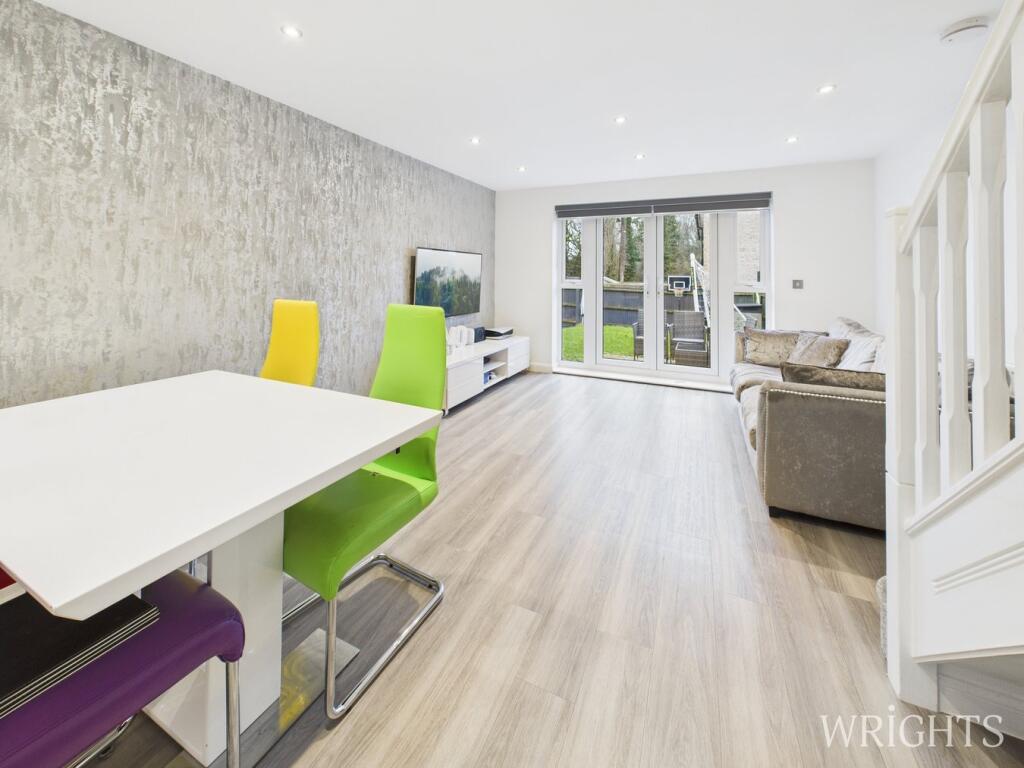
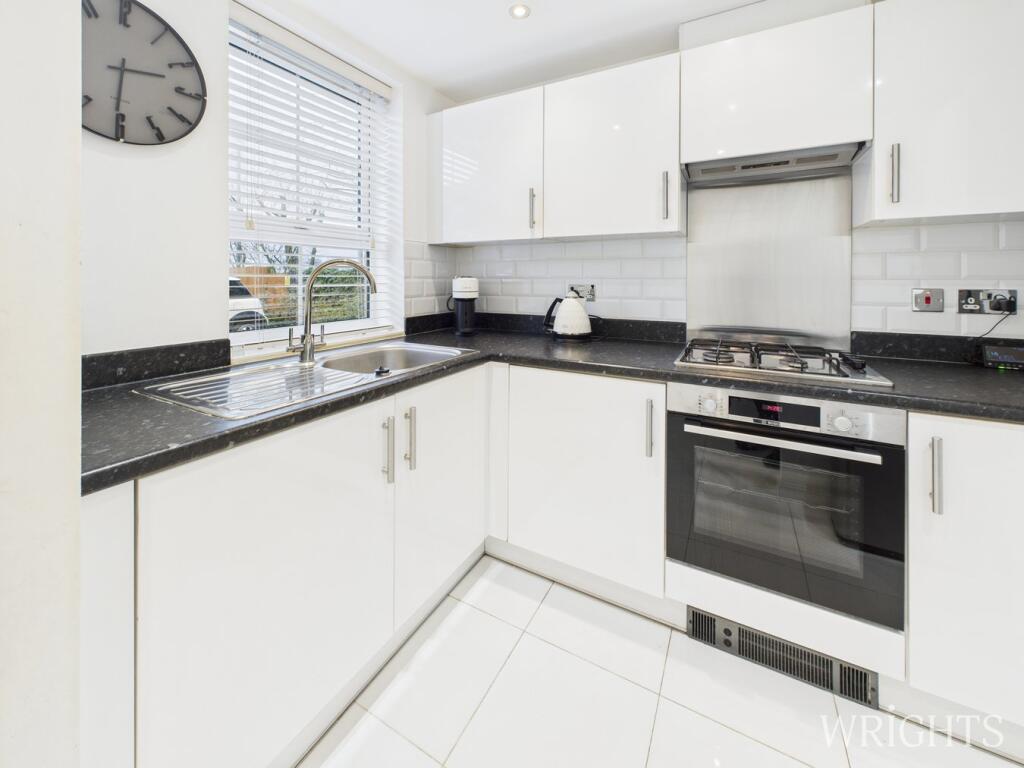
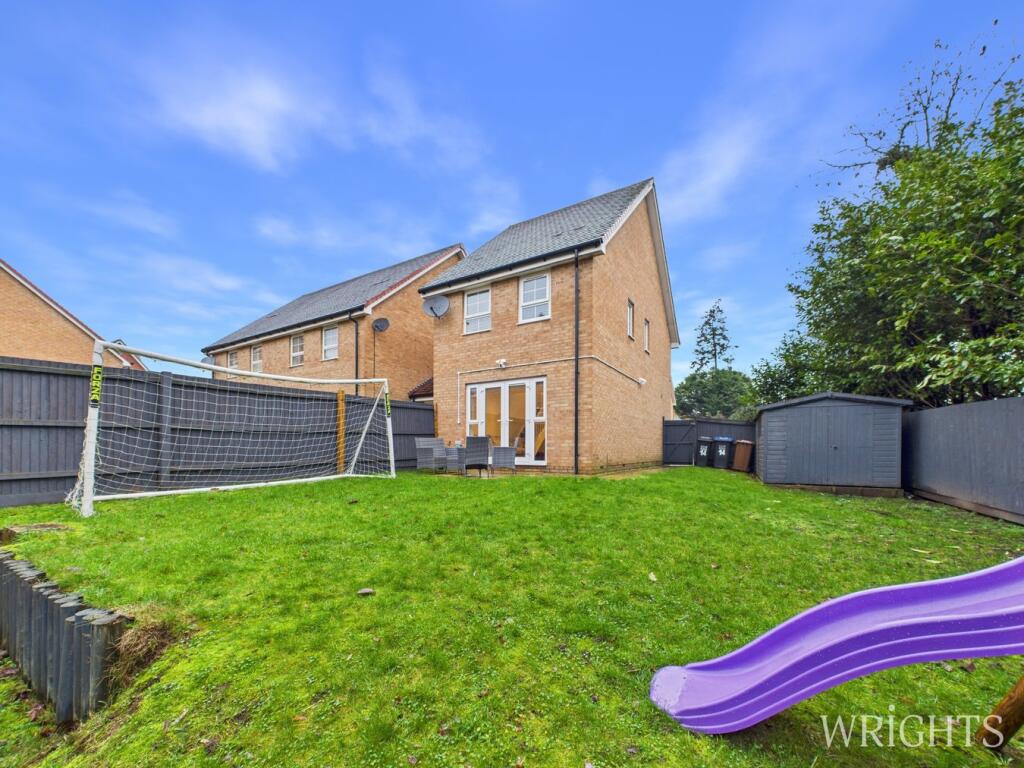
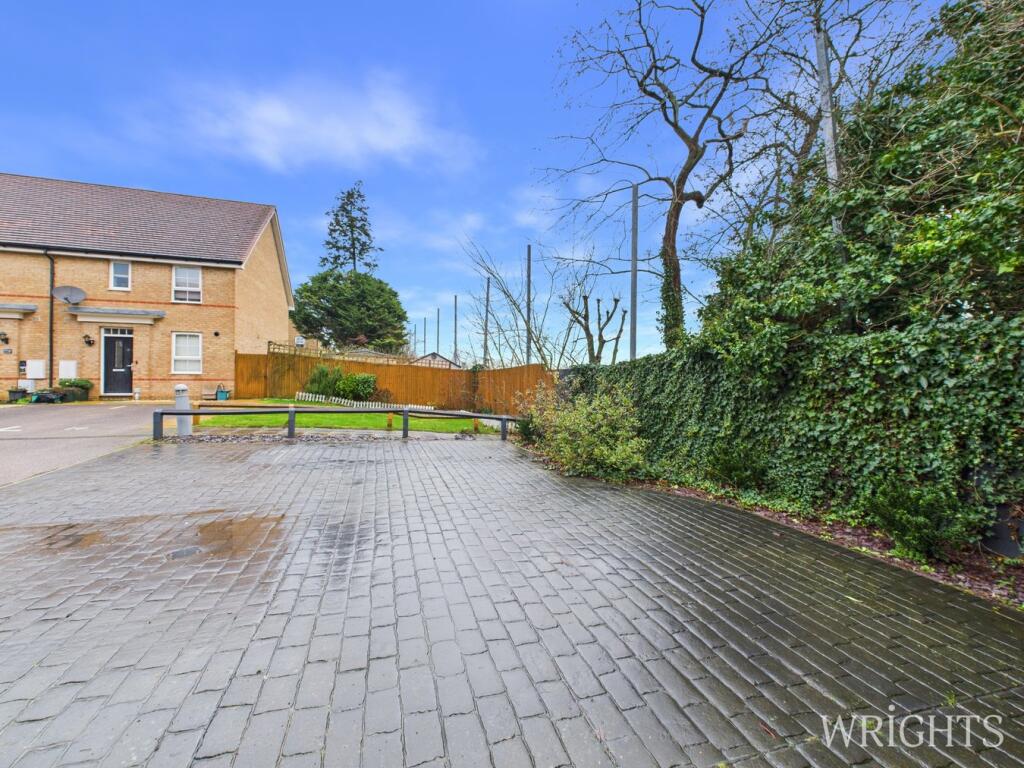
Full Description: Wrights of Hatfield are delighted to offer this turn key CHAIN FREE TWO DOUBLE BEDROOM DETACHED HOUSE with extension potential to side subject to planning permission. The property benefits from a modern fitted kitchen with appliances, downstairs guest cloakroom, and a bright spacious lounge/diner. To the first floor there are two double bedrooms with En-suite to the main bedroom and an additional family bathroom. Rear garden offers ample lawned area and entertaining area via a patio with a large side garden which offers extension potential (STPP) Block paved driveway offering off street parking for 4 vehicles. Situated in a quiet cul de sac location we highly recommend an internal viewing at your earliest convenience to appreciate this well presented home.Hatfield is a town with a real community feel and an array of shops, bars and restaurants to suit all tastes, alongside beautiful historical buildings and museums.There’s a huge choice of parks, fields and nature reserves within just a couple of miles. Right on your doorstep, Hatfield Park is home to 40 acres of formal and wilderness gardens, extensive parkland and woodland walks, with the stunning 400 year old Hatfield House as its centrepiece.HallwayVia part double glazed entrance door, tiled flooring, fitted radiator, downlighters, doors to:Guest CloakroomLow level WC, pedestal wash hand basin, fitted radiator, extractor fan, tiled flooring.Kitchen6' 1" x 10' 0" (1.85m x 3.05m) Front aspect double glazed window. Modern contemporary kitchen comprising of matching easy wipe wall and base units with work tops over incorporating stainless steel single drainer sink unit with mixer taps over. Fitted oven with four ring gas hob with extractor over. Integrated appliances including fridge/freezer and washing machine. Tiled flooring with complementary tiling to splashbacks.Lounge/Diner12' 9" x 17' 3" (3.89m x 5.26m) Double glazed French doors leading to rear garden. Amtico flooring, fitted radiator, downlighters, stairs to first floor landing.First Floor LandingLoft access, doors leading off to:Bedroom One8' 11" x 10' 11" (2.72m x 3.33m) Rear aspect double glazed windows, fitted radiator, built in wardrobes, built in cupboard, door to:En SuiteSide aspect double glazed frosted glass window. Shower cubicle, low flush WC, pedestal wash hand basin, heated towel rail, extractor fan, tiled flooring.Bedroom Two8' 5" x 12' 10" (2.57m x 3.91m) Front aspect double glazed windows, built in wardrobes, fitted radiator.Family BathroomSide aspect double glazed frosted glass window. Three piece bathroom suite comprising of a panel enclosed bath with hand held shower attachment, low level WC, pedestal wash hand basin, heated towel rail, tiled flooring, extractor fan.Rear GardenMainly laid to lawn with patio area, perimeter fencing. Side garden offering the opportunity to do an extension subject to planning permission.Front GardenAttractive block paving which allows for off street parking for 3-4 vehicles.Agents NotesCouncil Tax Band - DEPC Rating - CPlease note all information has been provided to us and should be verified by your legal representative. We have not tested any apparatus, fixtures, fittings, or services. Interested parties may undertake their own investigation into the working order of these items.BrochuresBrochure 1