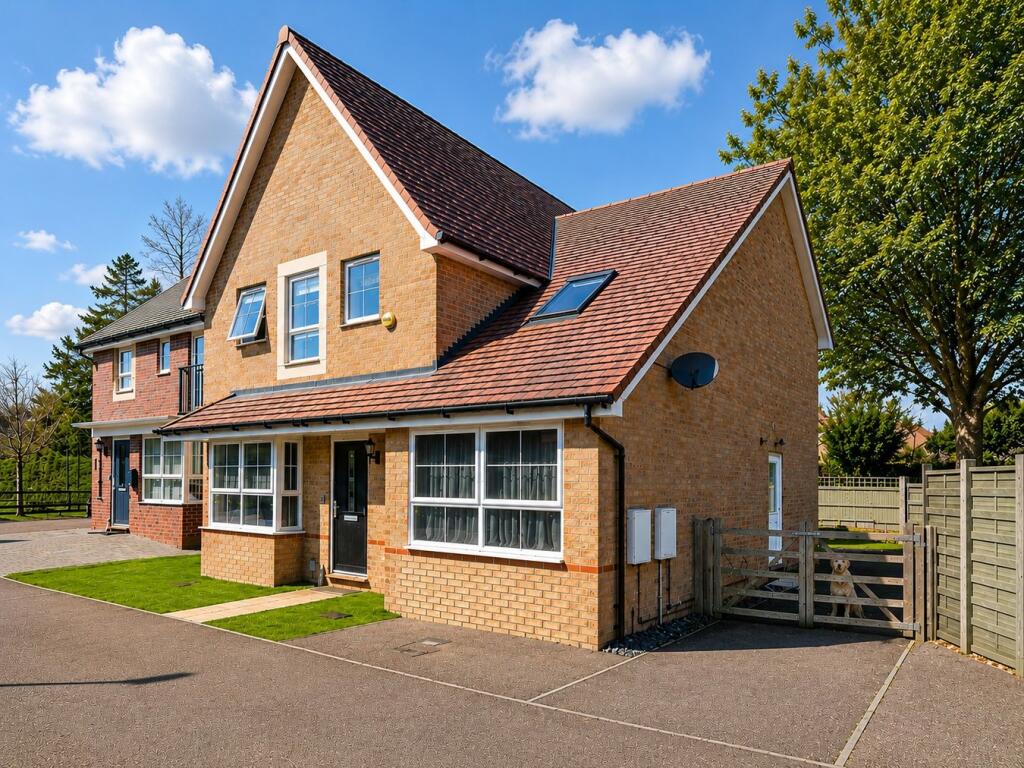
Property Details:
• Type: Detached
• Tenure: FREEHOLD
• Floor Area: N/A
Key Features:
• Chain free five bedroom executive detached home in a private development
• Stunning open-plan kitchen/diner with French doors opening onto the garden
• Two ensuite bedrooms plus modern family bathroom
• Separate lounge and additional cinema room
• Amtico flooring throughout the ground floor
• Fully powered garden outbuilding (ideal home office or playroom)
• Off-street parking for two vehicles with side access
• Peaceful setting with open, unoverlooked views
Location:
• Nearest Station: Hatfield Station
• Distance to Station: 0.9486651045136144 miles
Agent Information:
• Address: 7 The Broadway,
Old Hatfield,
AL9 5BG
Full Description:
<p>Exceptional Five-Bedroom Executive Family Home in a Private Development Occupying an enviable position within an exclusive private development, this beautifully presented five-bedroom detached family home offers spacious and versatile accommodation, thoughtfully designed for modern family living. Combining stylish interiors, multiple reception spaces and a superb landscaped garden with open, unoverlooked views, this is a home perfectly suited to both everyday family life and entertaining.</p><p>Upon entering, a welcoming entrance hall with attractive Amtico flooring sets the tone for the quality found throughout the property. To the front of the home, a bright bay-fronted sitting room provides an elegant space to relax, while a separate reception room, currently arranged as a cinema room, offers excellent flexibility and could equally serve as a home office, playroom or snug.</p><p>The heart of the home is undoubtedly the impressive open-plan kitchen, dining and family room. Designed with both practicality and entertaining in mind, this exceptional space features a comprehensive range of fitted units, integrated appliances and ample room for dining and socialising. Two sets of French doors open directly onto the rear garden, flooding the room with natural light and seamlessly connecting the indoor and outdoor living spaces. A separate utility room provides additional storage and everyday convenience.</p><p>The first floor offers five well-proportioned bedrooms, ideal for growing families. The generous principal suite benefits from fitted storage and a contemporary ensuite shower room, whilst a second double bedroom also enjoys the luxury of its own ensuite facilities. Three further bedrooms are served by a stylish family bathroom, providing excellent accommodation for family members and guests alike.</p><p>Outside, the landscaped rear garden extends to approximately 50 feet and has been thoughtfully designed to create a private and low-maintenance outdoor retreat. Featuring an artificial lawn, patio seating area and attractive planted borders, the garden offers the perfect setting for outdoor dining, entertaining and family enjoyment. A fully powered detached outbuilding provides valuable additional space and is ideally suited for use as a home office, gym, studio or games room.</p><p>To the front, the property benefits from off-street parking for two vehicles together with side access to the rear garden. Enjoying a peaceful setting with open views and no immediate overlooking properties, the home offers a wonderful sense of privacy rarely found in modern developments.</p><p>Ideally situated for highly regarded local schooling, excellent transport links and a wide range of everyday amenities, this exceptional family home combines space, style and convenience in equal measure.</p>